
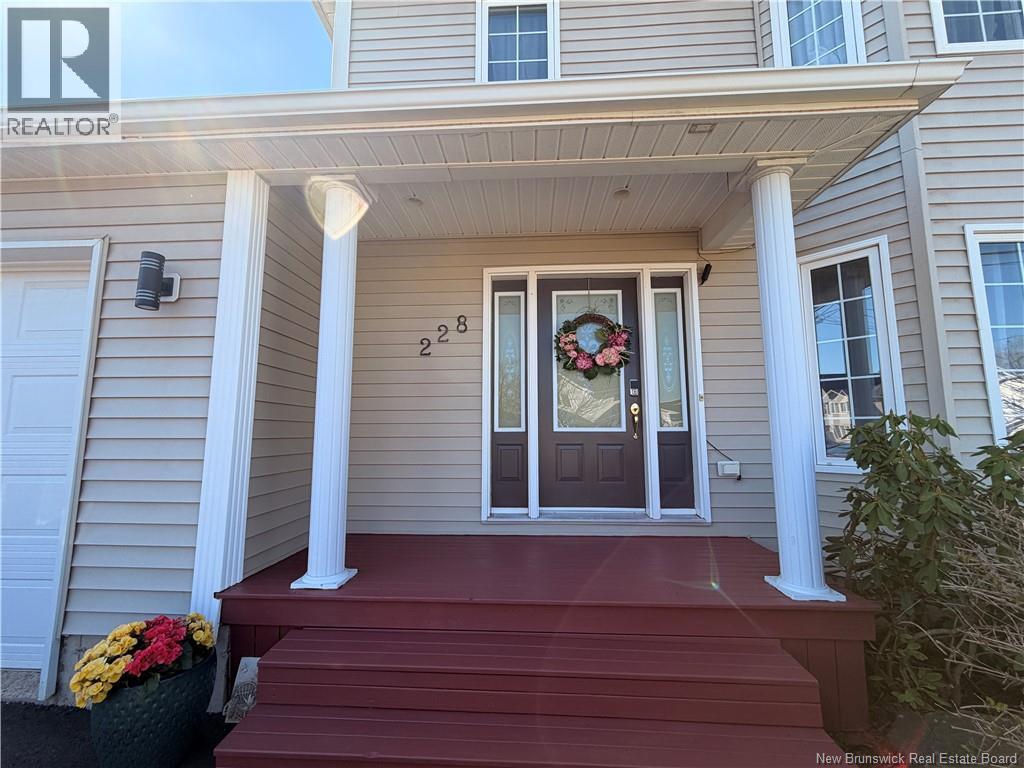
228 Rennick Road
Moncton, New Brunswick E1g4y1
MLS® Number: NB138590
 4
4  3
3  1950 sqft sq ft
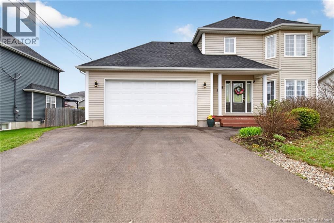
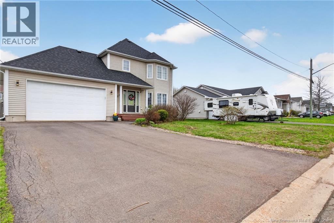
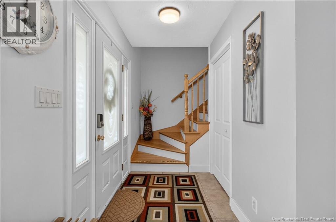
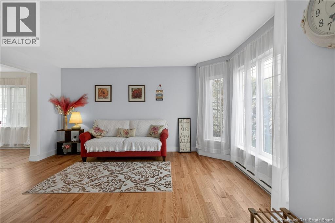
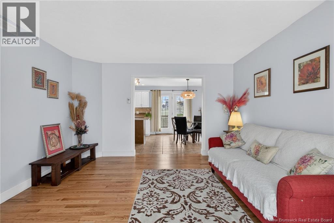
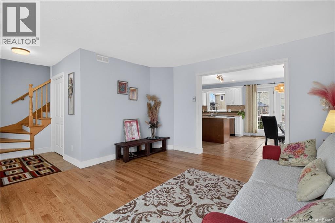
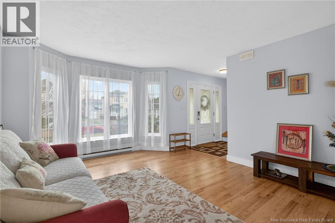
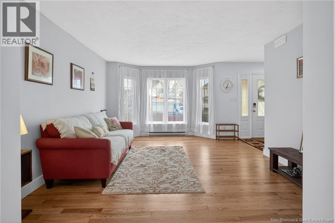
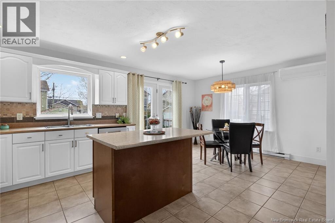
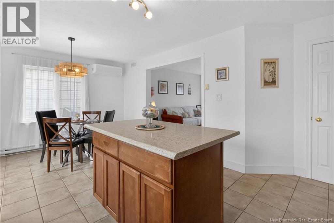
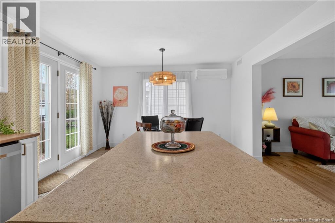
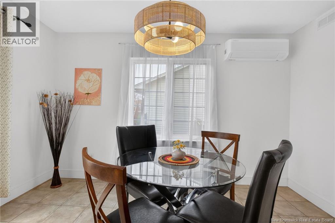
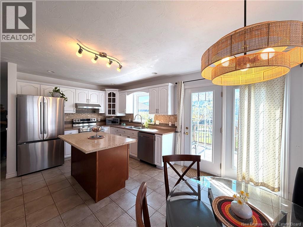
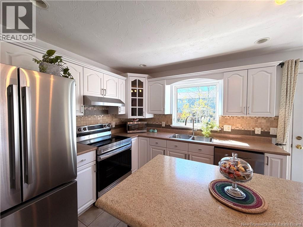
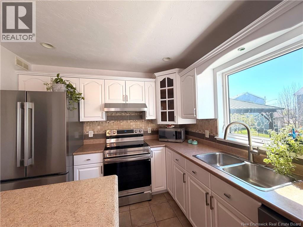
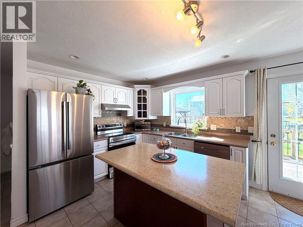
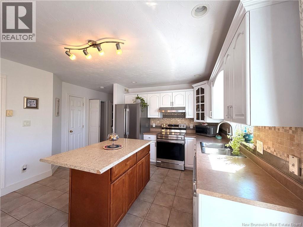
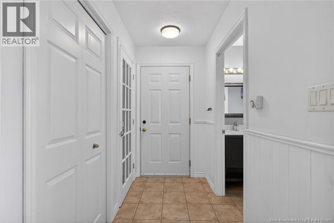
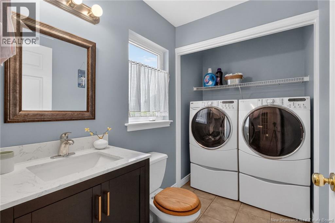
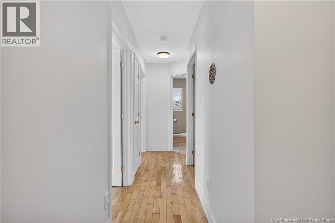
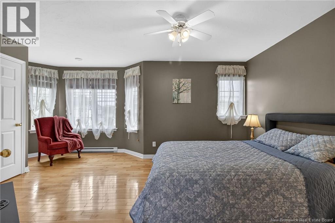
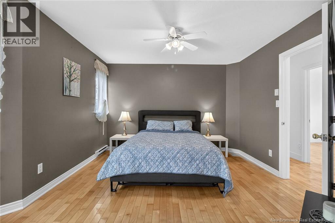
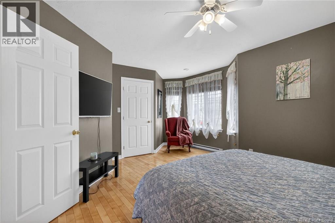
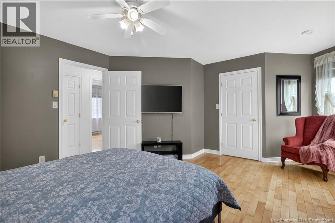
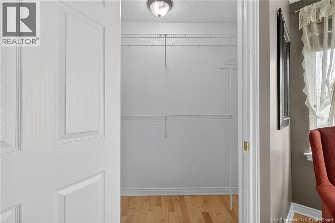
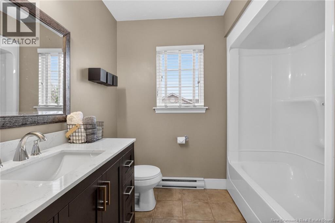
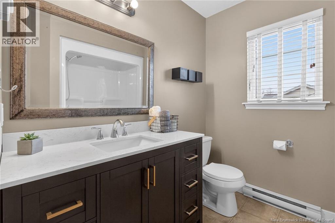
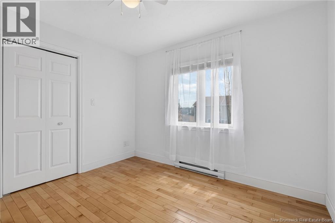
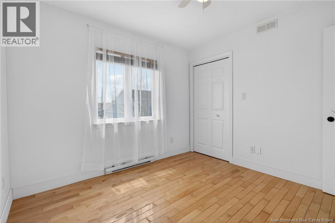
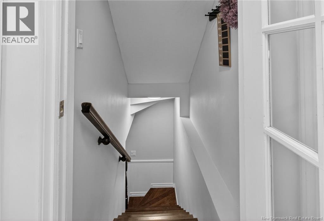
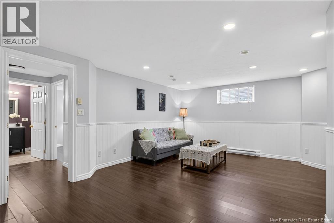
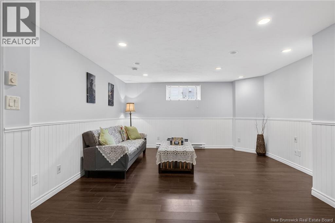
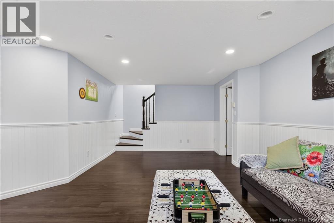
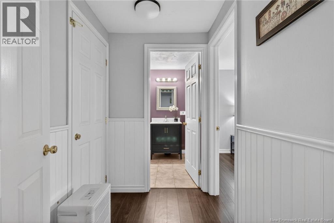
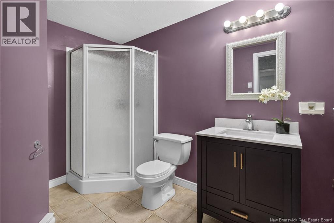
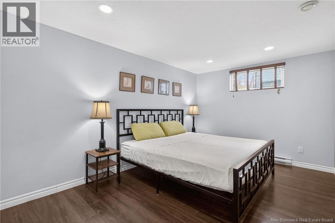
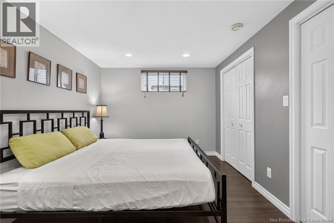
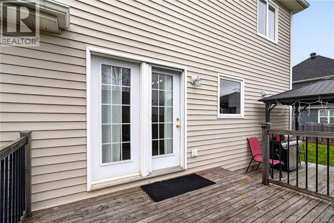
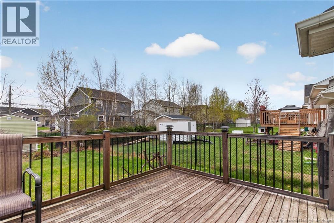
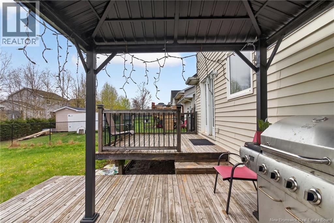
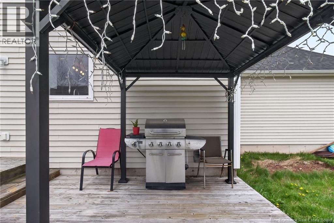
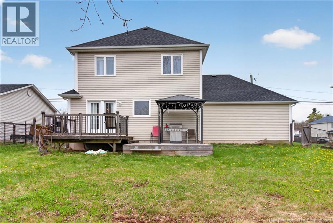
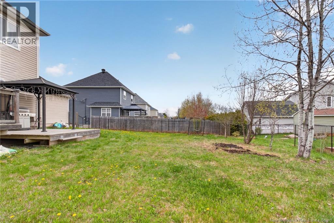
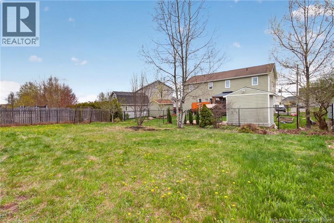
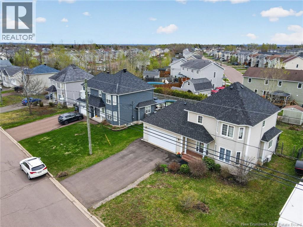
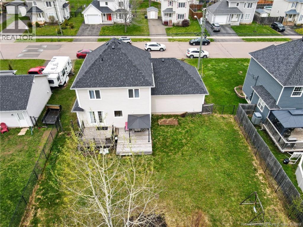
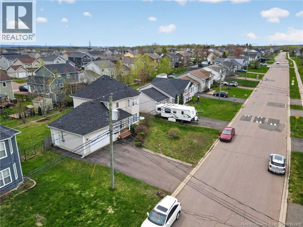
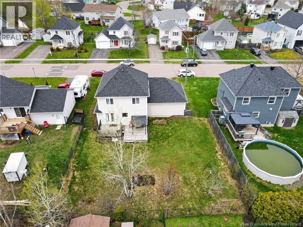
Welcome to 228 Rennick Rd-a beautifully maintained home in Moncton North, set in a desirable family-friendly neighbourhood with walking distance to both English and French schools, close to parks, YMCA, shopping, and everyday amenities. The home features 3+1 BEDROOMS 3BATH | ATTACHED GARAGE | FINISHED BASEMENT |FENCI-IN BACKYARD | MINI-SPLIT HEAT PUMP | BRAND NEW APPLIANCES and more. Step inside to a bright living room with new hardwood floor and bay windows.Followed into the spacious kitchen and dining room featuring center island,ceramic backsplash,new heat pump and appliances( 2026) ,a functional pantry and door to the oversize deck. Half bath wiht laundry completes the main level.Up to the 2nd floor you'll find the master bedroom with lots of windows and walk-in closet, another two bedrooms and a full bath with upgrade quarts vanity.The finished basement have a cozy family room, a large bedroom with double closet and another full bath.The fenced backyard features beautiful patio and gazebo, and enough space for dining, entertaining or relaxing.With double garage,paved driveway,the home offers space, function, comfort and move-in ready for the new owner! (Roof shingles replaced on 2023. Current property tax based on non-owner rate,it will be reduced as a primary house) (id:34572)
| Level | Type | Dimensions |
|---|---|---|
| Second Level | 4pc Bathroom | 6'7'' x 7'8'' |
| Second Level | Primary Bedroom | 11'8'' x 15'7'' |
| Second Level | Bedroom | 10' x 10'10'' |
| Second Level | Bedroom | 10' x 10' |
| Basement | Bedroom | 14' x 9'10'' |
| Basement | 3pc Bathroom | 6'1'' x 9'8'' |
| Basement | Family Room | 18'1'' x 14' |
| Main Level | 2pc Bathroom | 9'8'' x 5' |
| Main Level | Kitchen | 9'11'' x 12'8'' |
| Main Level | Dining Room | 9'11'' x 12'8'' |
| Main Level | Living Room | 13'6'' x 15'5'' |

The trademarks REALTOR®, REALTORS®, and the REALTOR® logo are controlled by The Canadian Real Estate Association (CREA) and identify real estate professionals who are members of CREA. The trademarks MLS®, Multiple Listing Service® and the associated logos are owned by The Canadian Real Estate Association (CREA) and identify the quality of services provided by real estate professionals who are members of CREA. The trademark DDF® is owned by The Canadian Real Estate Association (CREA) and identifies CREA's Data Distribution Facility (DDF®)