
Maintenance,
$388 Monthly
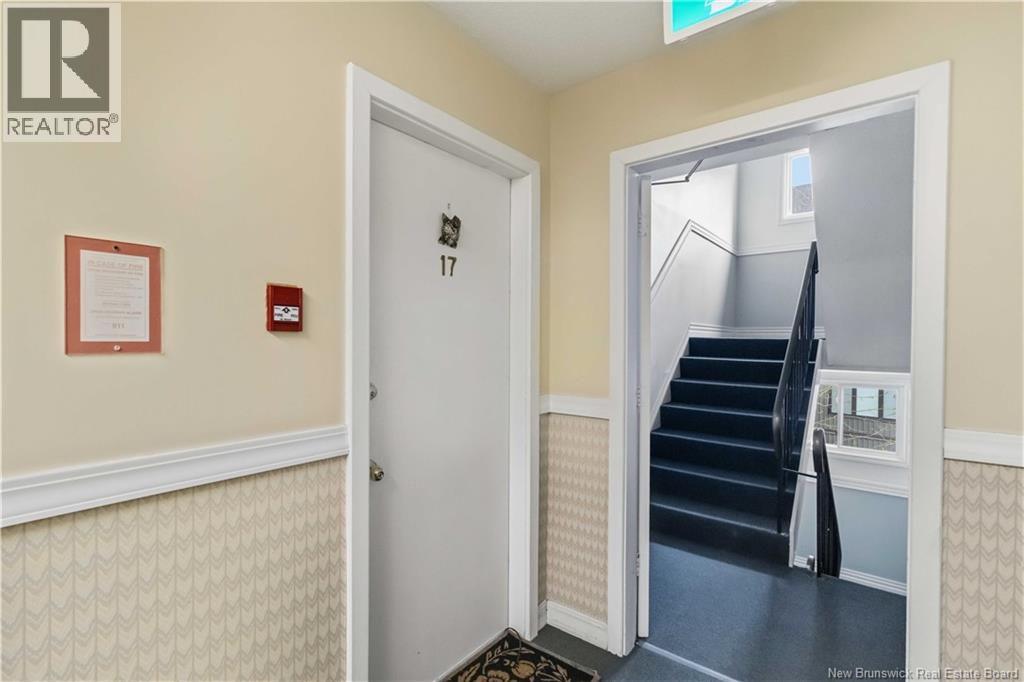
228 Dunns Crossing Street Unit# 17
Fredericton, New Brunswick E3b2a6
MLS® Number: NB139667
 2
2  1
1  750 sqft sq ft
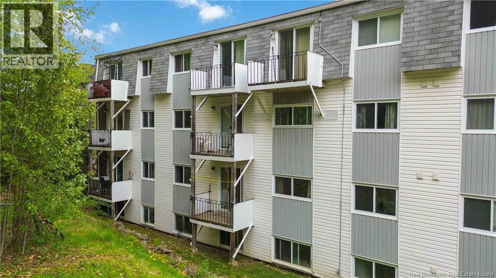
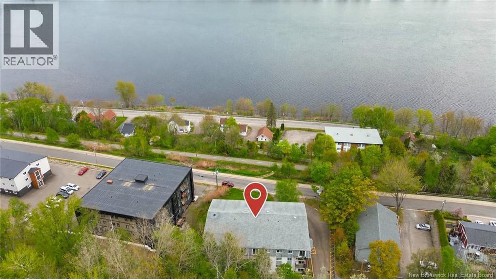
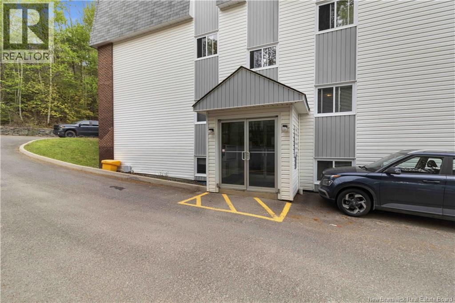
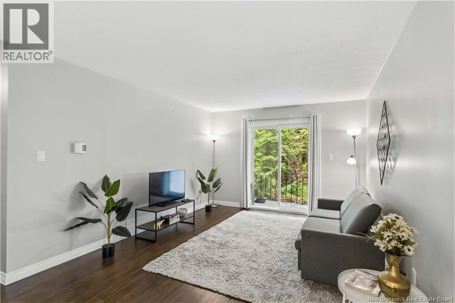
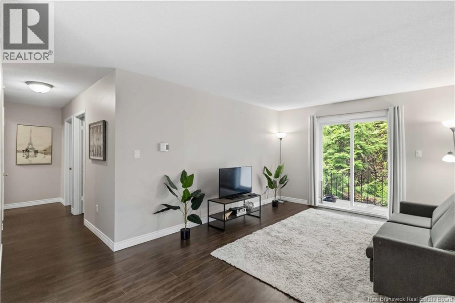
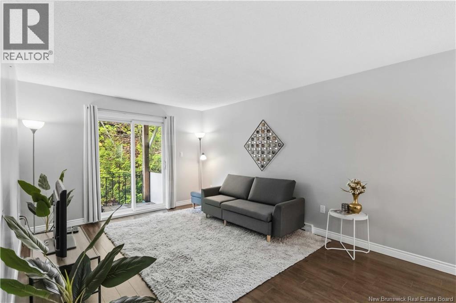
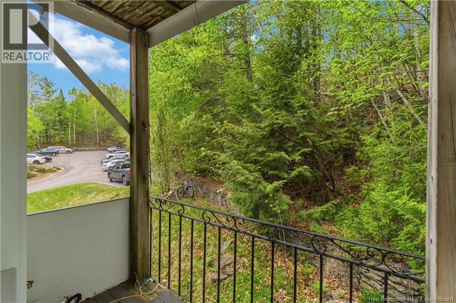
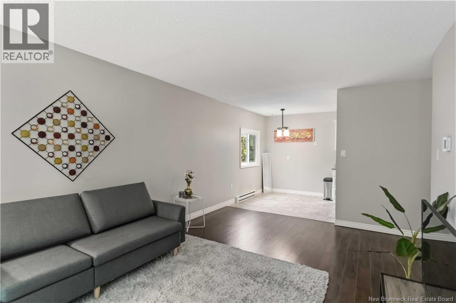
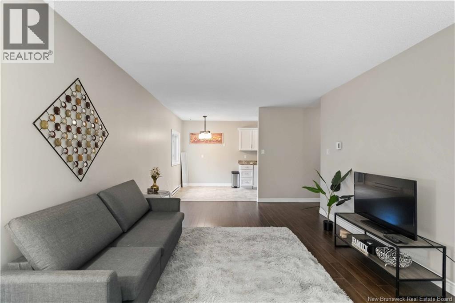
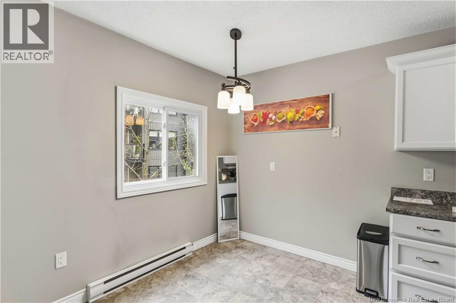
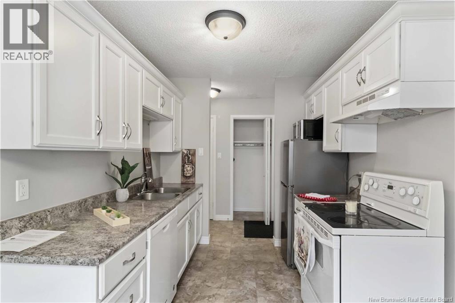
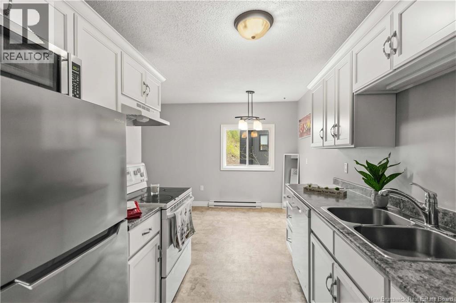
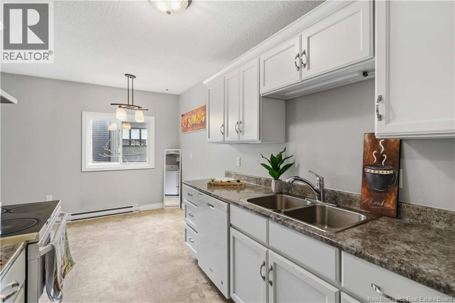
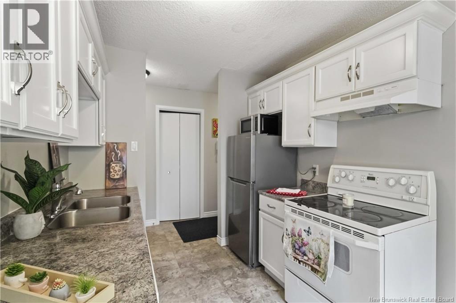
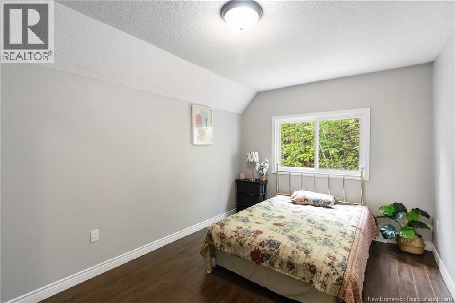
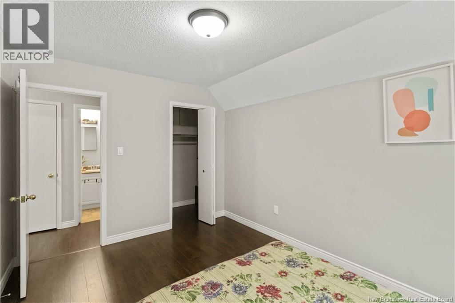
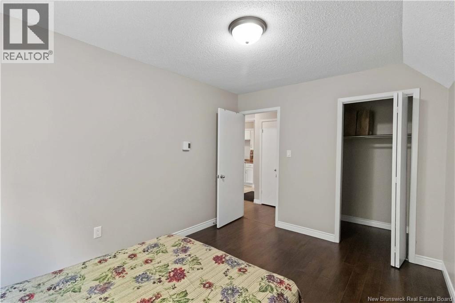
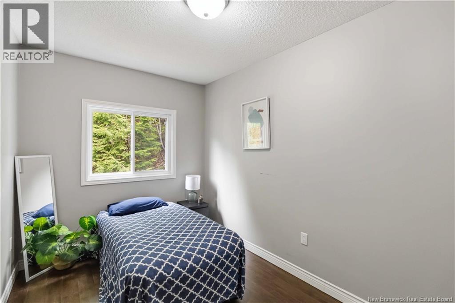
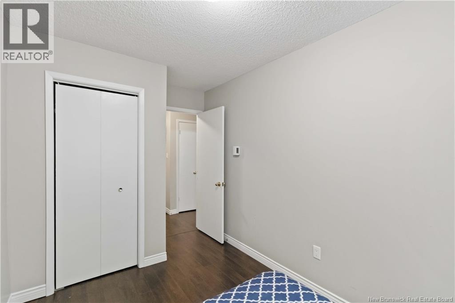
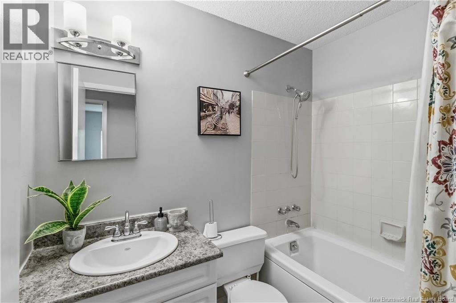
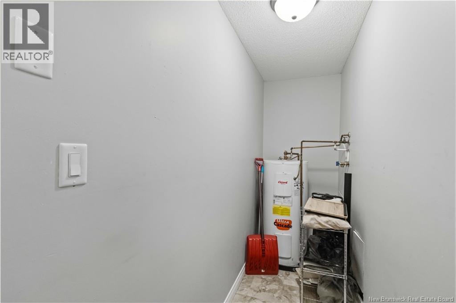
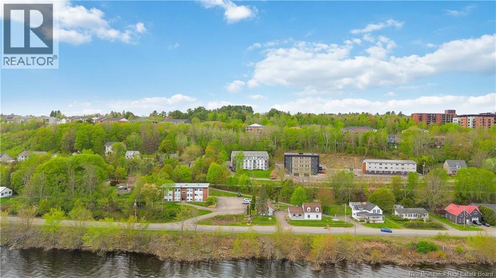
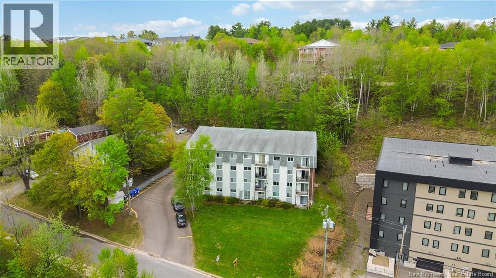
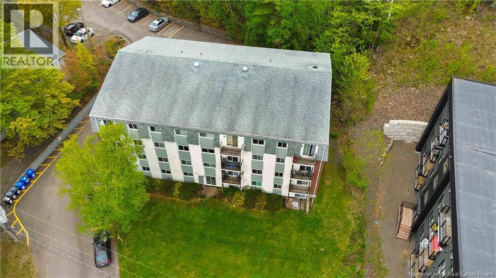
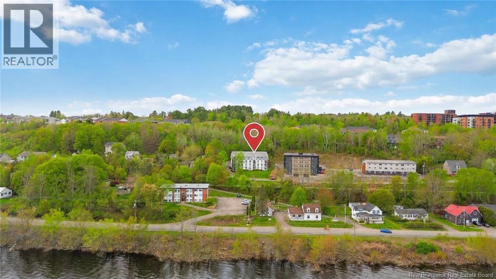
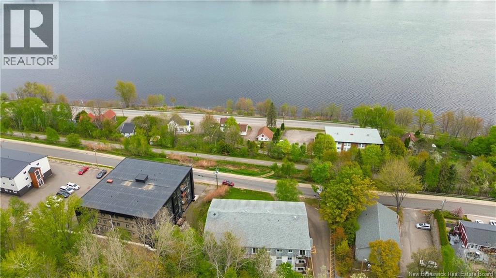
RARE FIND UNDER $200K - UNBEATABLE VALUE! Finding a solid, move-in ready property at this price point is nearly impossible in today's market. Unit 17 stands completely alone as the ultimate affordable investment, student housing, or first-time home. Bright & Spacious 2-Bedroom Corner Unit Condo on the 2nd Floor! Perfectly positioned as a desirable corner unit, this inviting condo offers added privacy, extra natural light, and a functional layout ideal for comfortable living or investment potential. Conveniently located just minutes from University of New Brunswick, St. Thomas University, shopping, restaurants, and scenic walking trails, this property delivers exceptional value in a prime location. The bright interior features a practical galley kitchen, spacious living area, two well-sized bedrooms and a full bath. Unlike many units in the building, this condo includes a dishwasher a sought-after feature available in only a limited number of units. Step outside to enjoy your private walk-out patio, creating a peaceful outdoor extension of your living space. Unlike other units that face the street, this sits right against a stunning, quiet green belt. It feels incredibly private, stays cooler in the summer, and looks directly into mature trees. There is also plumbing already in place for a future in-unit laundry setup, offering the opportunity to easily add private laundry with electrical installation if desired. For added convenience, common laundry facilities and a dedicated storage area for each unit's owners are located in the buildings basement. Low condo fees and taxes make this an excellent opportunity for first-time buyers, students, downsizers, or investors. The condo corporations reserve fund is in good standing, adding confidence and additional peace of mind for future owners. Please note: current property taxes reflect non-owner-occupied status and will be lower for owner occupants. (id:34572)
| Level | Type | Dimensions |
|---|---|---|
| Main Level | Storage | 3'4'' x 10'2'' |
| Main Level | 3pc Bathroom | 4'10'' x 7'7'' |
| Main Level | Kitchen | 7'10'' x 8'0'' |
| Main Level | Bedroom | 7'6'' x 13'4'' |
| Main Level | Primary Bedroom | 9'6'' x 13'4'' |
| Main Level | Dining Room | 6'10'' x 8'0'' |
| Main Level | Living Room | 11'4'' x 17'6'' |

The trademarks REALTOR®, REALTORS®, and the REALTOR® logo are controlled by The Canadian Real Estate Association (CREA) and identify real estate professionals who are members of CREA. The trademarks MLS®, Multiple Listing Service® and the associated logos are owned by The Canadian Real Estate Association (CREA) and identify the quality of services provided by real estate professionals who are members of CREA. The trademark DDF® is owned by The Canadian Real Estate Association (CREA) and identifies CREA's Data Distribution Facility (DDF®)