
225 1er Rang Road
Dsl De Drummond/dsl Of Drummond, New Brunswick E3y2s6
MLS® Number: NB139416
 7
7  5
5  3367 sqft sq ft
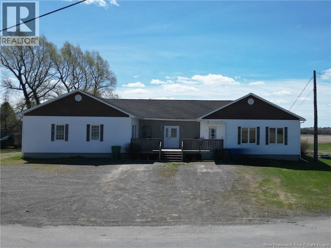
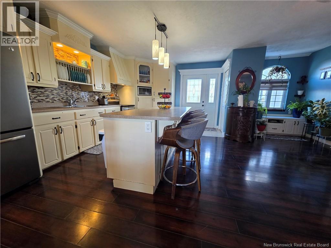
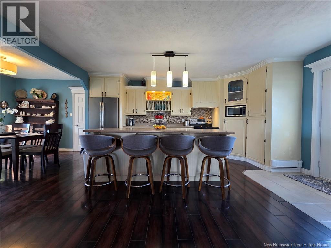
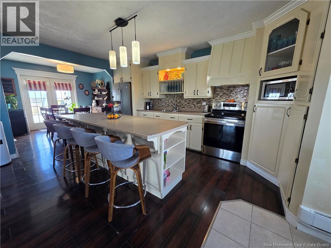
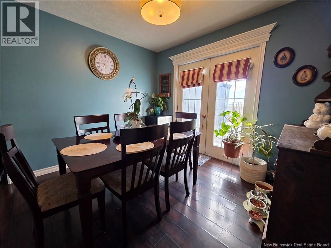
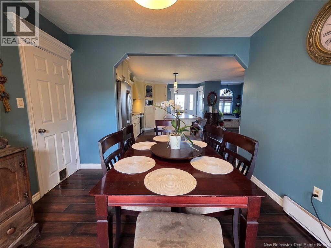
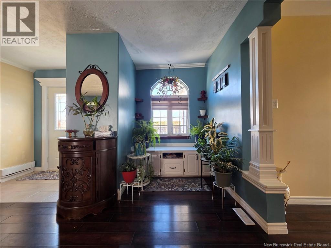
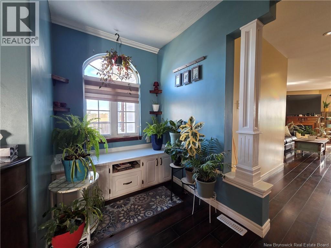
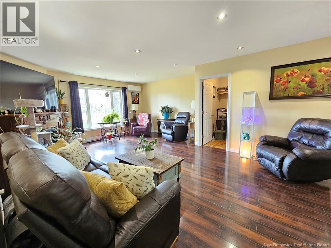
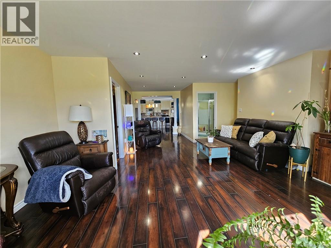
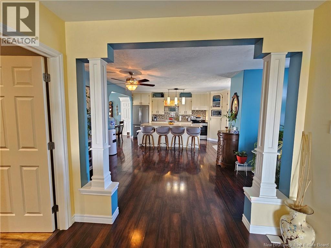
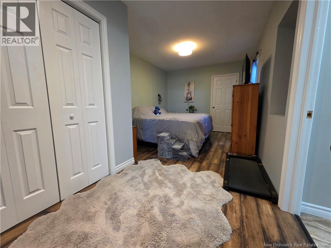
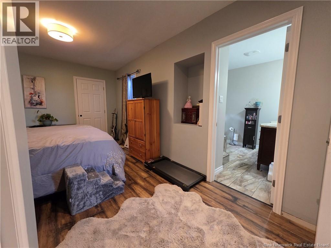
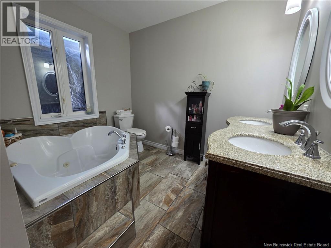
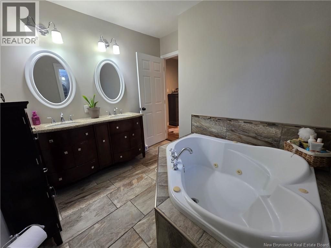
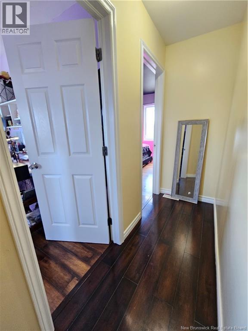
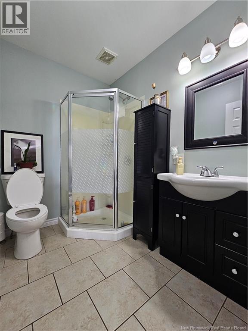
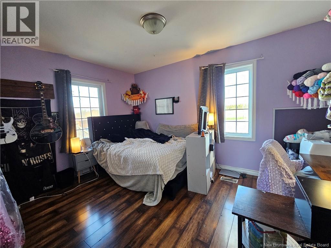
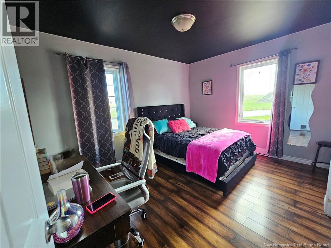
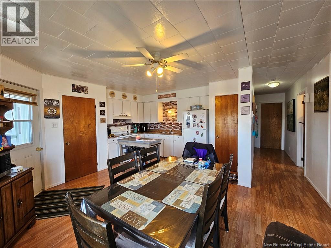
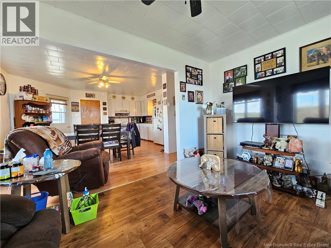
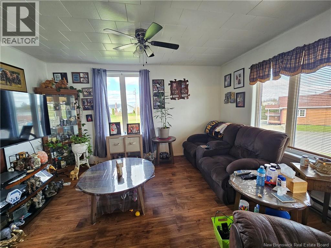
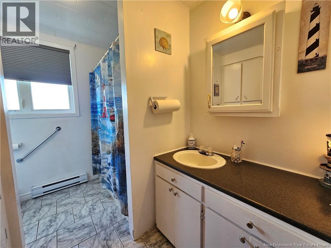
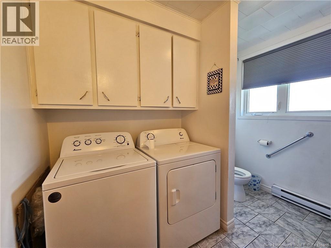
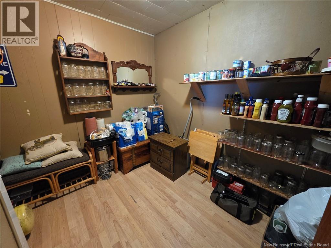
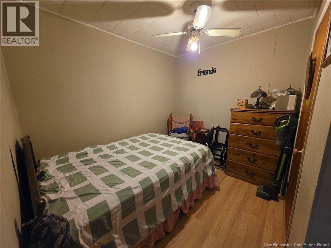
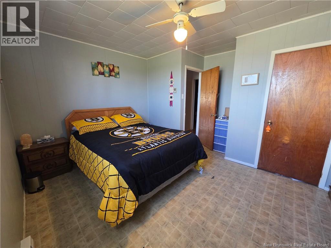
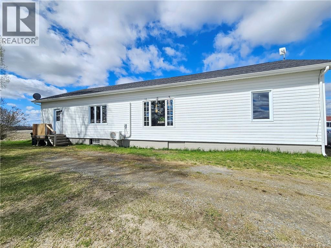
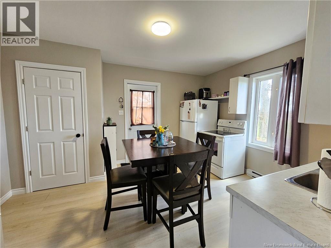
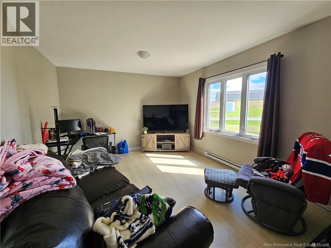
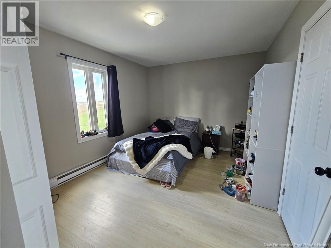
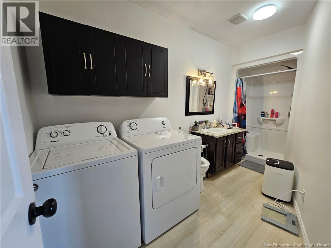
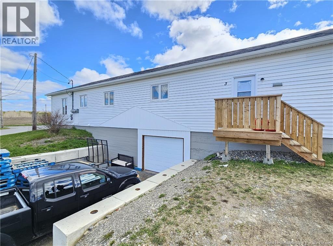
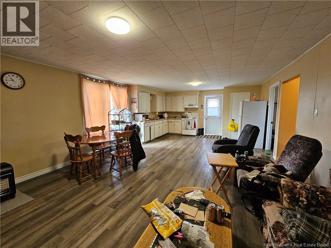
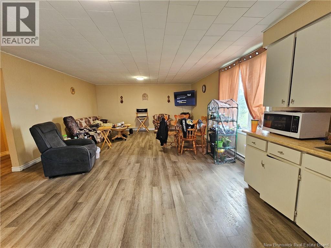
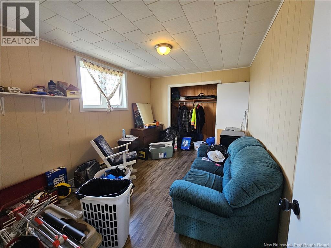
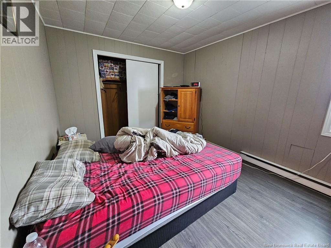
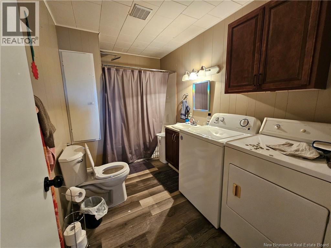
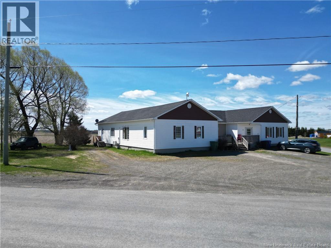
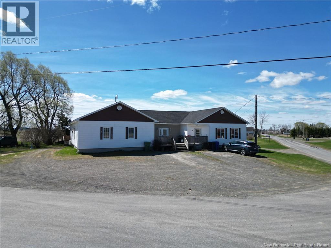
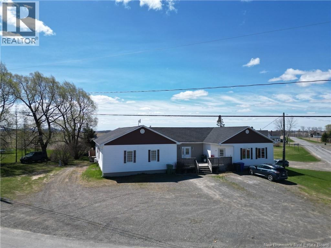
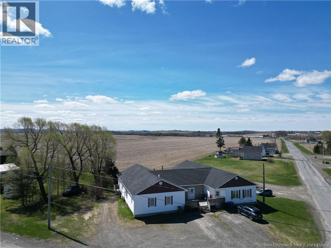
Exceptional opportunity for homeowners and investors alike! Situated on a beautiful corner lot near the Village of Drummond and conveniently located close to all amenities, this versatile multi-unit property offers the perfect chance to live comfortably while generating rental income to help pay your mortgage. The spacious main unit features 3 bedrooms, including a primary suite with its own ensuite bathroom, two additional bedrooms, a second full bathroom, dedicated office space, access to the basement, and patio doors leading to the back deck with breathtaking views of the surrounding mountains and fields. A standout feature of this property is the expansive basement/garage space, accessible directly from the main floor as well as through the garage door on the side of the property. Offering an abundance of space, this area is perfect for storage, a workshop, recreational vehicles, hobbies, or endless other possibilities. The additional apartments offer excellent flexibility and extra income. One unit has been beautifully fully renovated and features a charming 1-bedroom layout, while another 1-bedroom apartment includes two additional rooms that can easily serve as storage areas, office space, hobby rooms, or whatever best suits your needs. The property also includes a spacious 2-bedroom apartment, making this an ideal setup for investors, multigenerational living, or owner-occupants looking to maximize rental revenue. Each apartment is equipped with its own laundry and private parking, offering added convenience and privacy for tenants. Whether youre looking to offset your mortgage with rental income, expand your investment portfolio, or accommodate extended family, this property offers endless possibilities in a prime location! (id:34572)
| Level | Type | Dimensions |
|---|---|---|
| Main Level | Other | 6'9'' x 4'1'' |
| Main Level | Bedroom | 13'5'' x 9'8'' |
| Main Level | Bath (# Pieces 1-6) | 11'2'' x 6'10'' |
| Main Level | Bedroom | 13'2'' x 9'10'' |
| Main Level | Kitchen/dining Room | 27' x 15'11'' |
| Main Level | Bath (# Pieces 1-6) | 13'10'' x 6'5'' |
| Main Level | Bedroom | 10'6'' x 14'9'' |
| Main Level | Living Room | 13'8'' x 11'11'' |
| Main Level | Kitchen/dining Room | 14' x 11'11'' |
| Main Level | Other | 3'5'' x 14'2'' |
| Main Level | Bedroom | 9'2'' x 9'3'' |
| Main Level | Bedroom | 9'7'' x 10' |
| Main Level | Bedroom | 12'7'' x 13'10'' |
| Main Level | Bath (# Pieces 1-6) | 7'11'' x 9'4'' |
| Main Level | Living Room | 13'11'' x 9'1'' |
| Main Level | Kitchen/dining Room | 17'4'' x 16'8'' |
| Main Level | Ensuite | 7'5'' x 9'0'' |
| Main Level | Primary Bedroom | 18'8'' x 10'1'' |
| Main Level | Bedroom | 11'11'' x 13'4'' |
| Main Level | Bedroom | 11'11'' x 13'4'' |
| Main Level | Other | 8'10'' x 2'11'' |
| Main Level | Bath (# Pieces 1-6) | 7'6'' x 5'7'' |
| Main Level | Office | 5'11'' x 6'7'' |
| Main Level | Other | 8'6'' x 7'6'' |
| Main Level | Living Room | 19'6'' x 17'11'' |
| Main Level | Dining Room | 10'6'' x 9'0'' |
| Main Level | Kitchen | 19'9'' x 17'2'' |

The trademarks REALTOR®, REALTORS®, and the REALTOR® logo are controlled by The Canadian Real Estate Association (CREA) and identify real estate professionals who are members of CREA. The trademarks MLS®, Multiple Listing Service® and the associated logos are owned by The Canadian Real Estate Association (CREA) and identify the quality of services provided by real estate professionals who are members of CREA. The trademark DDF® is owned by The Canadian Real Estate Association (CREA) and identifies CREA's Data Distribution Facility (DDF®)