
2239 Pleasant Ridge
Rogersville, New Brunswick E4y1b4
MLS® Number: NB138901
 3
3  3
3  2811 sqft sq ft
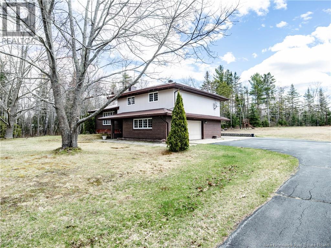
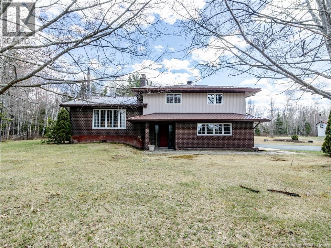
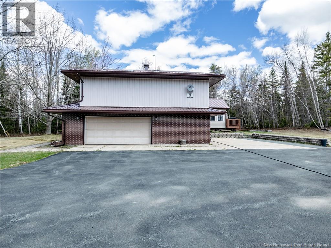
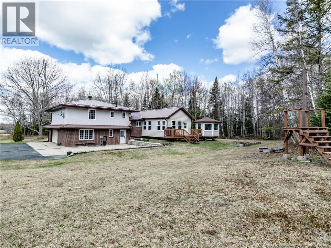
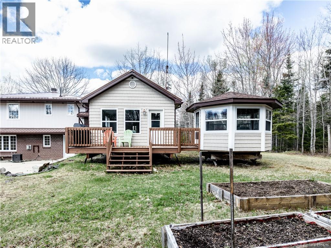
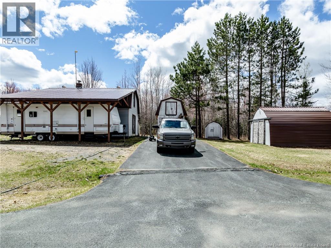
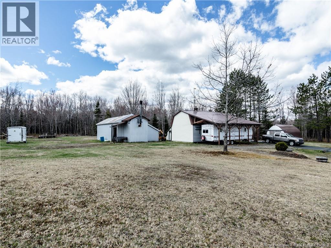
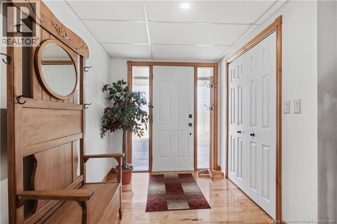
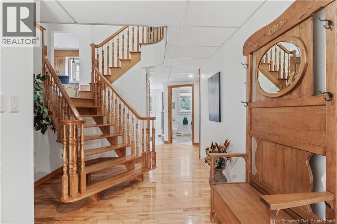
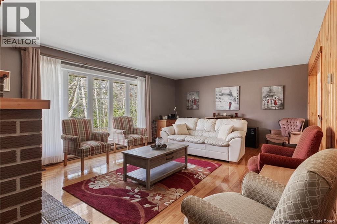
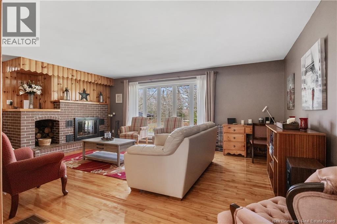
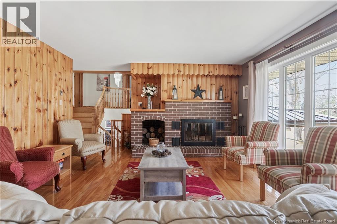
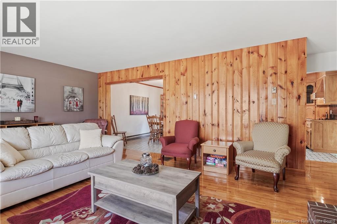
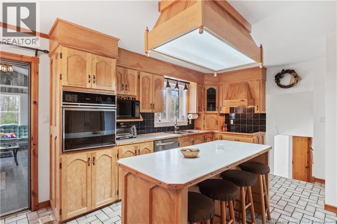
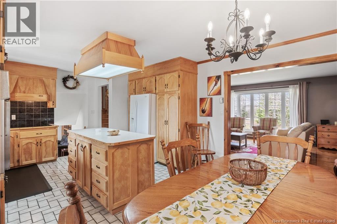
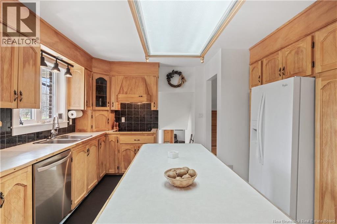
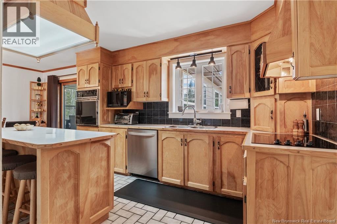
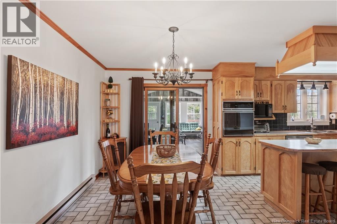
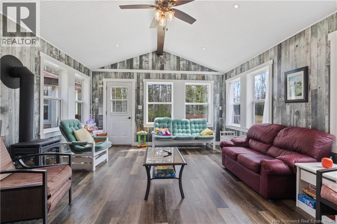
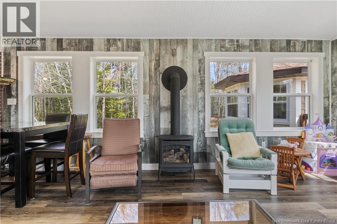
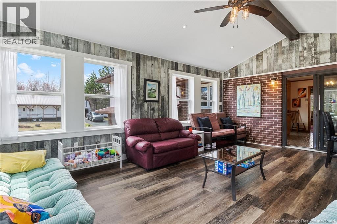
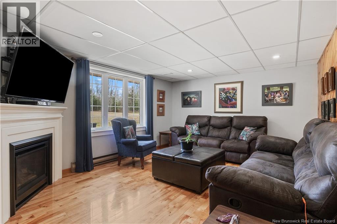
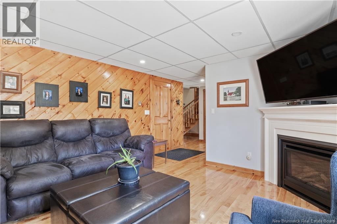
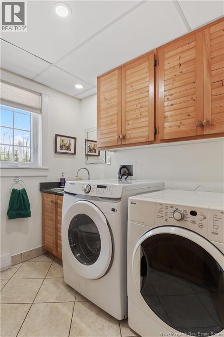
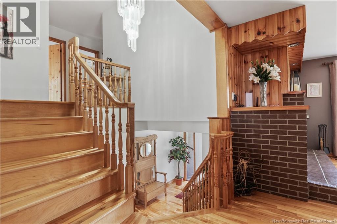
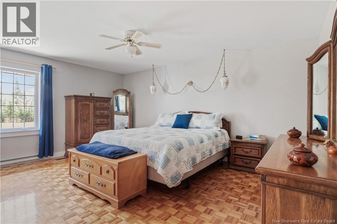
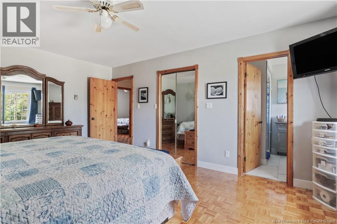
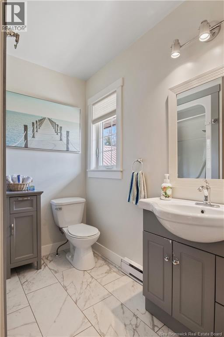
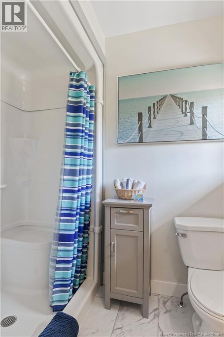
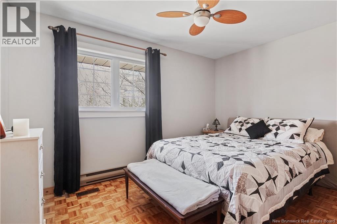
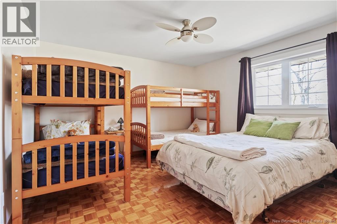
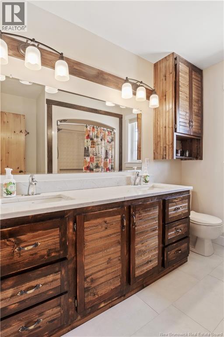
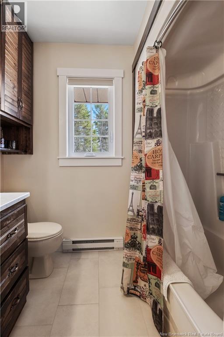
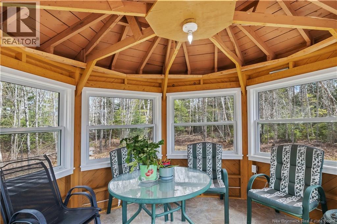
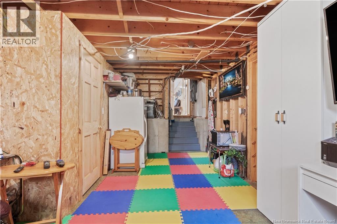
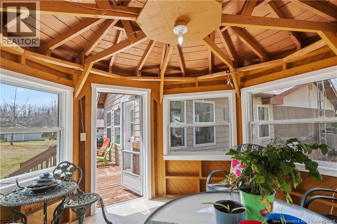
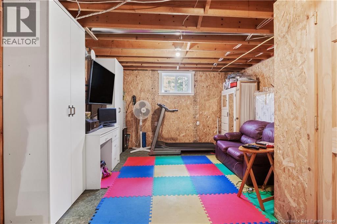
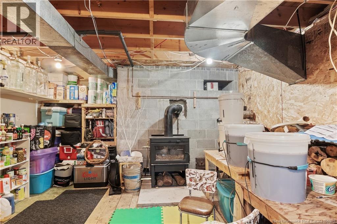
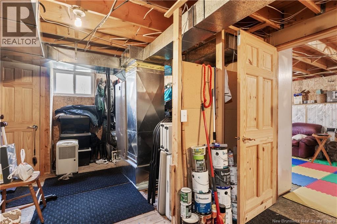
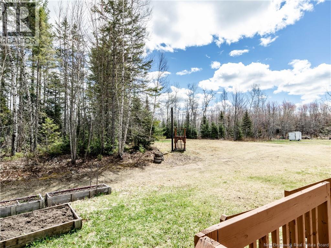
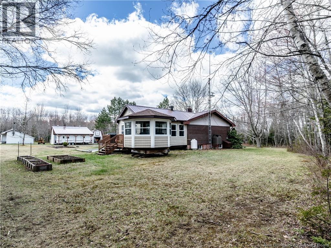
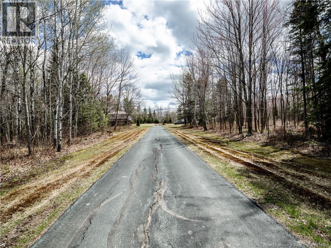
Set on 52+ acres of beautiful countryside, this exceptional property at 2239 Pleasant Ridge Road in Rogersville offers the perfect blend of comfort, space, and outdoor living. Whether youre searching for a hobby farm opportunity, a private retreat, or simply a property with direct access to nature, this home delivers endless possibilities. ATV and snowmobile enthusiasts will appreciate the easy trail access right from the yard, making this an ideal year-round destination for outdoor adventure. The main home welcomes you with a durable metal roof and a spacious foyer. The functional layout features a convenient laundry room with half bath, a large family room, and a secondary living room that is perfect for entertaining friends and family or creating a cozy gathering space. A formal dining room provides plenty of room for hosting special occasions, while the oversized kitchen offers an abundance of cabinet space, a center island, and excellent functionality for everyday living. Completing the main level is a bright year-round sunroom filled with natural light, creating the perfect place to relax and enjoy the surrounding views. Upstairs, you will find three spacious bedrooms, including a primary suite complete with a private ensuite bathroom and walk-in closet. A full bathroom serves the remaining bedrooms and completes the upper level.The attached garage offers excellent versatility, ideal for parking vehicles, a workshop, or additional storage. The unfinished basement provides even more storage.Outside, the property truly shines with multiple outbuildings, including a barn-style storage building perfect for tractors, equipment, or hobby farm use. A covered exterior section adds practical storage options for trailers or RVs. Located just minutes from all amenities in Rogersville, including schools, grocery stores, restaurants, pharmacies, and community centres, this property also offers convenient access to Miramichi and its major retail and commercial services. (id:34572)
| Level | Type | Dimensions |
|---|---|---|
| Second Level | 3pc Bathroom | 6'9'' x 7'4'' |
| Second Level | 4pc Bathroom | 8'2'' x 8'9'' |
| Second Level | Bedroom | 12'10'' x 9'5'' |
| Second Level | Bedroom | 12'11'' x 12'3'' |
| Second Level | Bedroom | 12'11'' x 17'8'' |
| Basement | Storage | 10'6'' x 13'4'' |
| Basement | Storage | 9'10'' x 13'4'' |
| Basement | Storage | 21'0'' x 12'5'' |
| Main Level | Sunroom | 14'1'' x 20'4'' |
| Main Level | Kitchen | 12'1'' x 12'11'' |
| Main Level | Dining Room | 9'0'' x 12'10'' |
| Main Level | Living Room | 20'9'' x 18'10'' |
| Main Level | Family Room | 23'3'' x 12'7'' |
| Main Level | 2pc Bathroom | 6'1'' x 7'2'' |
| Main Level | Foyer | 10'1'' x 14'10'' |

The trademarks REALTOR®, REALTORS®, and the REALTOR® logo are controlled by The Canadian Real Estate Association (CREA) and identify real estate professionals who are members of CREA. The trademarks MLS®, Multiple Listing Service® and the associated logos are owned by The Canadian Real Estate Association (CREA) and identify the quality of services provided by real estate professionals who are members of CREA. The trademark DDF® is owned by The Canadian Real Estate Association (CREA) and identifies CREA's Data Distribution Facility (DDF®)