
22 Toole Court
Oromocto, New Brunswick E2v0j3
MLS® Number: NB139776
 5
5  3
3  2956 sqft sq ft
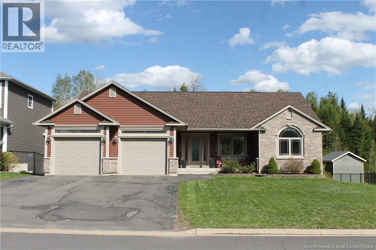
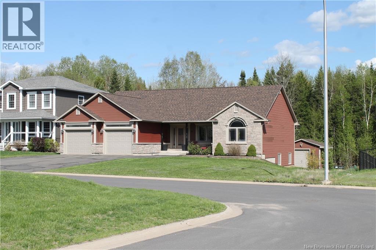
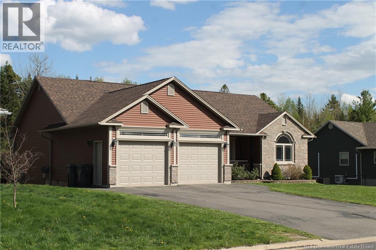
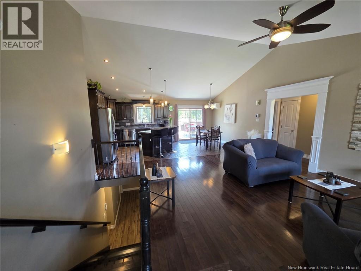
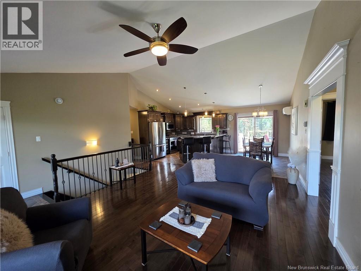
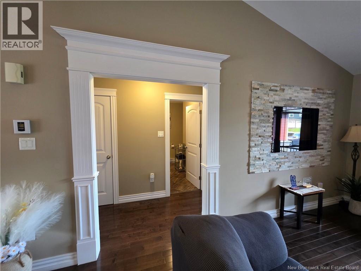
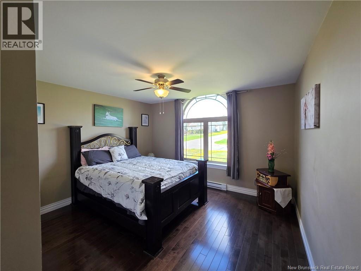
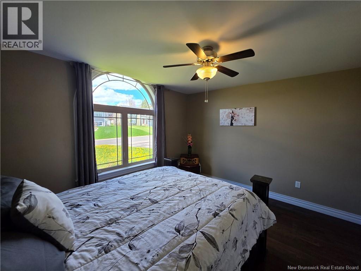
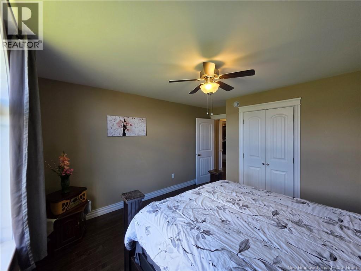
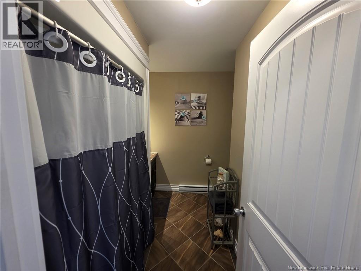
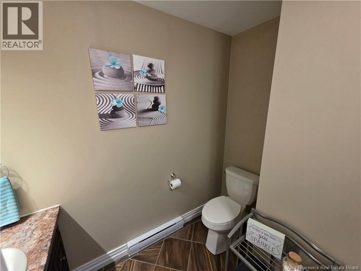
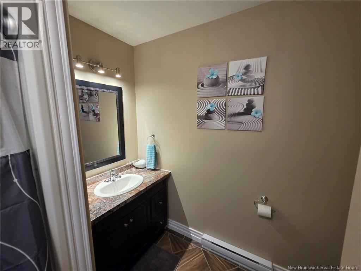
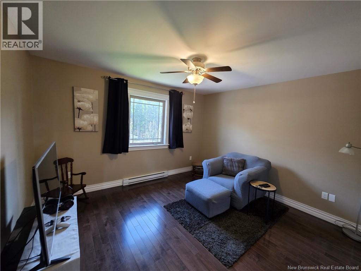
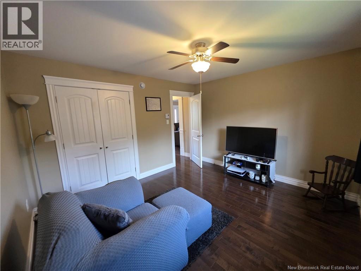
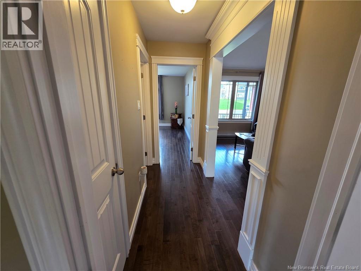
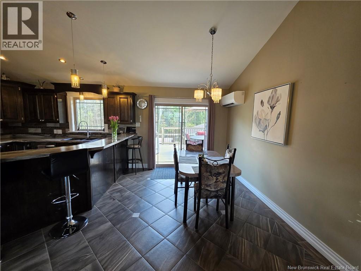
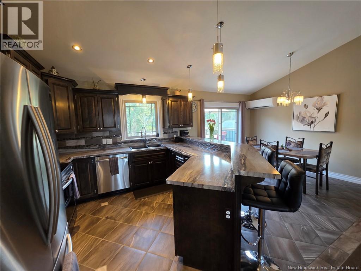
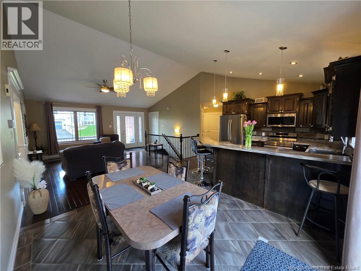
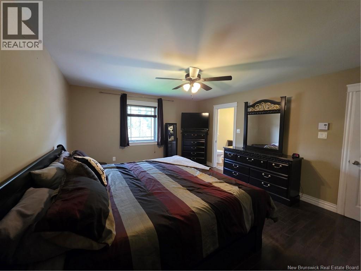
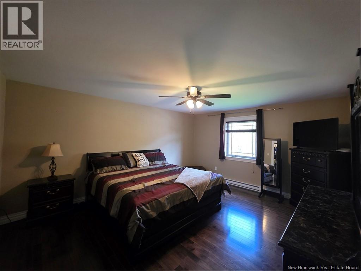
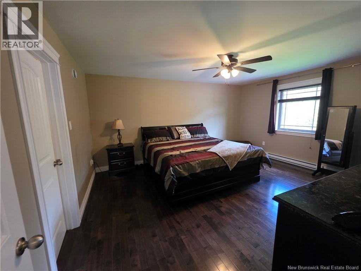
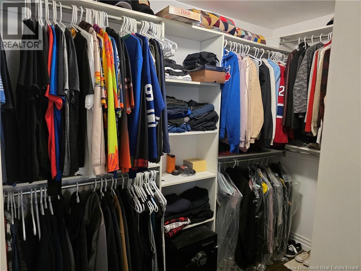
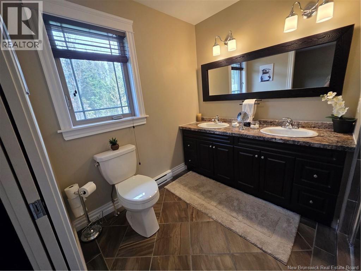
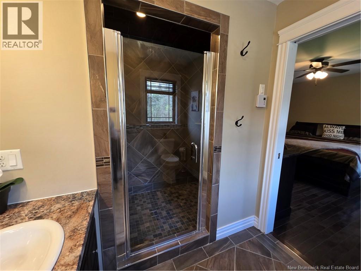
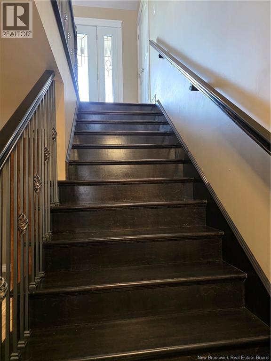
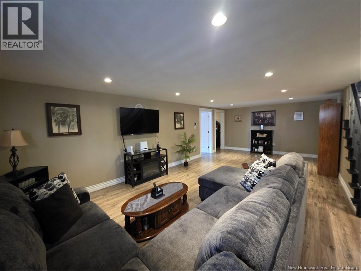
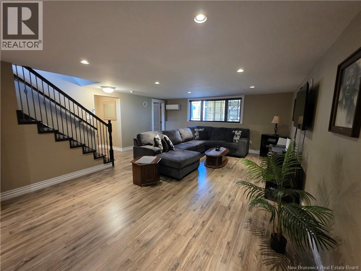
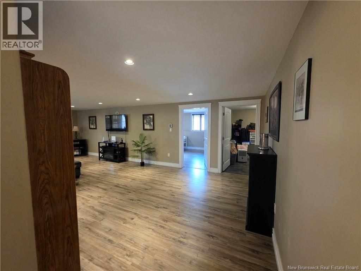
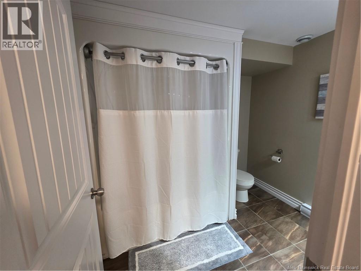
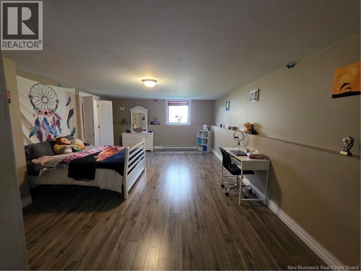
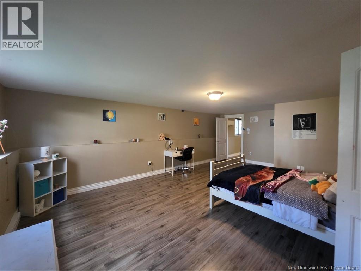
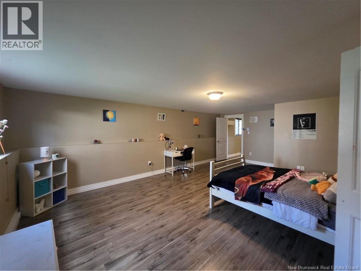
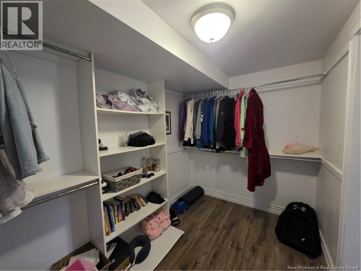
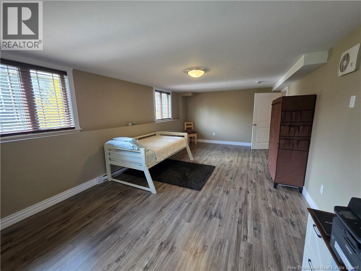
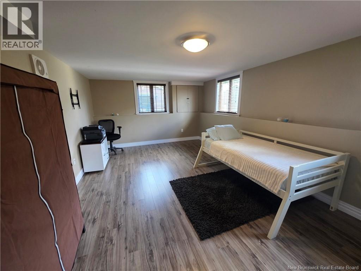
Welcome to this stunning 5-bedroom, 3-bathroom executive home offering the perfect blend of style, comfort, and functionality for the entire family. From the moment you step inside, youll be impressed by the bright open-concept design featuring rich dark hardwood floors, a gorgeous built-in fireplace, and spacious living areas perfect for entertaining or relaxing. The beautiful kitchen offers great cupboard space, a large kitchen nook, and a custom backsplash, making it the true heart of the home. The spacious primary suite is designed with comfort in mind, featuring a huge walk-in closet and a spa-like ensuite complete with a custom double tiled shower. Two additional well-sized bedrooms and a full bathroom are thoughtfully located on the opposite side of the home, providing added privacy for the primary suite. The fully finished lower level offers even more living space with a massive family room, two oversized bedrooms including one with a large walk-in closet, another full bathroom, and a versatile storage room that could easily be transformed into a home office, gym, or hobby space. Step outside to beautifully landscaped front and backyards, perfect for enjoying summer evenings on the huge deck. The impressive 14 x 16 storage shed provides plenty of additional room for tools, toys, and seasonal storage. Additional highlights include heat pumps on both levels for year-round efficiency and comfort, as well as a brand-new roof completed in 2024. This exceptional property truly has it all from space, style, comfort, and modern updates all wrapped into one incredible package. Dont miss your opportunity to make this beautiful home yours! (id:34572)
| Level | Type | Dimensions |
|---|---|---|
| Basement | Storage | 12'3'' x 10'8'' |
| Basement | Bedroom | 12'3'' x 22'10'' |
| Basement | 4pc Bathroom | 8'7'' x 8'4'' |
| Basement | Other | 10'5'' x 6'8'' |
| Basement | Bedroom | 22'10'' x 14'8'' |
| Basement | Recreation Room | 17'9'' x 27'5'' |
| Main Level | Other | 9'8'' x 6'0'' |
| Main Level | Ensuite | 7'4'' x 10'4'' |
| Main Level | Primary Bedroom | 13'7'' x 16'5'' |
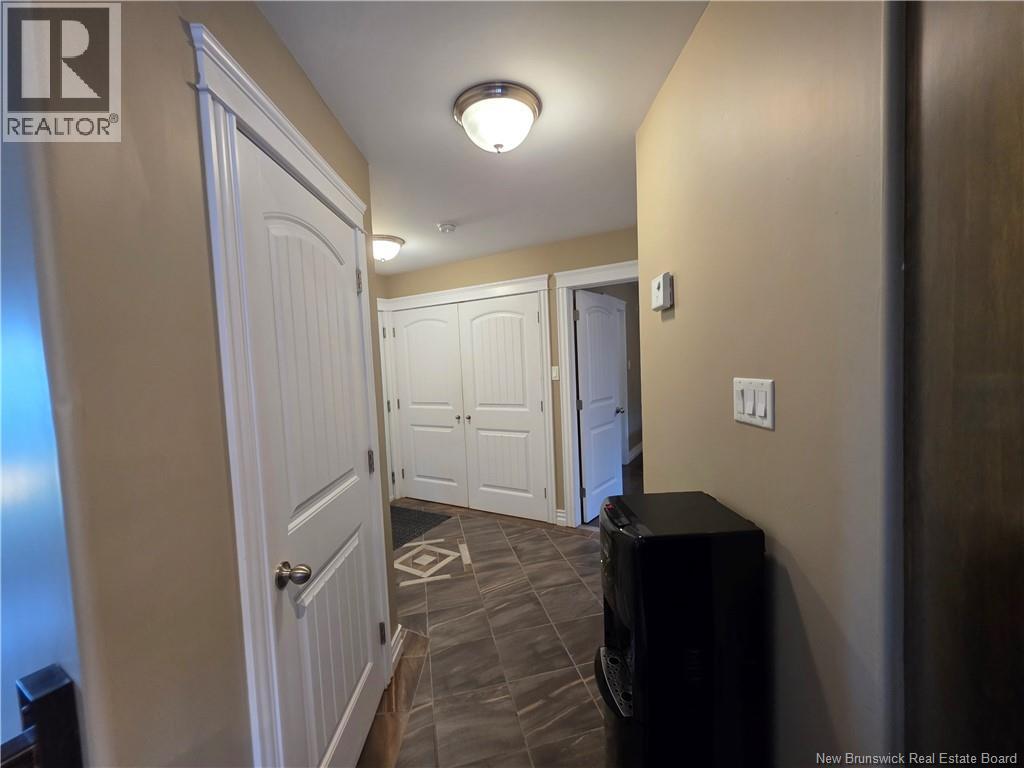
| Main Level | Foyer | 9'7'' x 5'10'' |
| Main Level | 4pc Bathroom | 8'3'' x 8'10'' |
| Main Level | Bedroom | 14'1'' x 12'10'' |
| Main Level | Bedroom | 11'7'' x 12'10'' |
| Main Level | Dining Room | 10'11'' x 8'7'' |
| Main Level | Kitchen | 10'11'' x 11'7'' |
| Main Level | Living Room | 17'5'' x 18'0'' |

The trademarks REALTOR®, REALTORS®, and the REALTOR® logo are controlled by The Canadian Real Estate Association (CREA) and identify real estate professionals who are members of CREA. The trademarks MLS®, Multiple Listing Service® and the associated logos are owned by The Canadian Real Estate Association (CREA) and identify the quality of services provided by real estate professionals who are members of CREA. The trademark DDF® is owned by The Canadian Real Estate Association (CREA) and identifies CREA's Data Distribution Facility (DDF®)