
22 Douglas Lane
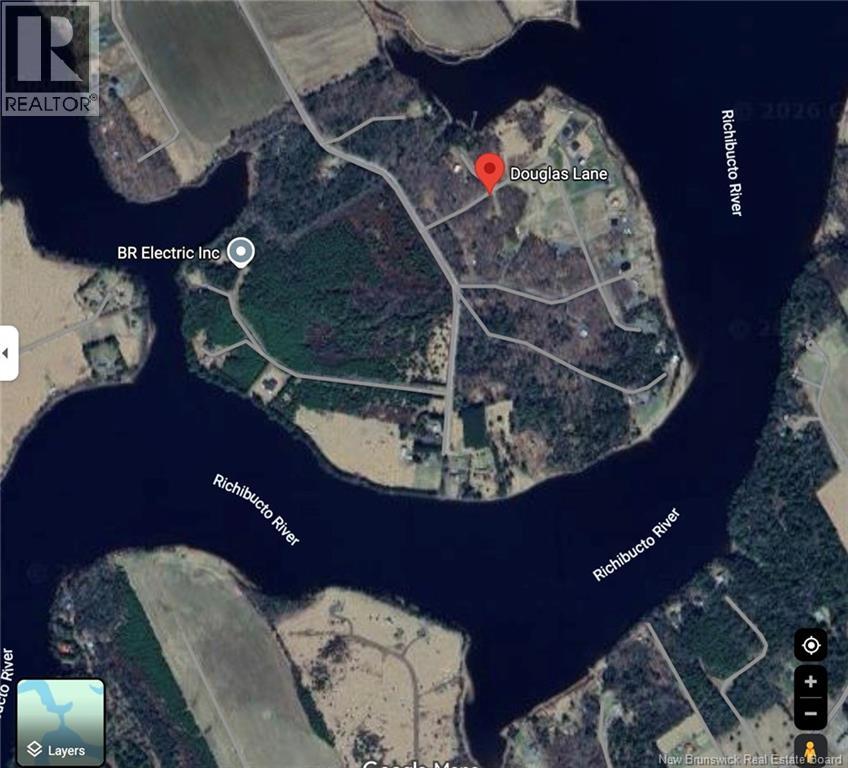
Bass River, New Brunswick E4t0e4
MLS® Number: NB138648
 3
3  2
2  1789 sqft sq ft
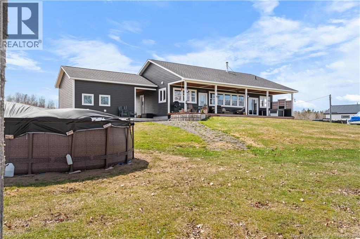
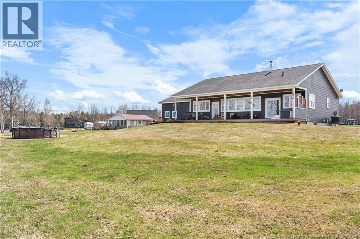
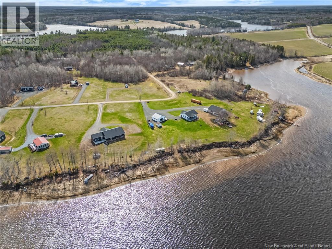
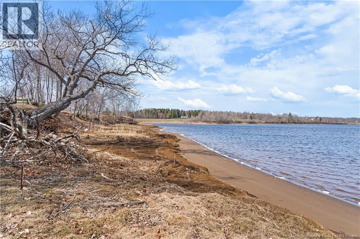
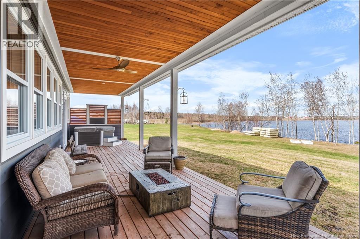
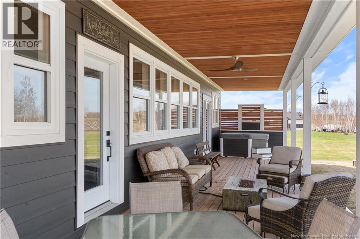
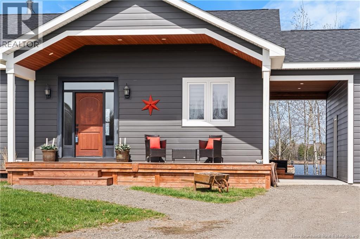
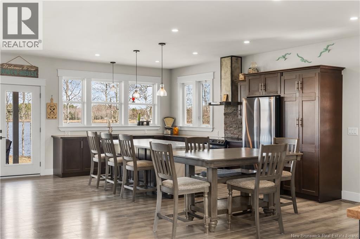
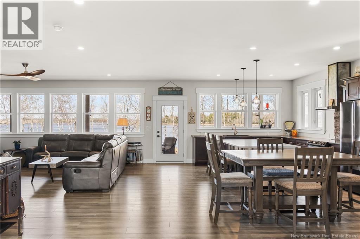
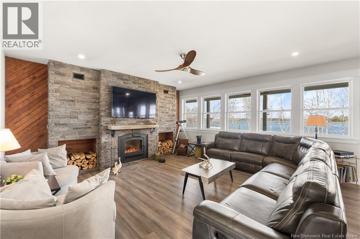
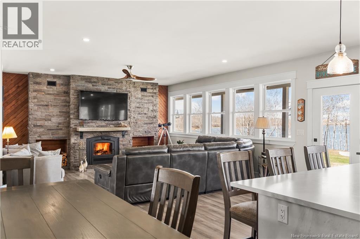
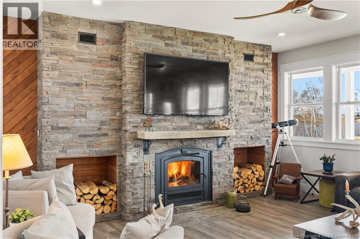
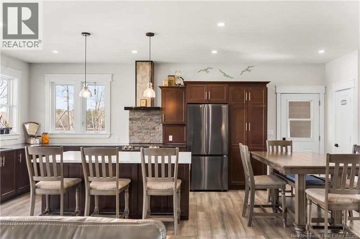
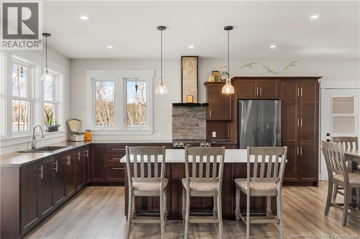
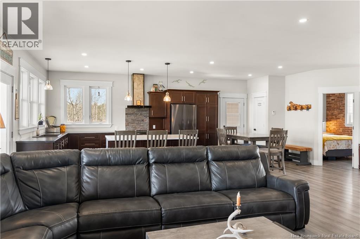
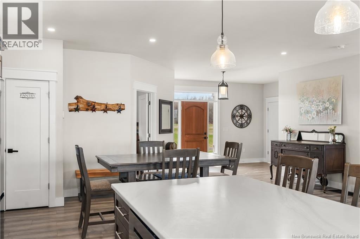
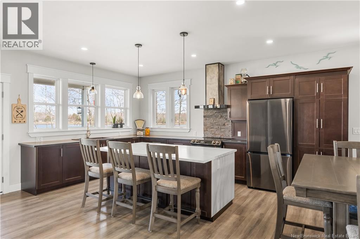
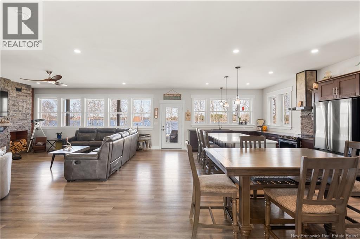
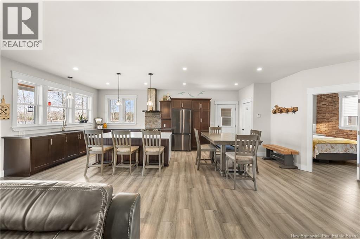
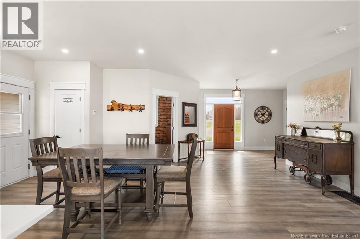
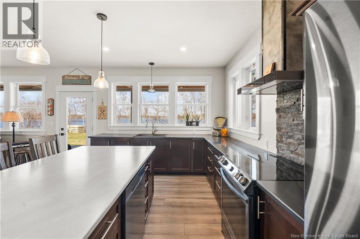
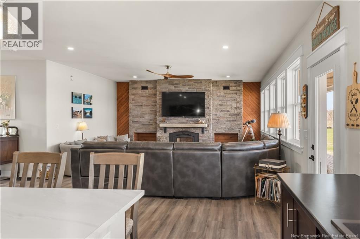
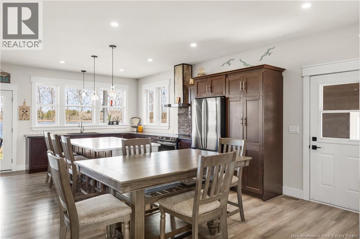
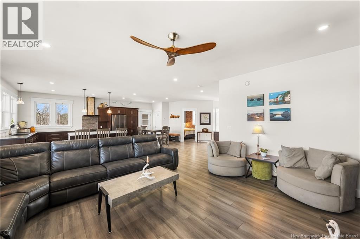
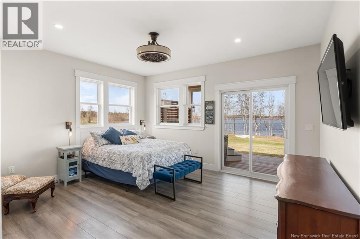
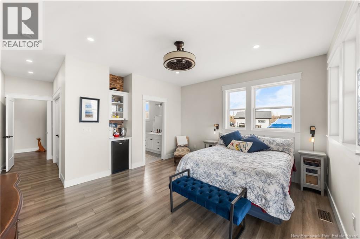
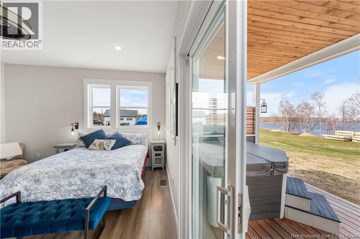
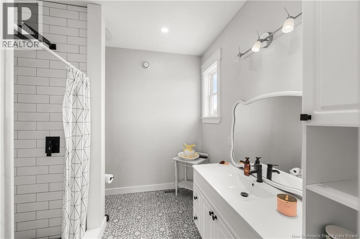
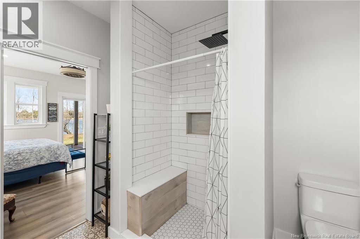
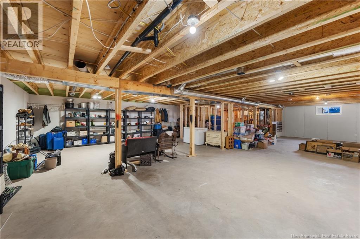
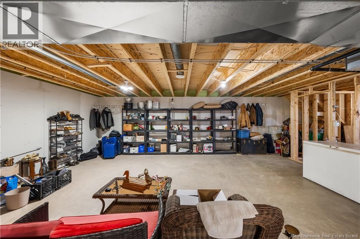
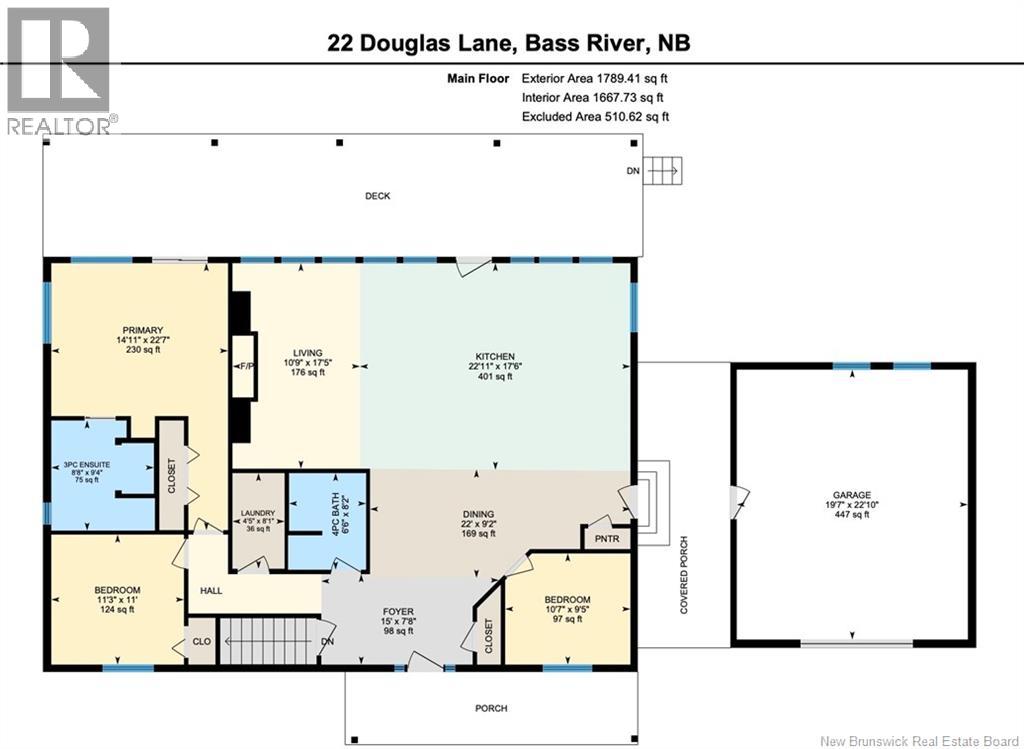
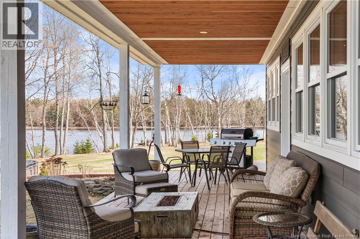
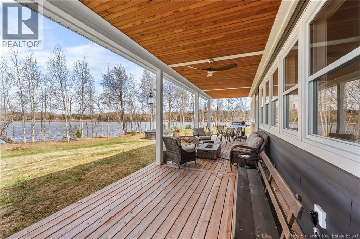
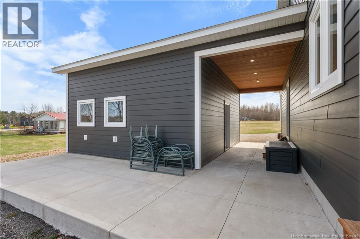
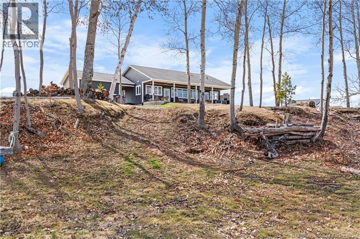
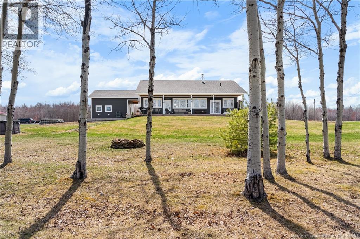
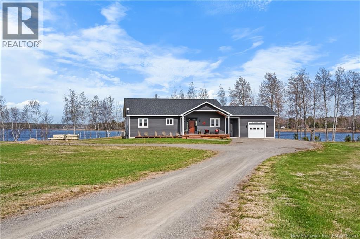
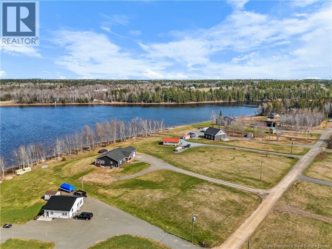
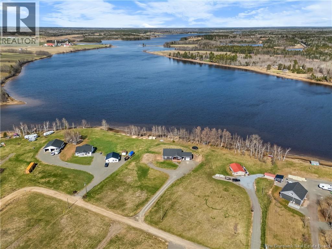
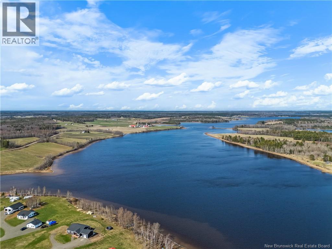
Welcome to 22 Douglas in a desirable newer neighbourhood off K. Roberts Road, in Bass River surrounded by beautiful new homes. Built in 2022, this beautifully designed 3-bedroom, 2-bathroom WATERFRONT home sits on approximately 1.79 ACRES with about 180 feet of sandy River Frontage, offering your own private dock, beach, and convenient right-of-way boat access launch just steps away. Inside, youll find a bright open-concept layout with 9-foot ceilings, a stunning kitchen featuring Samsung appliances, a massive island with dishwasher, walk-in pantry, and seamless flow into the dining and living space. The focal wood fireplace is complemented by custom wood storage and a dual-vent system to distribute heat efficiently. The primary suite is a true retreat with double closets, a private coffee station, patio doors to the deck and hot tub overlooking the river, and a stylish 3-piece ensuite with walk-in shower. All interior walls are insulated for added soundproofing. The lower level offers 8-foot ceilings and is already framed with exterior walls finishedready for your future development. Modern systems include a forced air electric furnace with heat pump attachment, HRV system, and generator panel supporting much of the home. Outside, enjoy a covered porch with wood ceiling and fan, above-ground pool, and an attached garage connected by a breezeway with high ceilings for added versatility. Located in a desirable newer neighbourhood off K. Roberts Road, surrounded by quality homes, this property offers direct access to the water with a short boat ride to the Richibucto River and Browns Yard. Enjoy boating, fishing, kayaking, ATVing, and snowmobiling right from your doorstepall while being under an hour to Moncton or Miramichi. A rare opportunity to own a turnkey waterfront property in one of the areas most desirable locations. Contact your REALTOR® today to schedule your private showing. (id:34572)
| Level | Type | Dimensions |
|---|---|---|
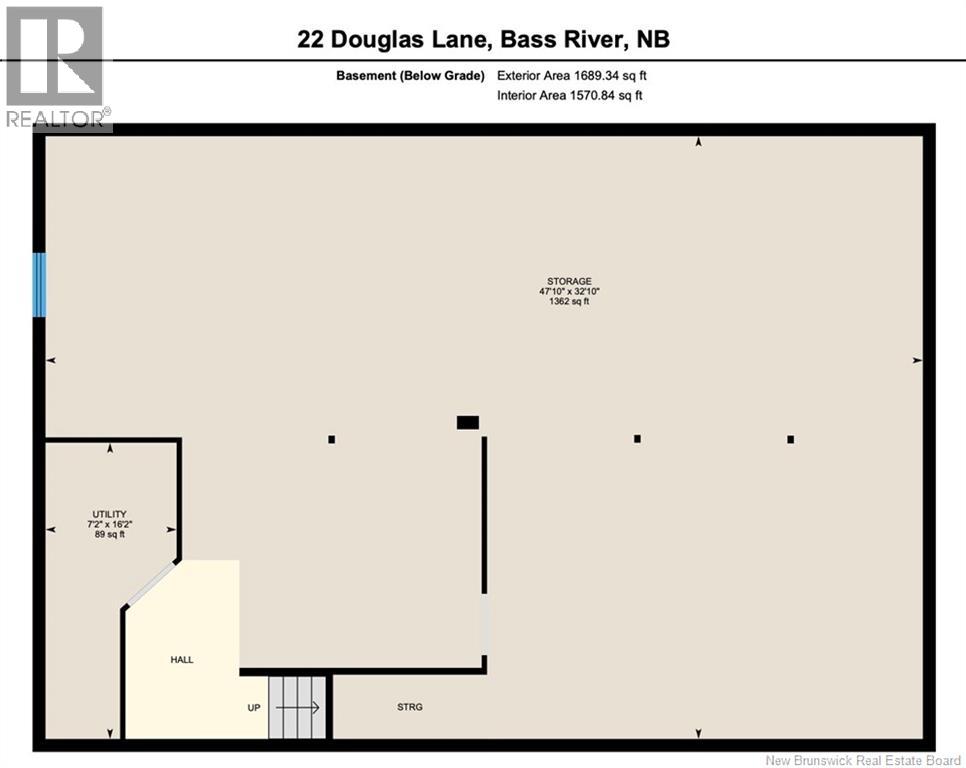
| Basement | Utility Room | 7'2'' x 16'2'' |
| Basement | Storage | 47'10'' x 32'10'' |
| Main Level | 3pc Bathroom | 8'8'' x 22'7'' |
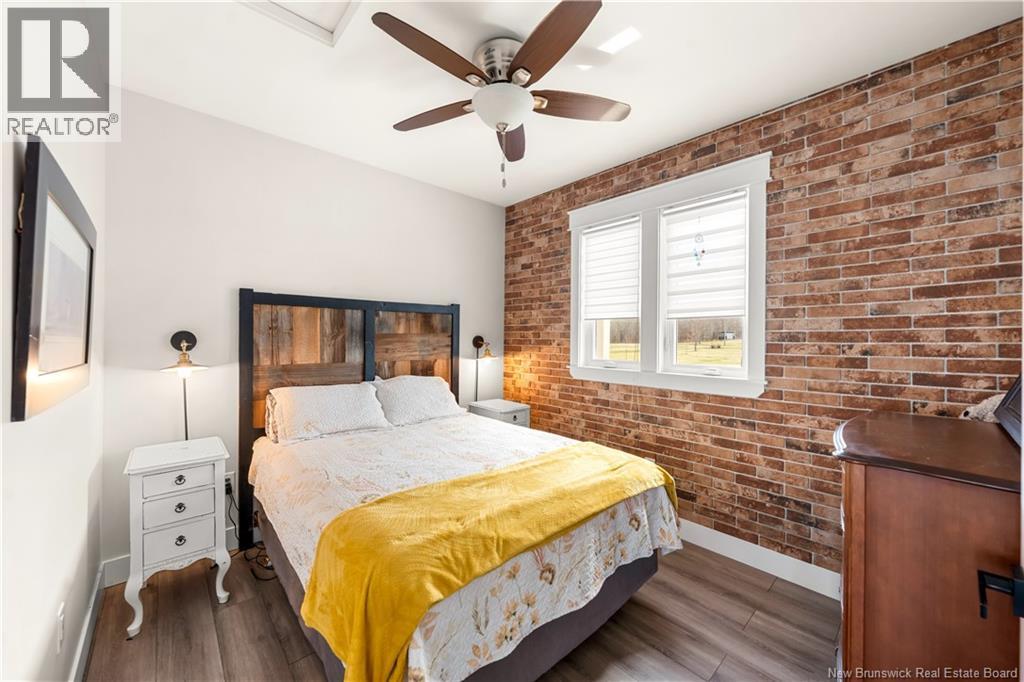
| Main Level | Primary Bedroom | 14'11'' x 22'7'' |
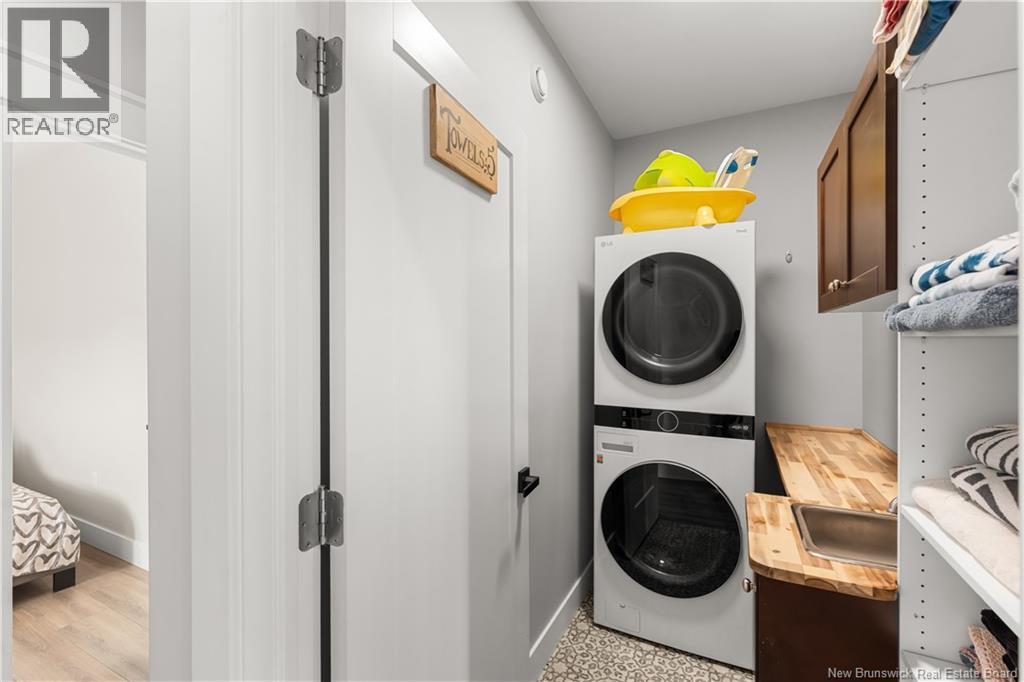
| Main Level | Laundry Room | 4'5'' x 8'2'' |
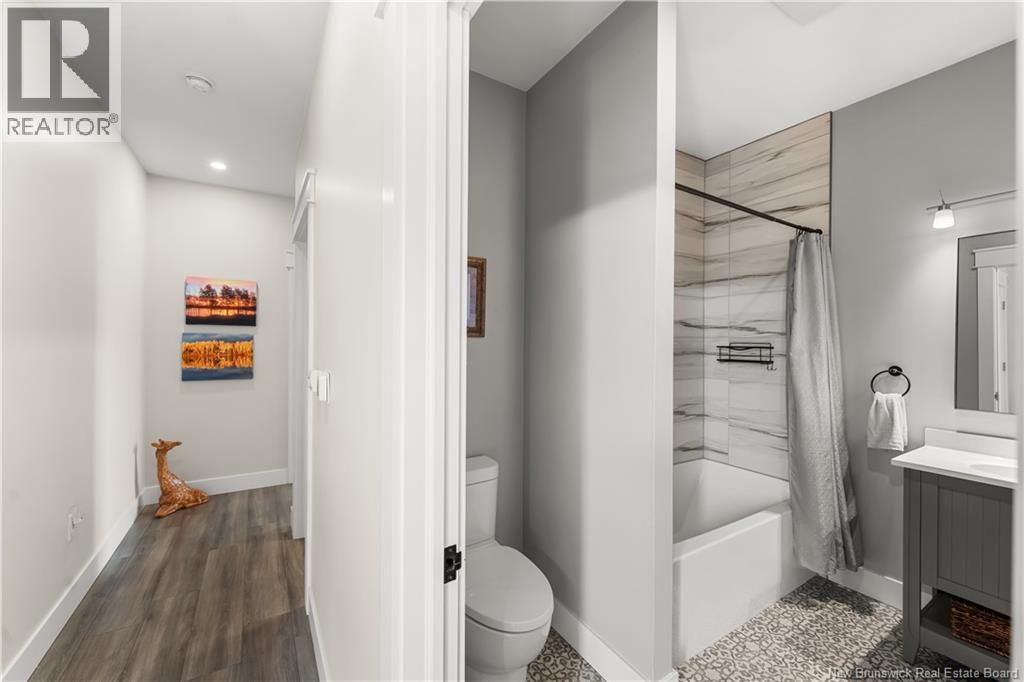
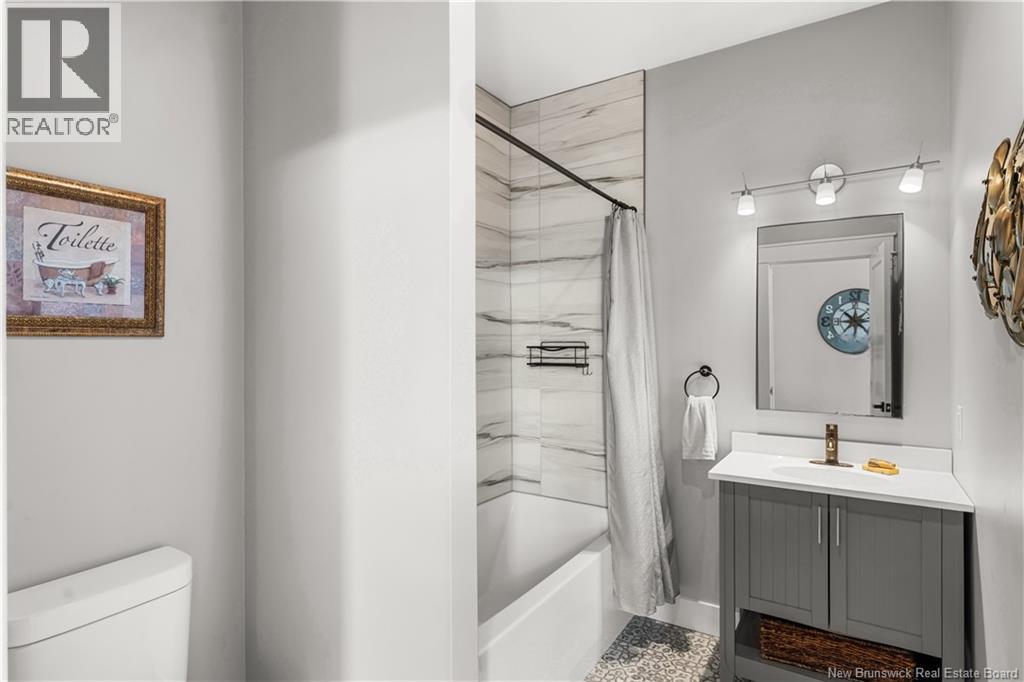
| Main Level | 4pc Bathroom | 6'6'' x 8'2'' |
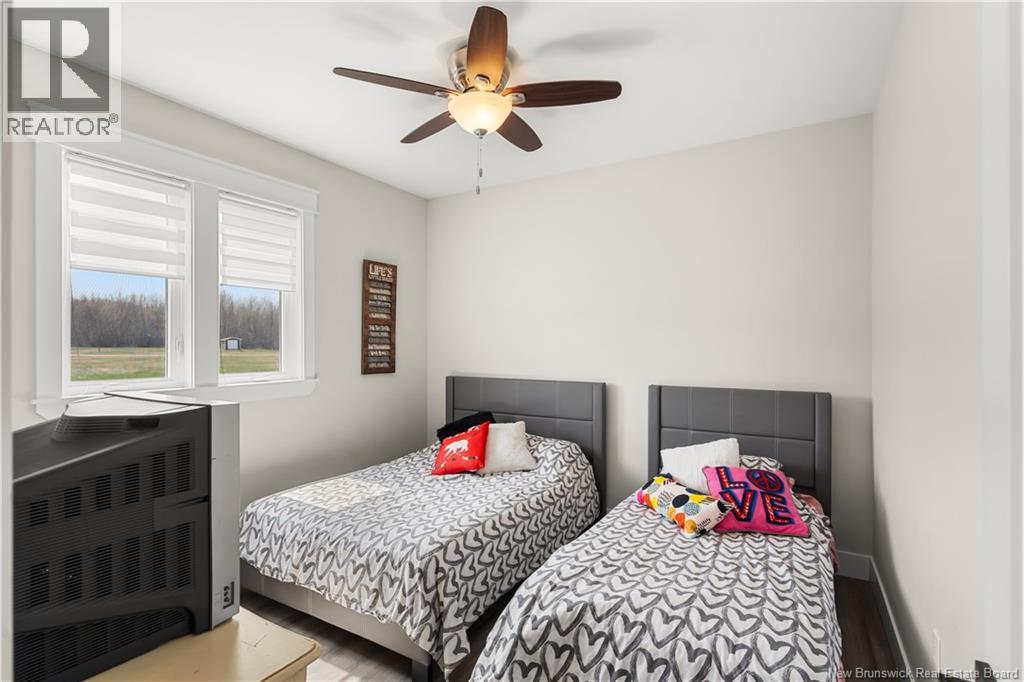
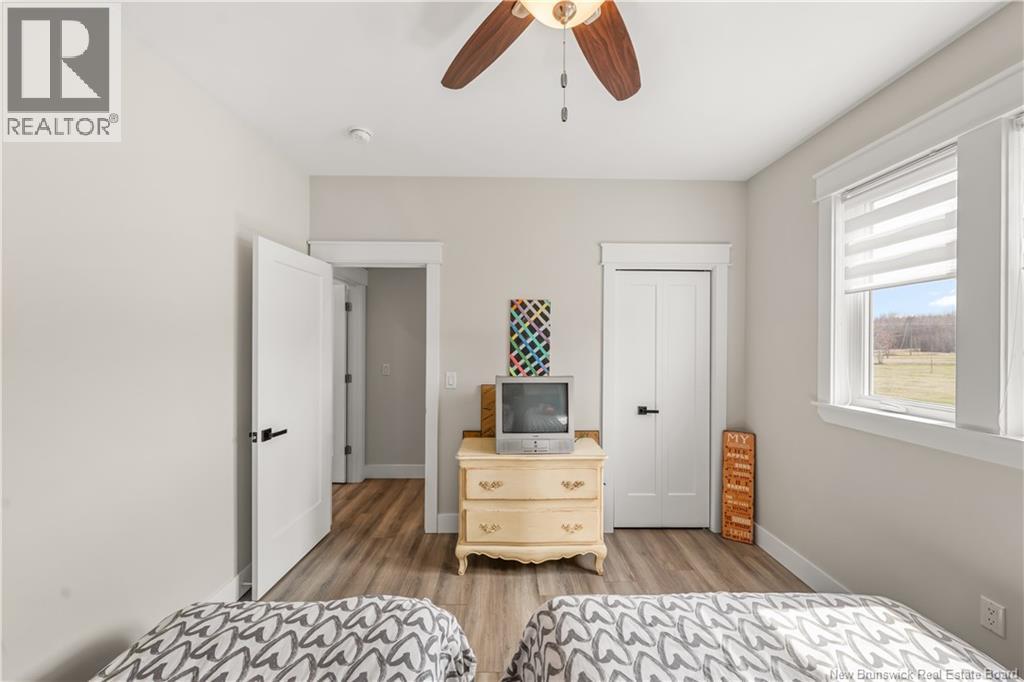
| Main Level | Bedroom | 11'3'' x 11' |
| Main Level | Bedroom | 10'7'' x 9'5'' |
| Main Level | Living Room | 10'9'' x 17'5'' |
| Main Level | Pantry | X |
| Main Level | Kitchen | 22'11'' x 17'6'' |
| Main Level | Dining Room | 22' x 9'2'' |
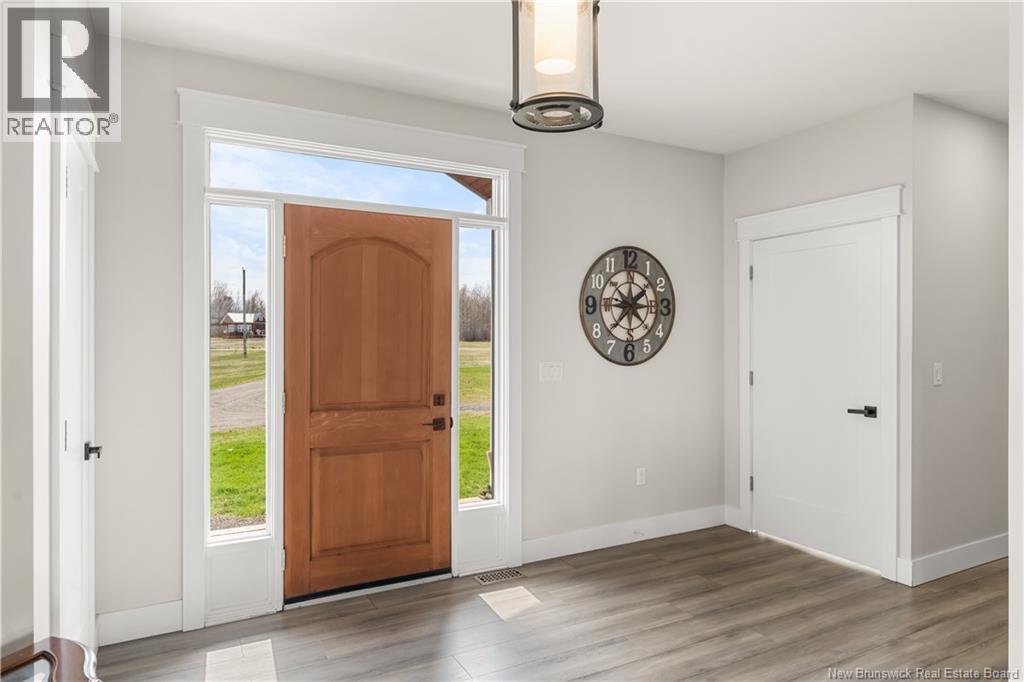
| Main Level | Foyer | 15' x 7'8'' |

The trademarks REALTOR®, REALTORS®, and the REALTOR® logo are controlled by The Canadian Real Estate Association (CREA) and identify real estate professionals who are members of CREA. The trademarks MLS®, Multiple Listing Service® and the associated logos are owned by The Canadian Real Estate Association (CREA) and identify the quality of services provided by real estate professionals who are members of CREA. The trademark DDF® is owned by The Canadian Real Estate Association (CREA) and identifies CREA's Data Distribution Facility (DDF®)