
218 Falcon Drive
Moncton, New Brunswick E1h0h8
MLS® Number: NB138724
 4
4  3
3  2241 sqft sq ft
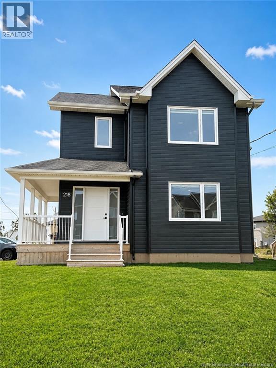
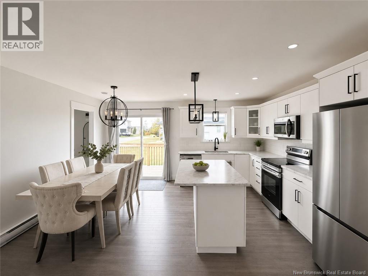
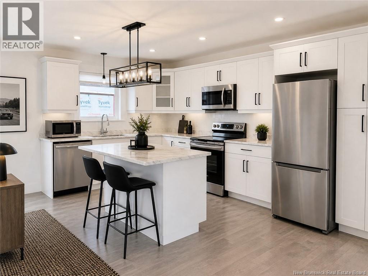
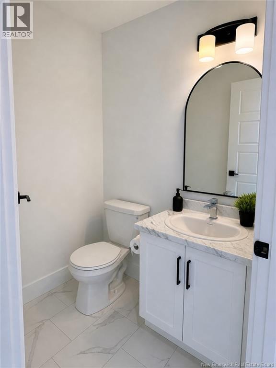
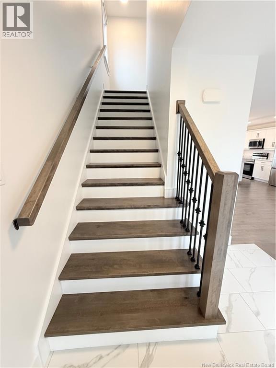
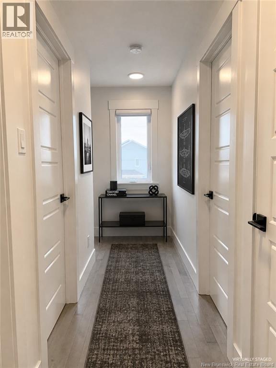
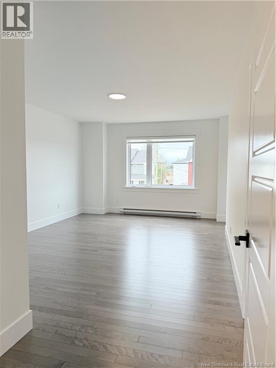
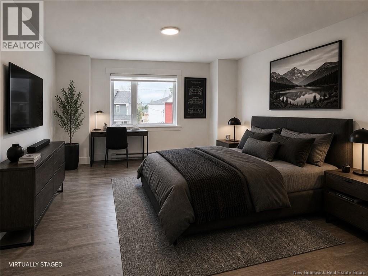
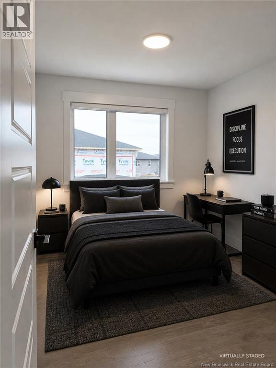
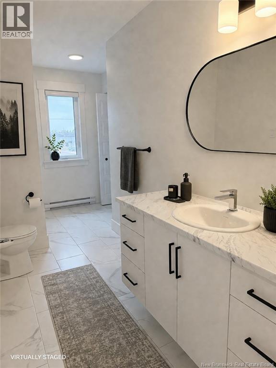
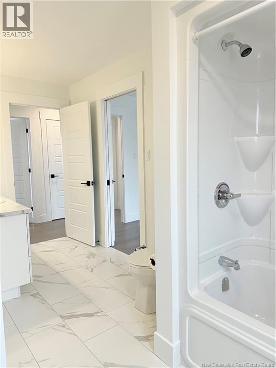
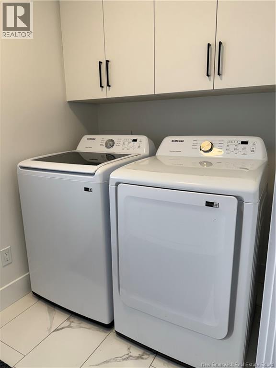
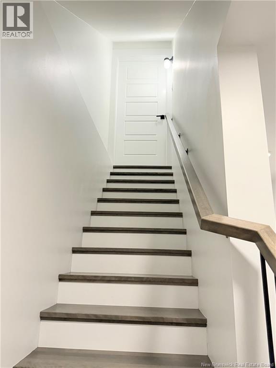
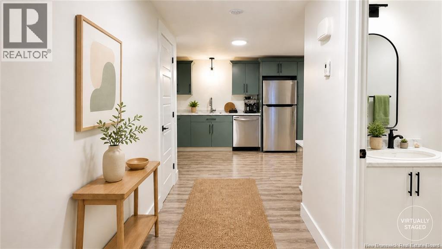
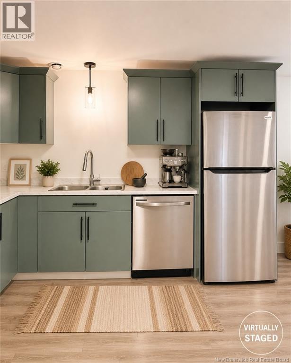
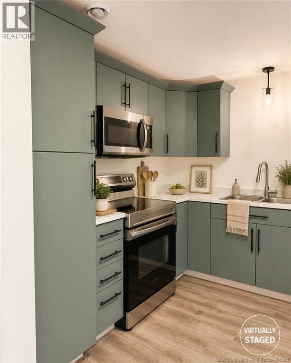
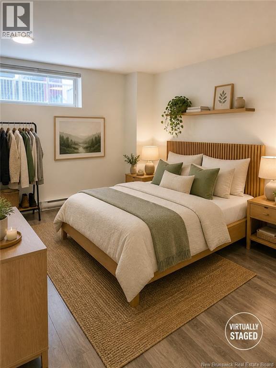
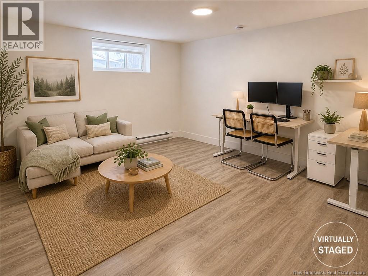
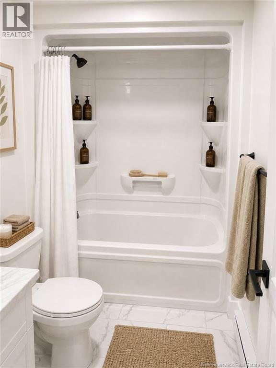
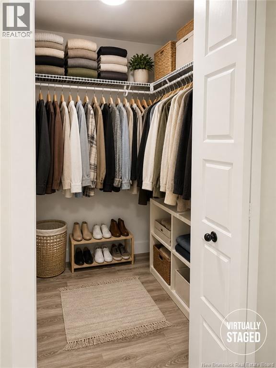
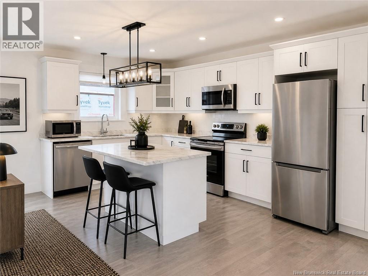
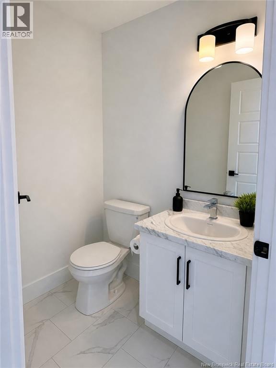
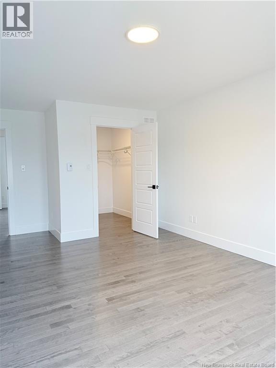
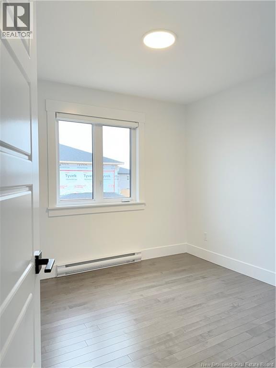
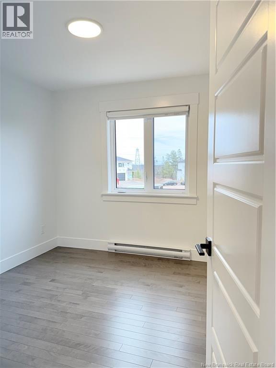
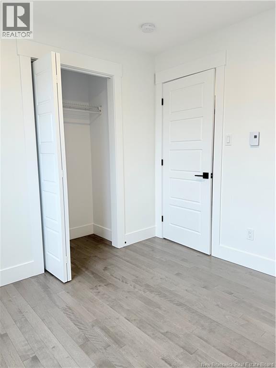
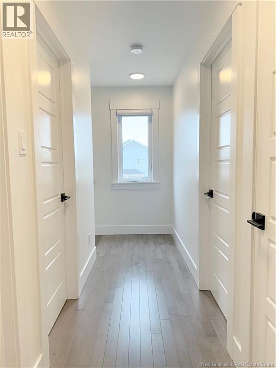
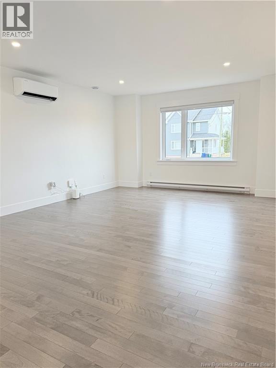
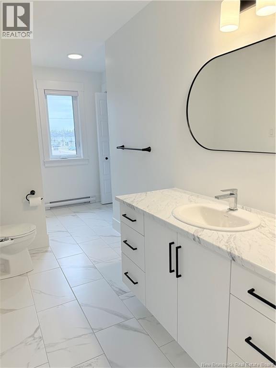
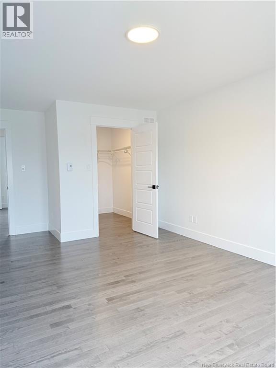
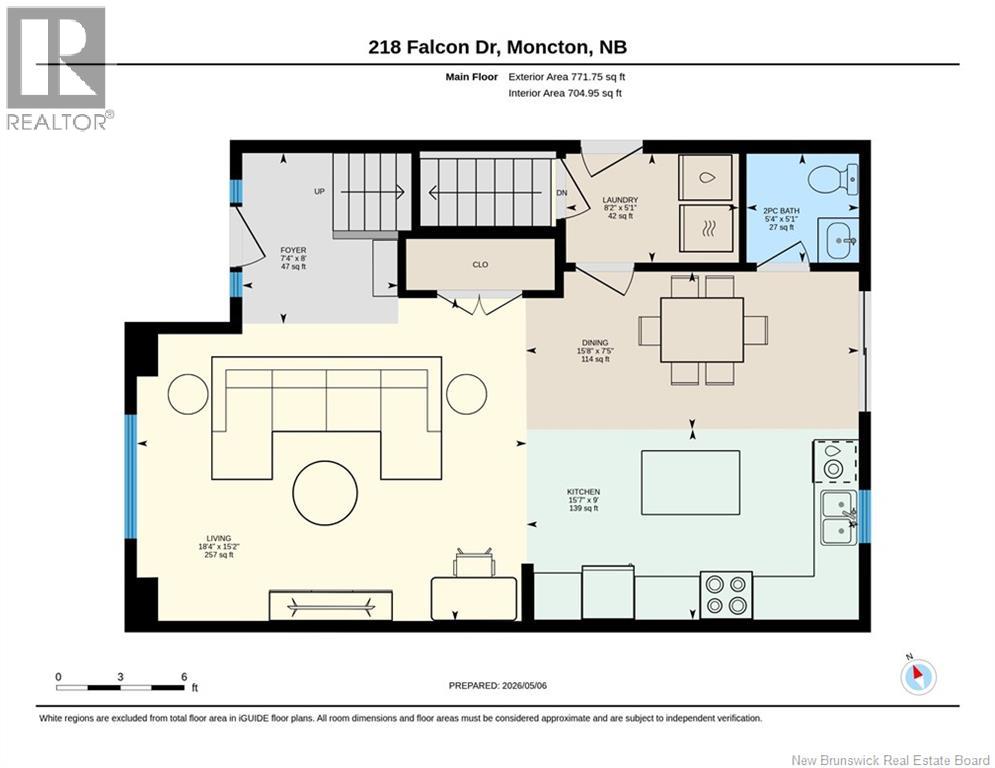
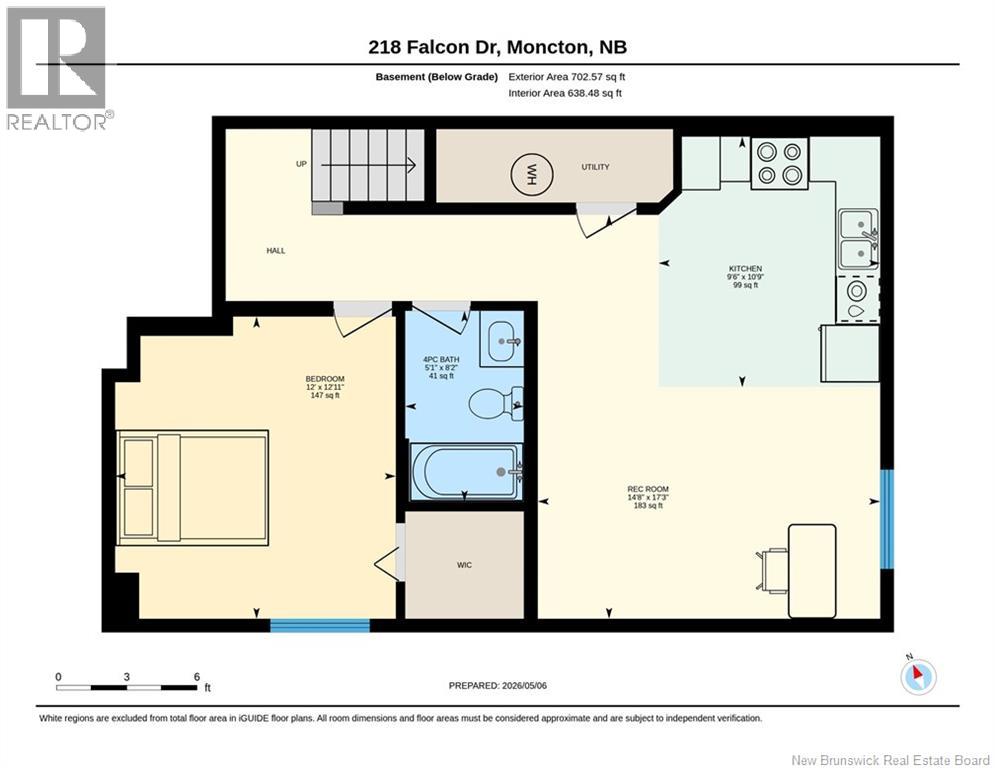
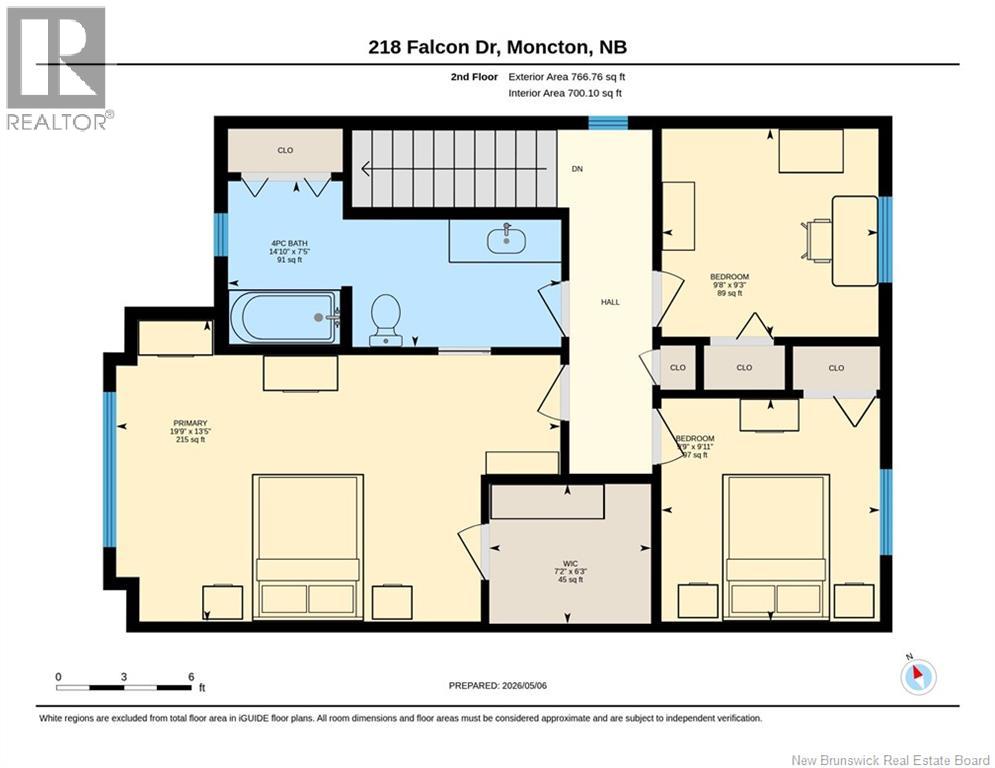
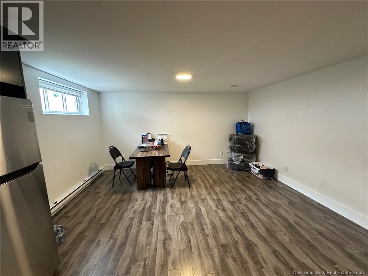
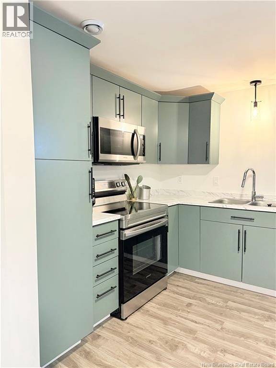
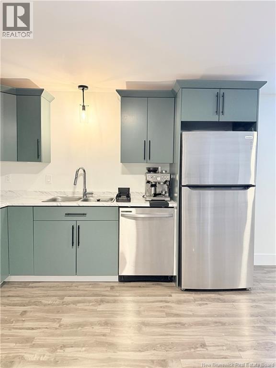
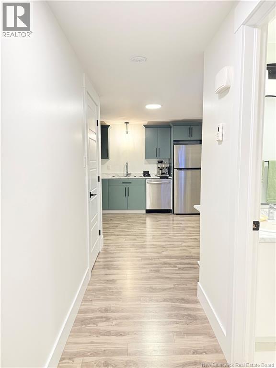
Fully detached home with a legal in-law suite on a huge corner lot in a highly desirable area! The main living space offers an inviting open-concept kitchen and dining area, complete with stainless steel appliances, modern finishes, recessed lighting, and a large island with seating, extra storage, and added convenience. Step outside to the spacious back deck, perfect for relaxing or entertaining. The main floor also features a convenient half bath and a large storage closet. Upstairs, youll find a central 4-piece bathroom with excellent closet space and a pocket door connecting to the generous primary bedroom. With approximately 19 feet of wall space, this room easily accommodates a king bed, sitting area, and dressers, plus it includes its own walk-in closet. Two additional well-sized bedrooms with large closets complete the upper level. The legal in-law suite has a separate entrance through the shared laundry area and offers a spacious one-bedroom layout with plenty of living space. A fantastic mortgage helper, multi-generational living option, or added flexibility for todays buyers. A rare opportunity to own a newer detached home with legal income potential, modern finishes, great storage, and a large corner lot in a sought-after location. (id:34572)
| Level | Type | Dimensions |
|---|---|---|
| Second Level | 4pc Bathroom | 14'10'' x 7'5'' |
| Second Level | Bedroom | 9'11'' x 9'8'' |
| Second Level | Bedroom | 9'3'' x 9'8'' |
| Second Level | Primary Bedroom | 19'9'' x 13'5'' |
| Basement | Living Room | 17'3'' x 14'8'' |
| Basement | Kitchen | 10'9'' x 9'6'' |
| Basement | Bedroom | 12'11'' x 12'0'' |
| Basement | 4pc Bathroom | 8'2'' x 5'1'' |
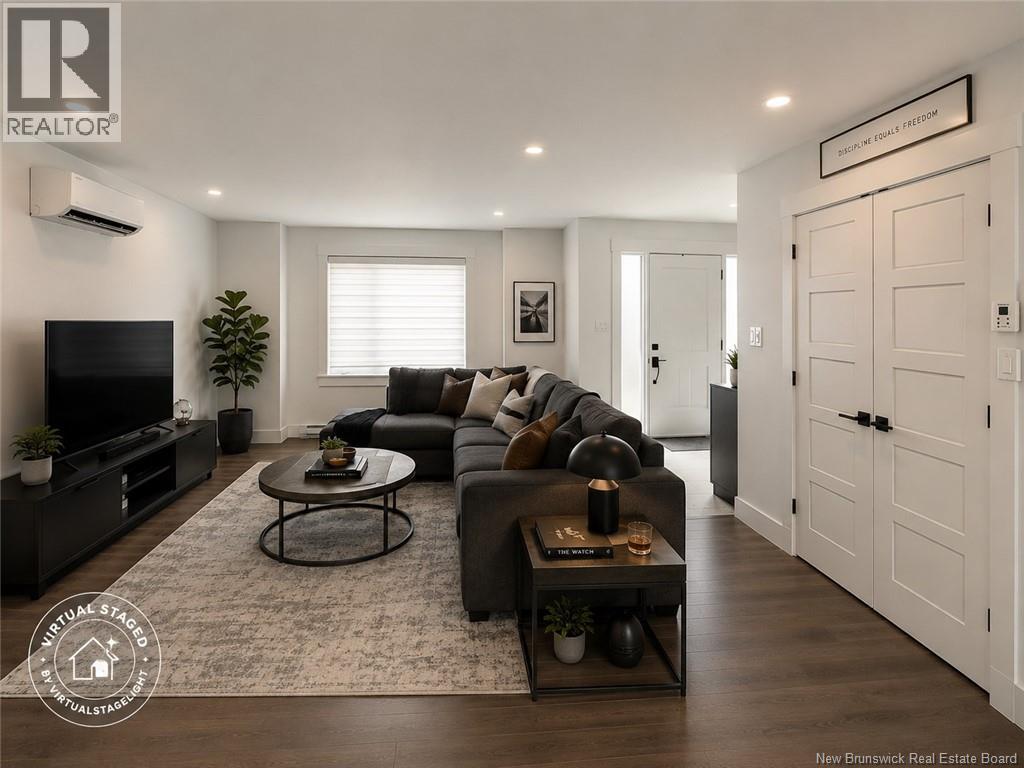
| Main Level | Living Room | 15'2'' x 18'4'' |
| Main Level | Laundry Room | 8'2'' x 5'1'' |
| Main Level | Kitchen | 15'7'' x 9'1'' |
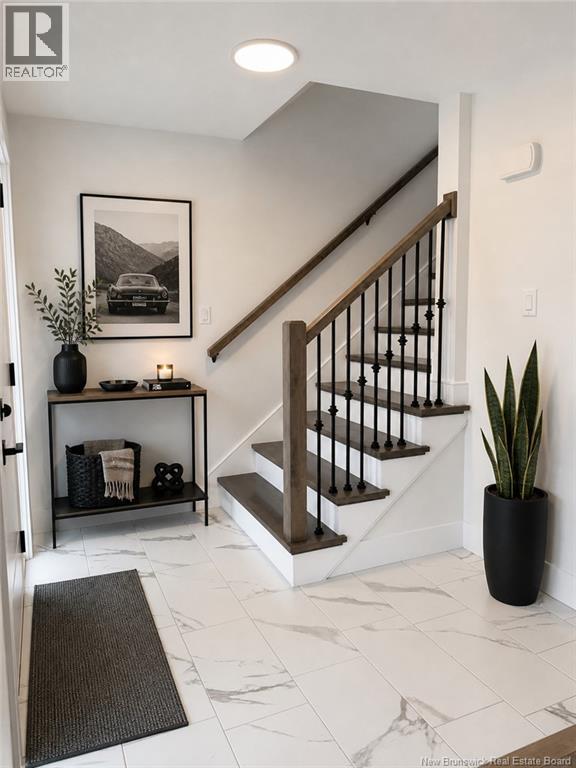
| Main Level | Foyer | 8'0'' x 7'4'' |
| Main Level | Dining Room | 15'8'' x 7'5'' |
| Main Level | 2pc Bathroom | 5'1'' x 5'4'' |

The trademarks REALTOR®, REALTORS®, and the REALTOR® logo are controlled by The Canadian Real Estate Association (CREA) and identify real estate professionals who are members of CREA. The trademarks MLS®, Multiple Listing Service® and the associated logos are owned by The Canadian Real Estate Association (CREA) and identify the quality of services provided by real estate professionals who are members of CREA. The trademark DDF® is owned by The Canadian Real Estate Association (CREA) and identifies CREA's Data Distribution Facility (DDF®)