
215 Lansdowne Road
Peel, New Brunswick E7l4a7
MLS® Number: NB134738
 3
3  2
2  2504 sqft sq ft
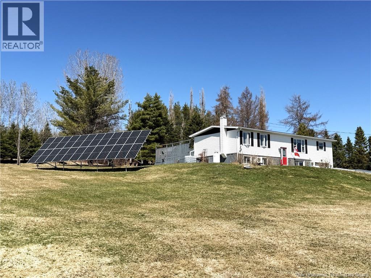
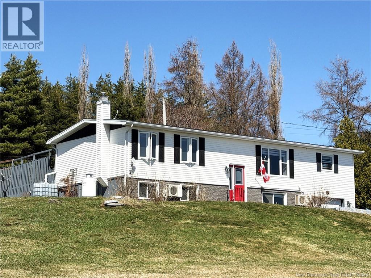
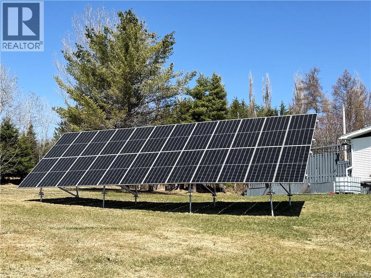
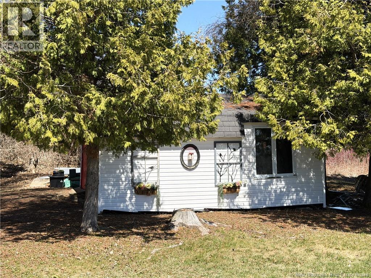
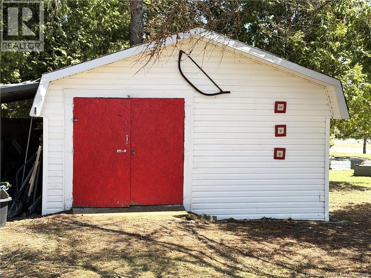
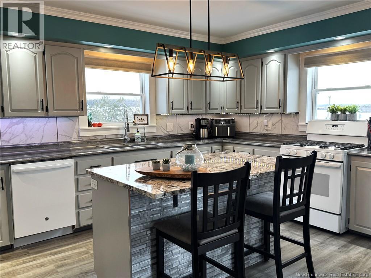
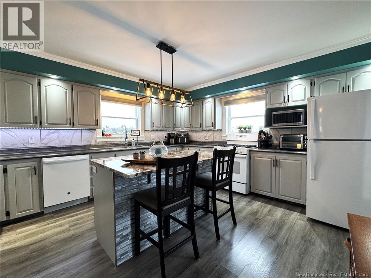
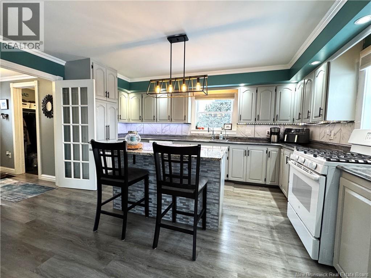
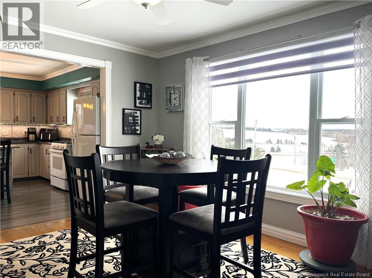
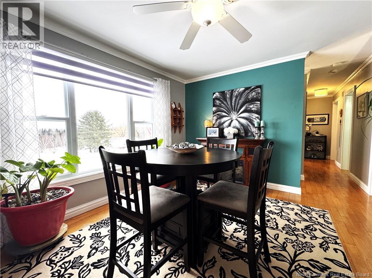
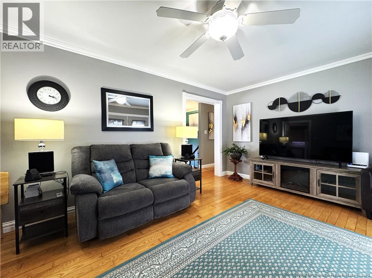
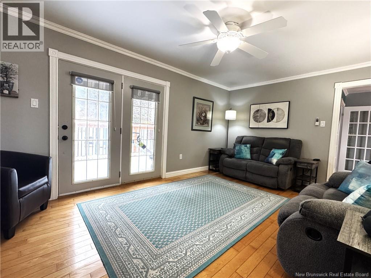
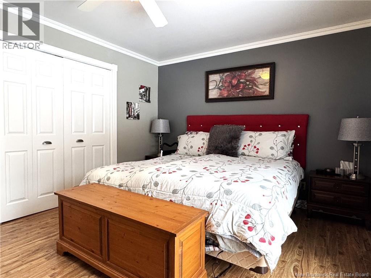
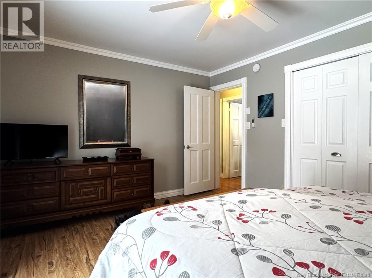
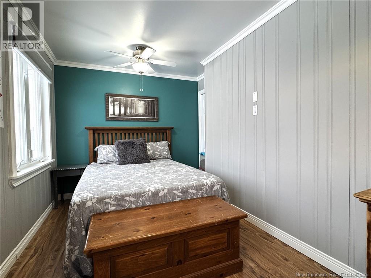
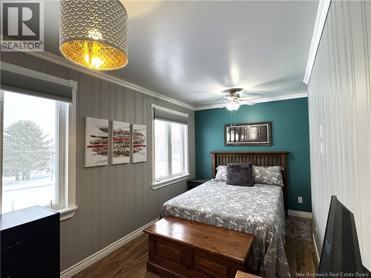
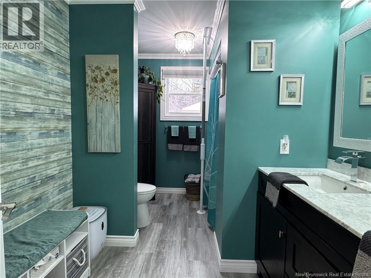
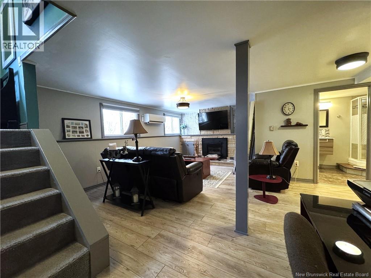
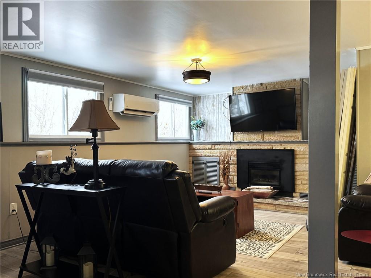
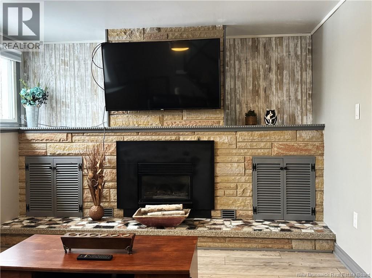
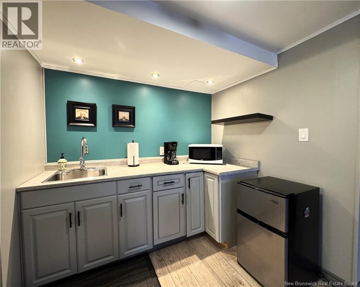
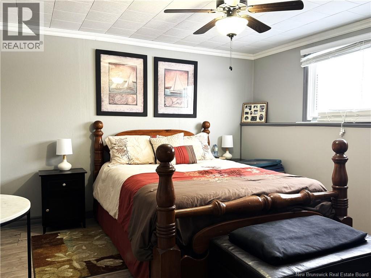
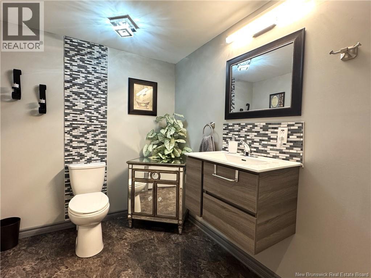
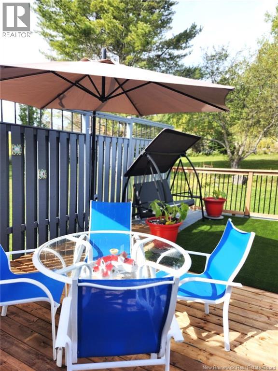
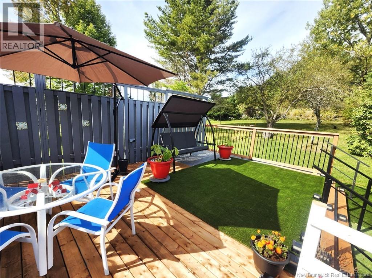
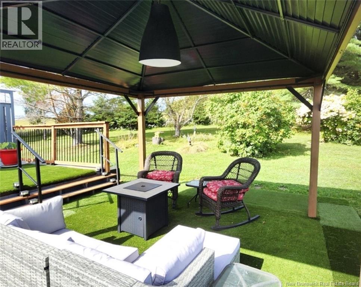
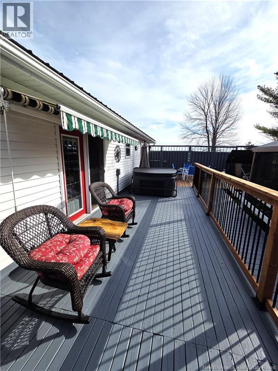
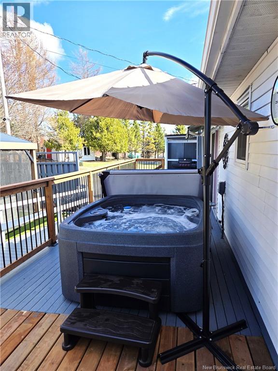
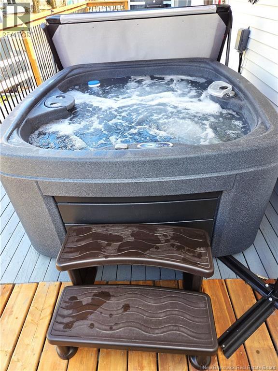
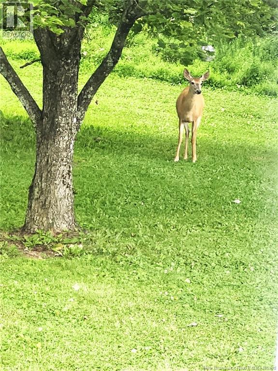
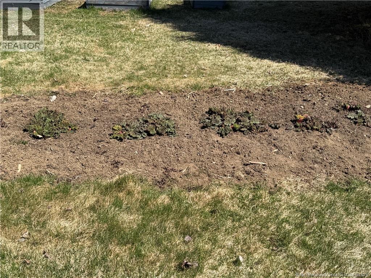
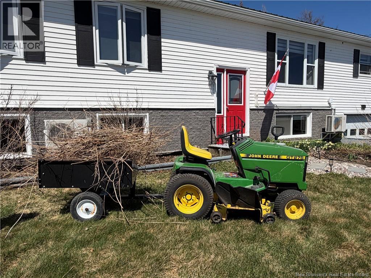
Solar powered and designed for efficiency, this move-in-ready three-bedroom home offers exceptional value with a maintenance-free 10.2 kW system delivering reliable energy for under $90 per month. The system is still connected to NB Power for those days when the sun does not shine. Set on a private two-acre lot between Hartland and Florenceville-Bristol, the property blends comfort, charm, and practicality. Inside, a spacious kitchen features abundant painted cabinetry with raised panel oak doors and a large granite-topped island, flowing into a formal dining area and welcoming living room. The bright main-level primary bedroom includes patio doors leading to the back deck, where a peaceful outdoor retreat awaits with a hot tub and screened gazeboperfect for unwinding and enjoying sunsets. The main floor also offers a second bedroom, renovated bathroom, and convenient laundry. The fully finished basement adds versatility with a large third bedroom, a bright family room with cozy propane fireplace, a second updated full bath, and a small kitchenette, ideal for guests or an in-law suite. Outside, a workshop shed tucked among the trees adds charm, while raised garden beds, fruit trees, blueberry bushes, and a rhubarb patch enhance the setting. Additional highlights include a gas fireplace insert, generator, John Deere riding mower, 21 cu. ft. freezer, and a low-maintenance solar array, making this home as affordable as it is enjoyable. (id:34572)
| Level | Type | Dimensions |
|---|---|---|
| Basement | Bath (# Pieces 1-6) | 10'8'' x 6'6'' |
| Basement | Bedroom | 11'0'' x 13'0'' |
| Basement | Family Room | 11'0'' x 25'0'' |
| Main Level | Laundry Room | 7'6'' x 13'0'' |
| Main Level | Bath (# Pieces 1-6) | 11'4'' x 7'5'' |
| Main Level | Bedroom | 8'0'' x 17'0'' |
| Main Level | Primary Bedroom | 11'0'' x 14'7'' |
| Main Level | Living Room | 11'5'' x 16'5'' |
| Main Level | Dining Room | 11'5'' x 13'5'' |
| Main Level | Kitchen | 14'0'' x 15'0'' |

The trademarks REALTOR®, REALTORS®, and the REALTOR® logo are controlled by The Canadian Real Estate Association (CREA) and identify real estate professionals who are members of CREA. The trademarks MLS®, Multiple Listing Service® and the associated logos are owned by The Canadian Real Estate Association (CREA) and identify the quality of services provided by real estate professionals who are members of CREA. The trademark DDF® is owned by The Canadian Real Estate Association (CREA) and identifies CREA's Data Distribution Facility (DDF®)