
214 Princess Royal
Saint Andrews, New Brunswick E5b1r9
MLS® Number: NB138779
 3
3  3
3  2372 sqft sq ft
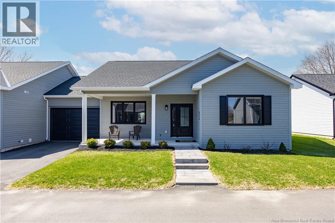
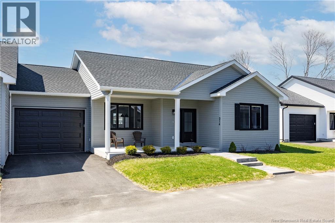
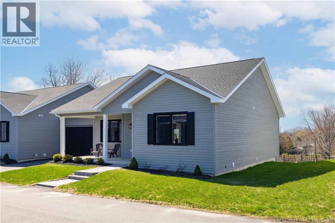
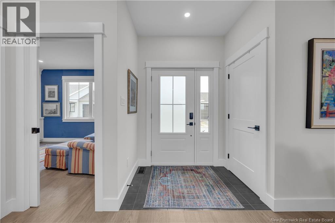
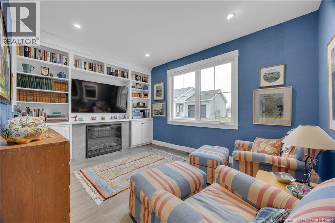
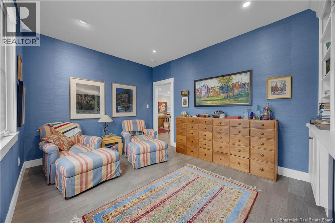
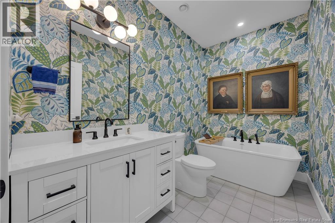
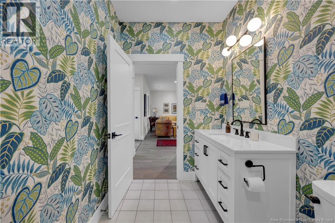
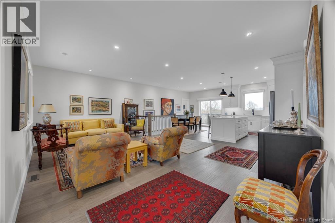
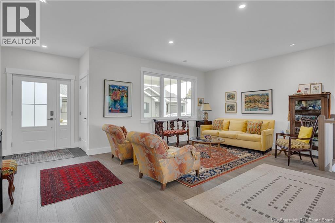
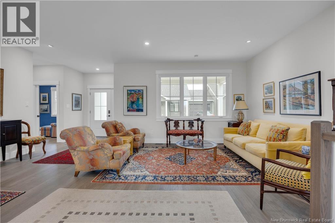
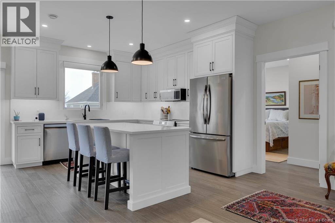
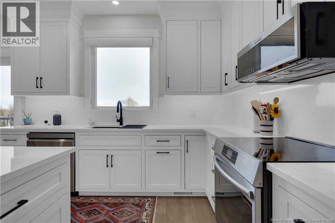
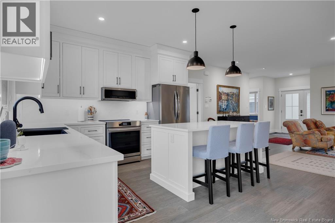
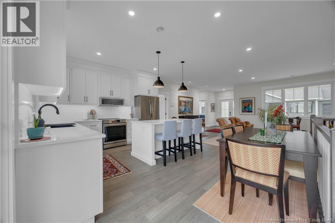
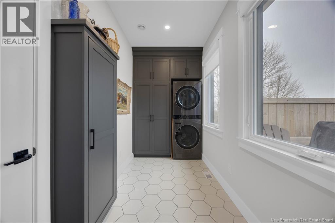
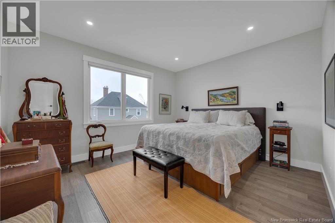
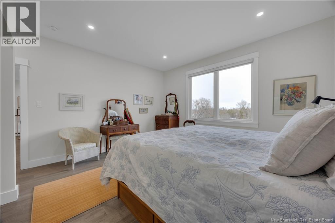
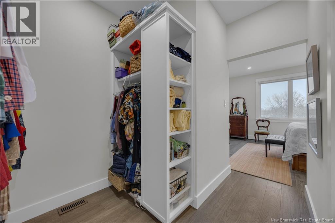
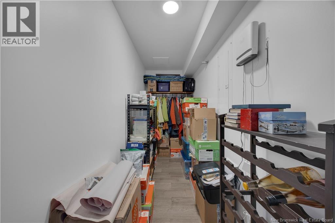
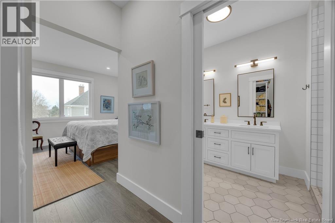
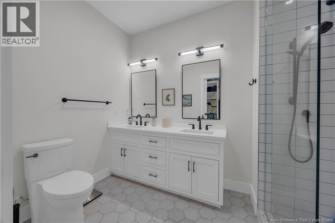
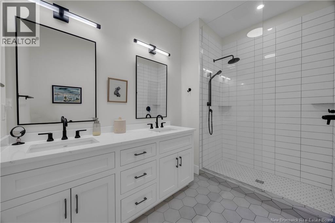
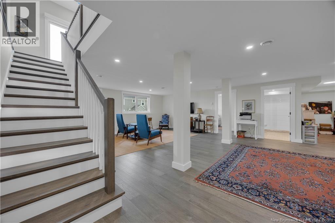
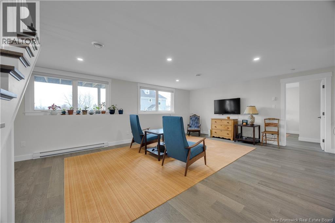
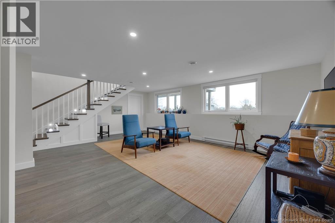
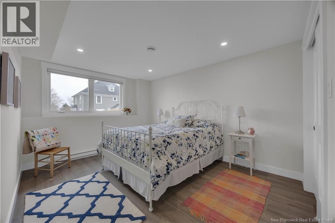
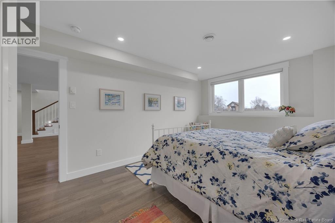
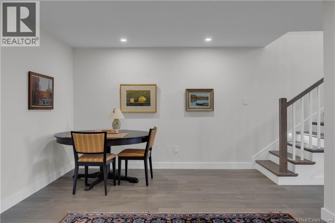
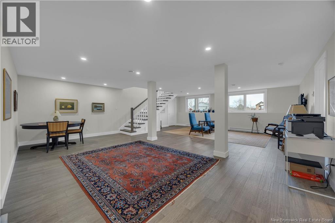
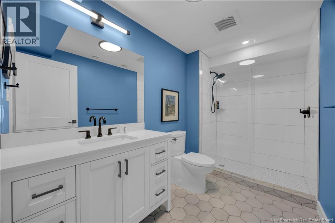
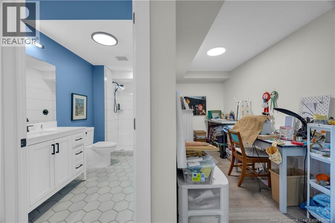
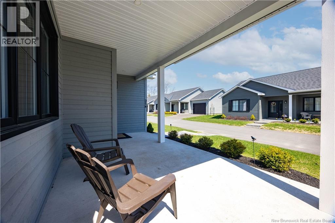
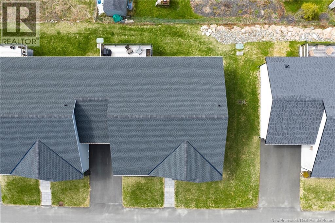
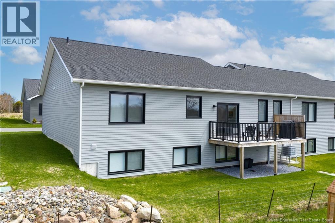
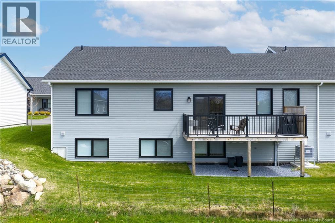
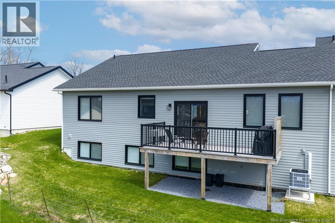
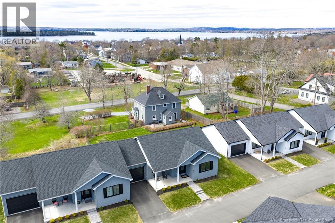
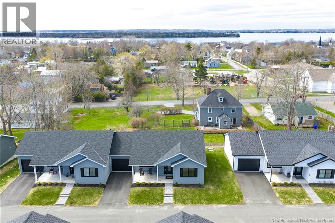
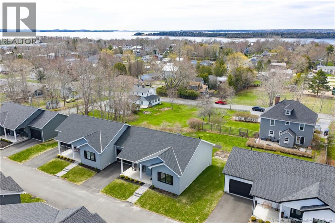
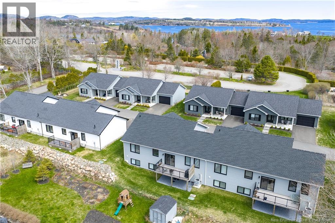
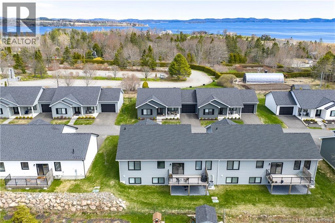
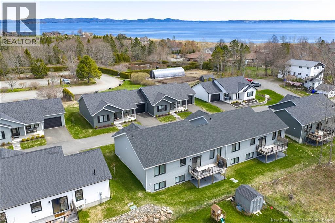
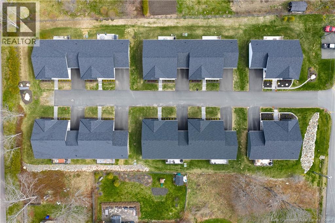
Step into refined, low-maintenance living with this executive semi-detached bungalow in the heart of St. Andrews, NB. Designed for comfort and style, this home offers true one-level living with 1,354 sq. ft. of beautifully finished space on the main floor alone, complemented by a finished lower level. From the moment you enter, youll appreciate the 9 ft ceilings, rich engineered hardwood flooring, and the seamless open-concept layout. The well-appointed kitchen is a standout feature, complete with custom cabinetry, quartz countertops, and ample space for both everyday living and entertaining. The dining area flows effortlessly to a large deck, perfect for relaxing or hosting. The main level also includes a spacious primary suite with a walk-in closet and a stunning walk-in shower, a second bedroom currently used at as den complete with custom cabinetry and electric fireplace, a full family bathroom with soaker tub, and a dedicated laundry room with direct access to the attached garage. Downstairs, the finished basement expands your living space with a generous rec room, a third bedroom, and a third full bathroom boasting a beautiful walk-in shower. Two separate storage areas ensure plenty of room for organization. Finished with durable and attractive Maibec siding, this home blends quality craftsmanship with executive appeal, all in a central St. Andrews location close to amenities. A perfect blend of comfort, style, and practicality this is easy living at its finest. (id:34572)
| Level | Type | Dimensions |
|---|---|---|
| Basement | Storage | 14'2'' x 4'2'' |
| Basement | Storage | 13'0'' x 10'8'' |
| Basement | 3pc Bathroom | 10'6'' x 5'9'' |
| Basement | Recreation Room | 22'8'' x 28'2'' |
| Basement | Bedroom | 10'6'' x 16'0'' |
| Main Level | Laundry Room | 13'10'' x 5'9'' |
| Main Level | 4pc Bathroom | 10'0'' x 6'0'' |
| Main Level | Bedroom | 14'0'' x 10'7'' |
| Main Level | 3pc Ensuite Bath | 6'2'' x 10'2'' |
| Main Level | Other | X |
| Main Level | Primary Bedroom | 14'0'' x 12'4'' |
| Main Level | Kitchen | 11'4'' x 16'4'' |
| Main Level | Dining Room | 9'6'' x 16'4'' |
| Main Level | Living Room | 20'8'' x 12'7'' |

The trademarks REALTOR®, REALTORS®, and the REALTOR® logo are controlled by The Canadian Real Estate Association (CREA) and identify real estate professionals who are members of CREA. The trademarks MLS®, Multiple Listing Service® and the associated logos are owned by The Canadian Real Estate Association (CREA) and identify the quality of services provided by real estate professionals who are members of CREA. The trademark DDF® is owned by The Canadian Real Estate Association (CREA) and identifies CREA's Data Distribution Facility (DDF®)