
212 Route 735
Mayfield, New Brunswick E3l5e8
MLS® Number: NB138318
 3
3  2
2  1650 sqft sq ft
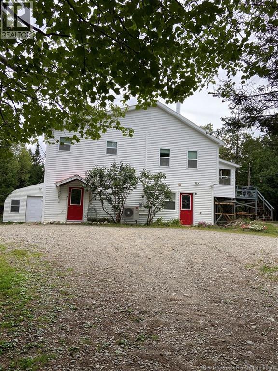
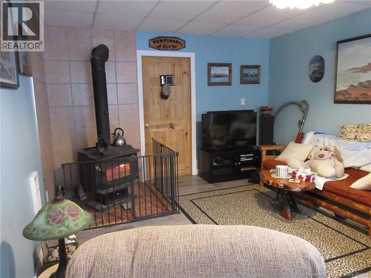
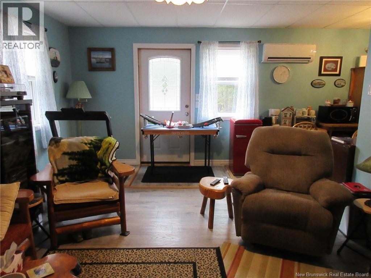
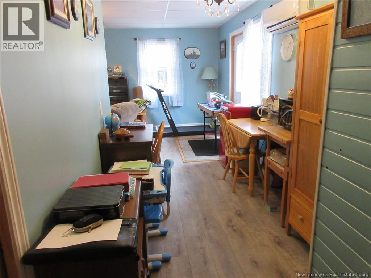
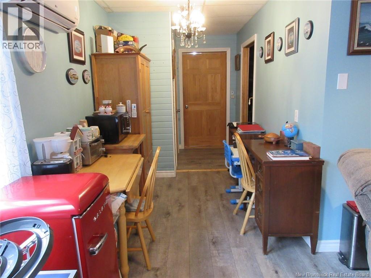
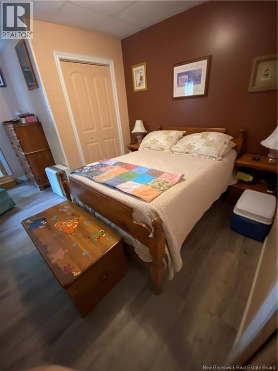
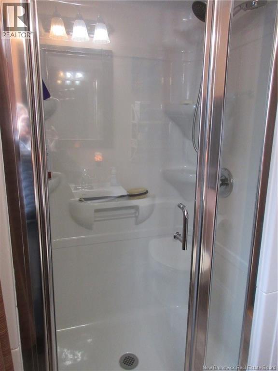
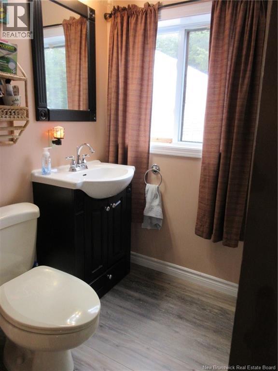
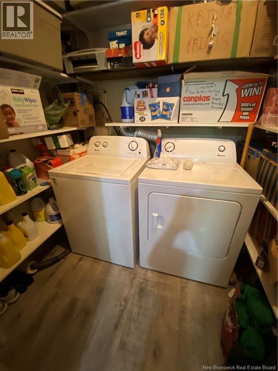
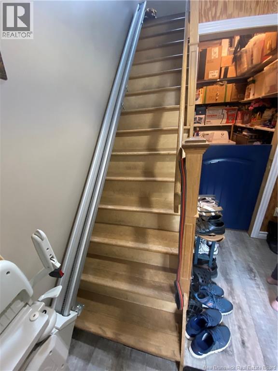
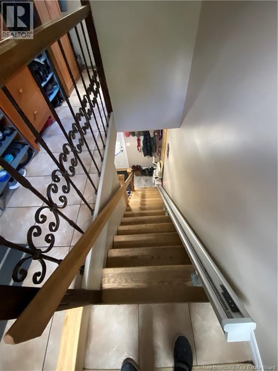
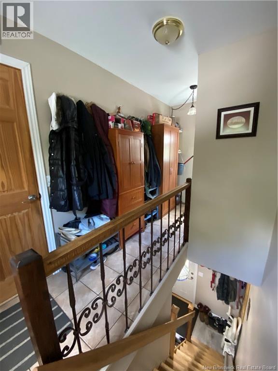
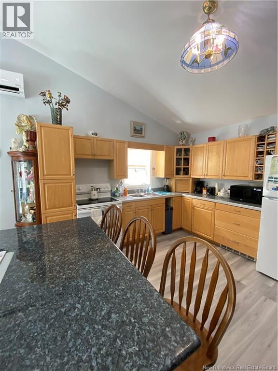
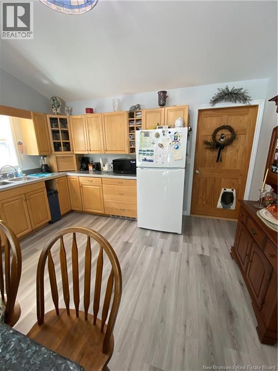
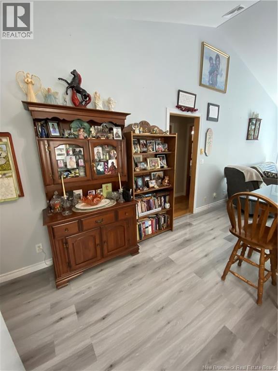
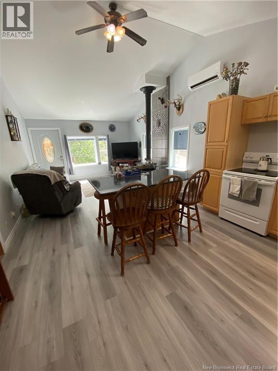
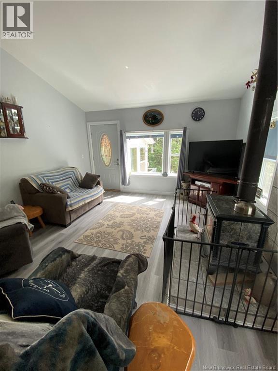
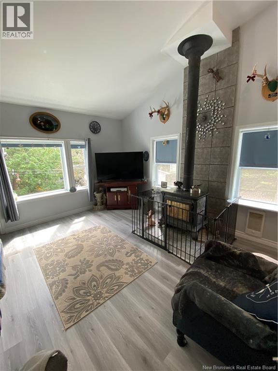
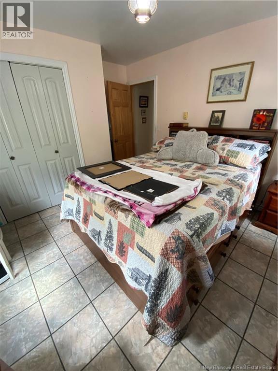
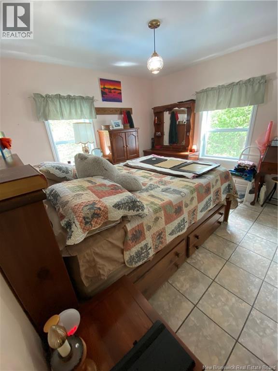
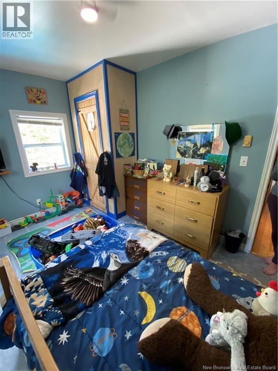
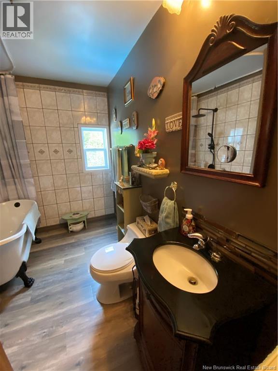
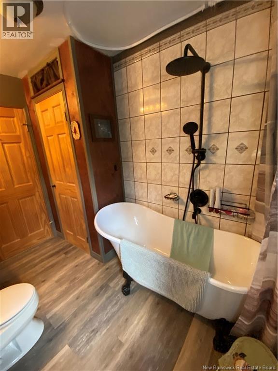
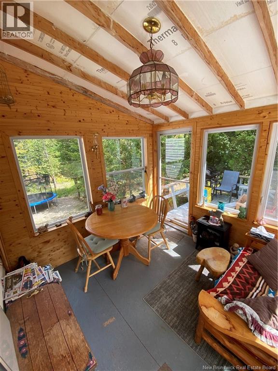
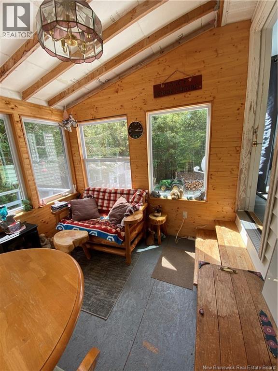
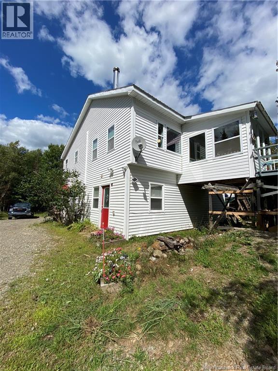
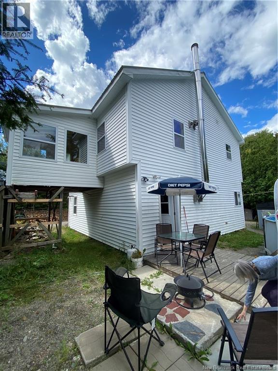
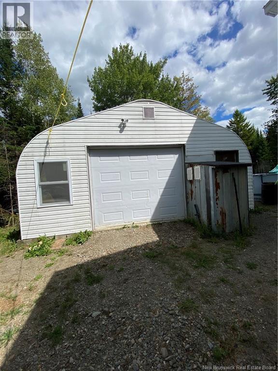
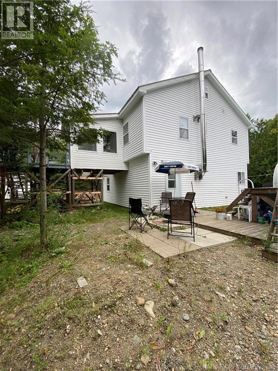
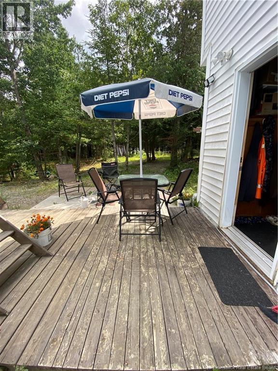
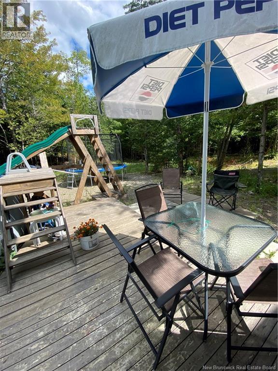
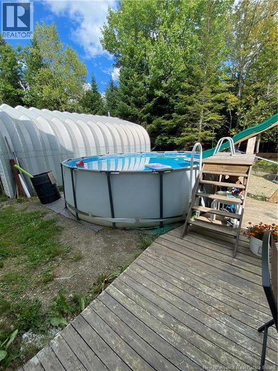
Lovely 2 storey home 6 kms from St. Stephen on 14 acres of land. Main level has entry with hallway to the famiy room with woodstove and mini split heat pump. Bedroom - Non-conforming due to insufficient egress window with ensuite 3 piece bathroom has oversized shower, laundry room and storage room which could be converted into a kitchen. Has 3 separate entrances from the outside - excellent for a granny suite or rental income. Stairs to the 2nd floor open to an area with 2 wooden pantries and dishwasher. Enter to the open concept combination kitchen/living room - island with granite counter top, maple cabinets have porcelain counter tops, appliances, mini split heat pump, HearthSoap Stone wood stove, cathederal ceiling. 2 bedrooms and bathroom with new claw foot soaker tub. Size of bedrooms include the closets. Access to a storage room in the attic with a pull down ladder to a 7x11x5 foot high room. Off the living room there is a 9x9 foot 3 season insulated sun room with new asphalt shingles opening onto the deck with stairs leading to the above ground pool. Floors - stonecore waterproof vinyl plank click and ceramic tiles. 200 AMP electric entrance. Wood 16x20 foot garage on a concrete slab with electrical entrance. Steel building 24x28 on a concrete slab wired. Heat pump 36000BTU. Metal amd asphalt roof. Concrete septic. Drilled well. Plenty of room to roam on this 14 acres of wooded and treed property. Call today for a showing of this stick built home. Property sold as is where is. Conditional the Sellers are able to find suitable property. (id:34572)
| Level | Type | Dimensions |
|---|---|---|
| Second Level | Kitchen | 12' x 13'3'' |
| Second Level | Sunroom | 9' x 9' |
| Second Level | 3pc Bathroom | X |
| Second Level | Bedroom | 8'7'' x 13'3'' |
| Second Level | Bedroom | 11'5'' x 13'3'' |
| Second Level | Living Room | 15'3'' x 13'6'' |
| Main Level | Other | 7' x 12'9'' |
| Main Level | Laundry Room | 7'3'' x 7'6'' |
| Main Level | 3pc Ensuite Bath | X |
| Main Level | Storage | 18' x 7'9'' |
| Main Level | Foyer | 7' x 7'6'' |
| Main Level | Bedroom | 12'2'' x 11'7'' |
| Main Level | Family Room | 19' x 12'3'' |

The trademarks REALTOR®, REALTORS®, and the REALTOR® logo are controlled by The Canadian Real Estate Association (CREA) and identify real estate professionals who are members of CREA. The trademarks MLS®, Multiple Listing Service® and the associated logos are owned by The Canadian Real Estate Association (CREA) and identify the quality of services provided by real estate professionals who are members of CREA. The trademark DDF® is owned by The Canadian Real Estate Association (CREA) and identifies CREA's Data Distribution Facility (DDF®)