
2114 Rte 950
Petit-Cap, New Brunswick E4n2j8
MLS® Number: NB138290
 2
2  3
3  2026 sqft sq ft
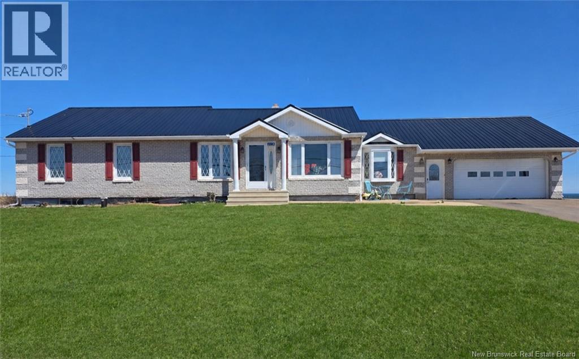
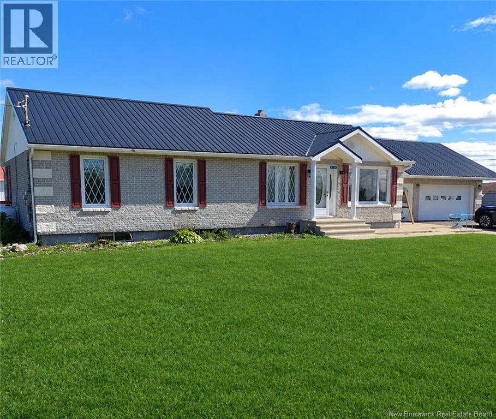
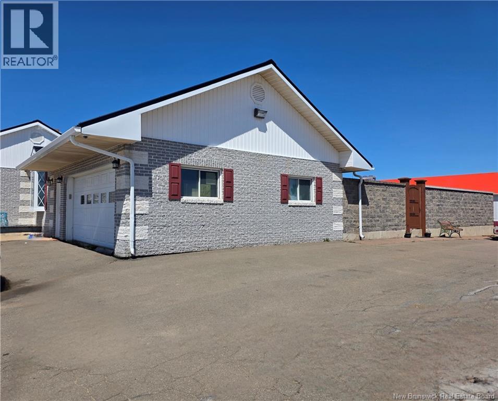
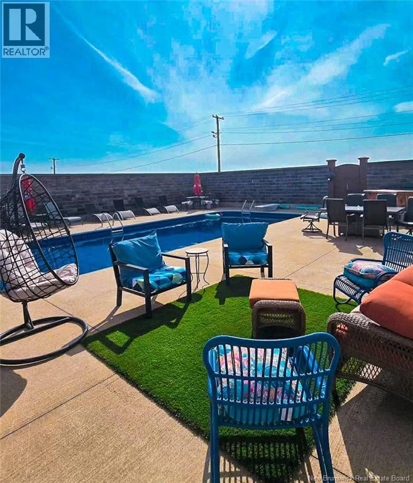
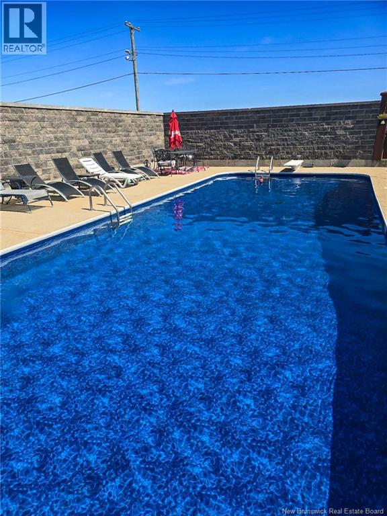
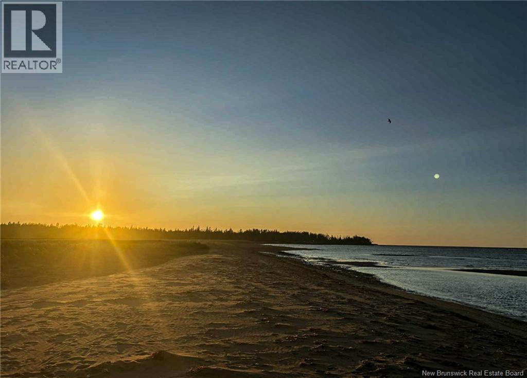
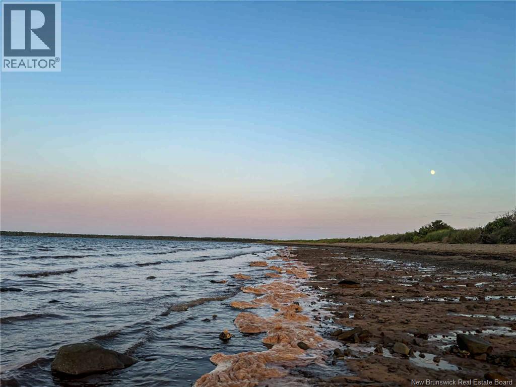
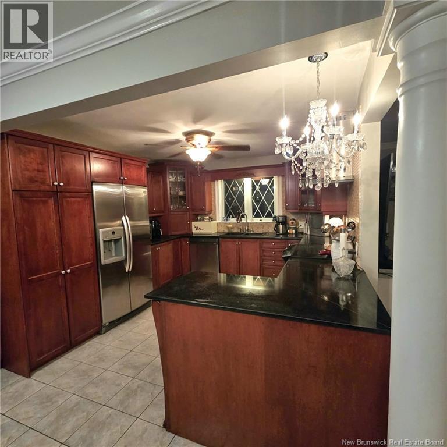
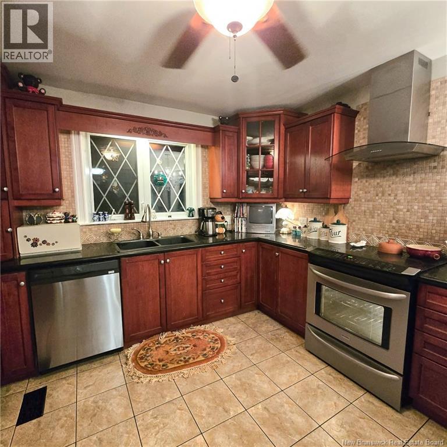
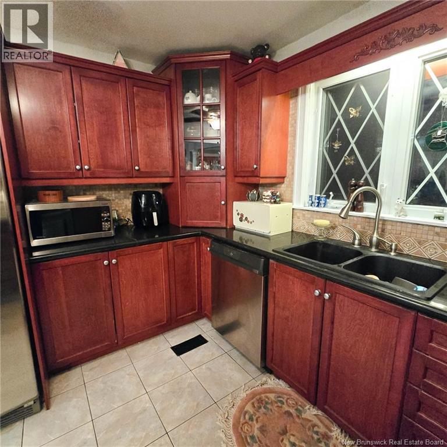
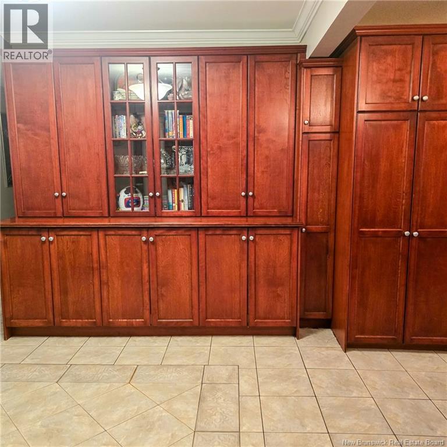
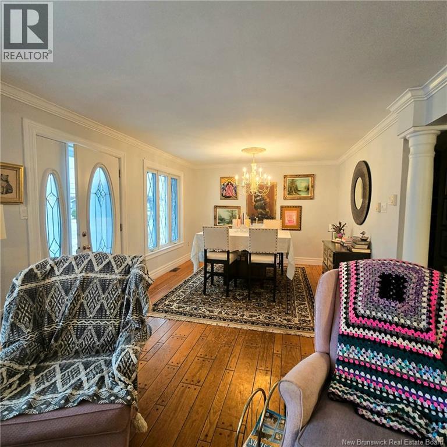
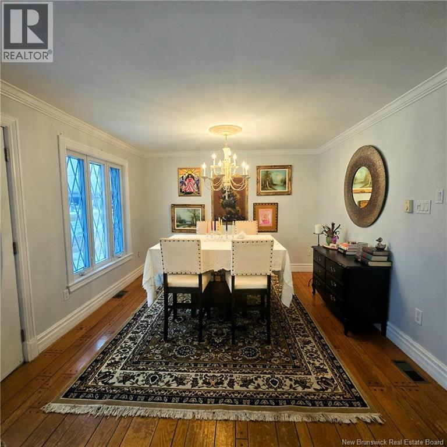
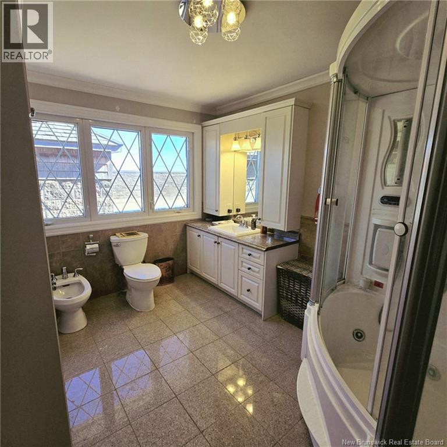
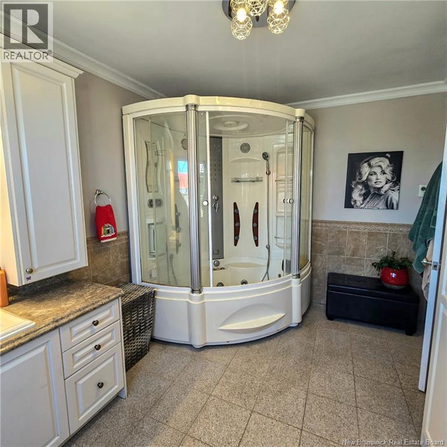
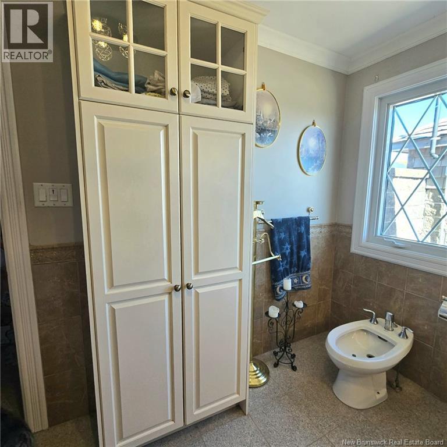
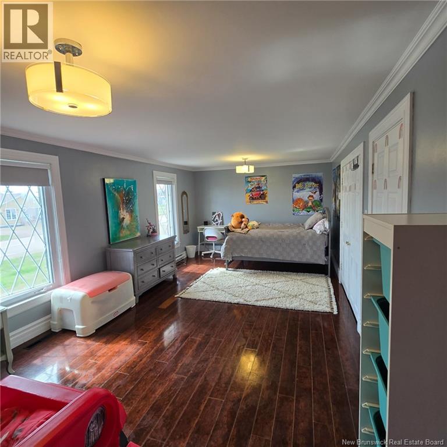
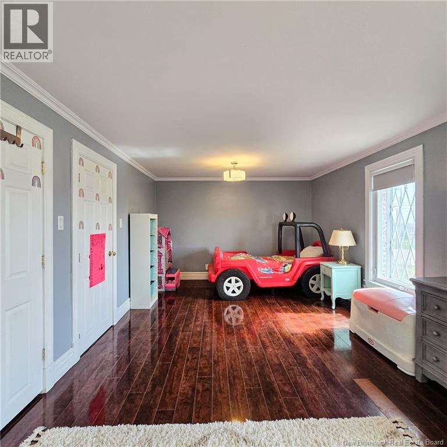
*PRICED BELOW APPRAISAL* *INGROUND POOL* This large brick bungalow sitting at just a few short steps to the coast is loaded with features. Upon entering from the side entrance, you have a large family room boasting pool views from the sliding glass doors. The spacious eat in kitchen and it's ample custom cabinetry, sleek black granite countertop and stainless steel appliances opens up to a large living room with a gas fireplace for cozy winter nights, making this place an exceptional spot to host big family dinners or entertain guest. Down the hall, 2 expansive bedrooms that could be converted back to 3, a large 5 piece bathroom complete with beautiful heated floors, a jetted tub and a classic bidet. To finish off the main floor you have a mudroom in the back with backyard access to the pool area. The pool, completely surrounded by a massive cement pad for easy cleaning and maintenance, an outdoor washroom and a stone wall for optimal privacy is where you will spend amazing summer days. This Property boast a newer metal roof, a geothermal heat pump for cost efficient heating and cooling and an unfinished basement that you can customize and finish to your taste. contact your favorite REALTOR® today for a private tour. (id:34572)
| Level | Type | Dimensions |
|---|---|---|
| Basement | 4pc Bathroom | 7'3'' x 7'2'' |
| Main Level | 2pc Bathroom | 8'2'' x 7'9'' |
| Main Level | Mud Room | 8'4'' x 8'3'' |
| Main Level | 5pc Bathroom | 12'0'' x 7'5'' |
| Main Level | Bedroom | 23'3'' x 11'6'' |
| Main Level | Bedroom | 20'0'' x 12'0'' |
| Main Level | Living Room | 25'4'' x 11'6'' |
| Main Level | Kitchen/dining Room | 11'3'' x 23'5'' |
| Main Level | Family Room | 11'5'' x 23'5'' |

The trademarks REALTOR®, REALTORS®, and the REALTOR® logo are controlled by The Canadian Real Estate Association (CREA) and identify real estate professionals who are members of CREA. The trademarks MLS®, Multiple Listing Service® and the associated logos are owned by The Canadian Real Estate Association (CREA) and identify the quality of services provided by real estate professionals who are members of CREA. The trademark DDF® is owned by The Canadian Real Estate Association (CREA) and identifies CREA's Data Distribution Facility (DDF®)