
2111 Route 950
Petit-Cap, New Brunswick E4n2h7
MLS® Number: NB139742
 3
3  2
2  1248 sqft sq ft
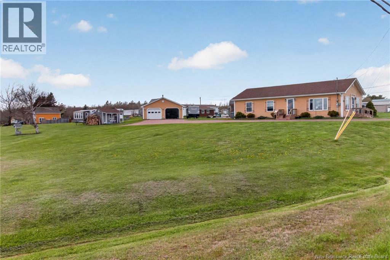
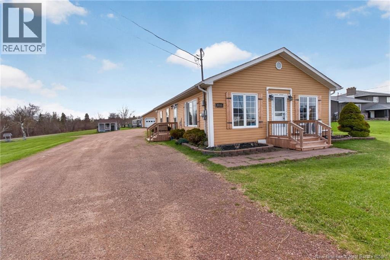
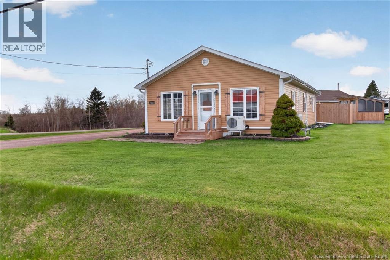
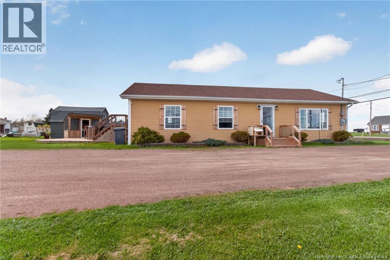
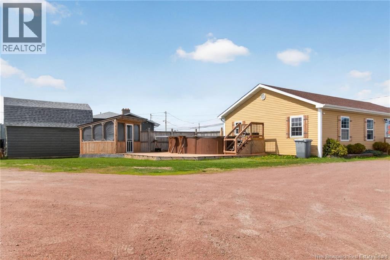
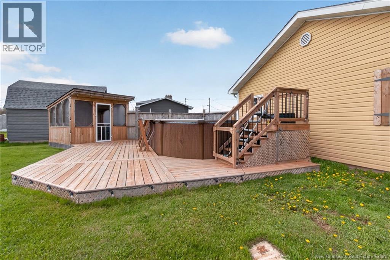
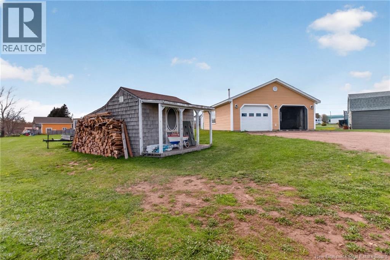
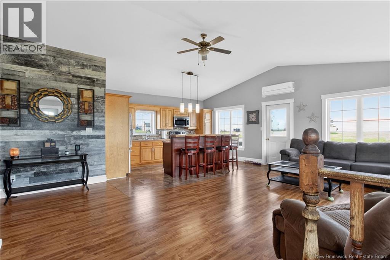
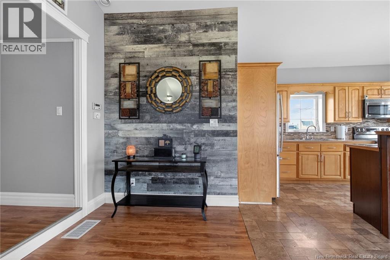
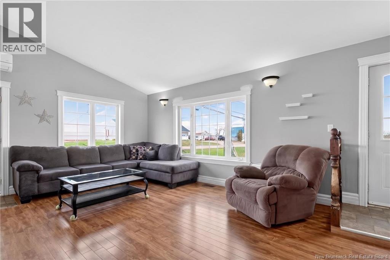
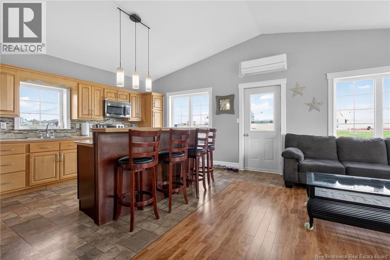
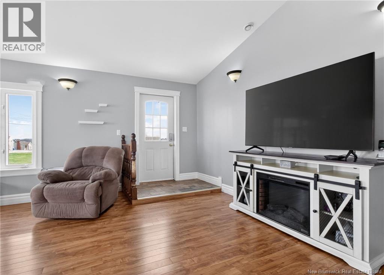
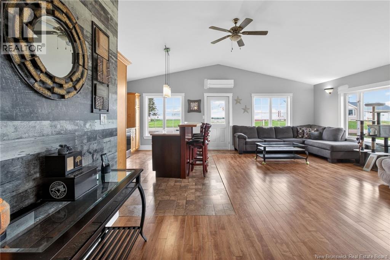
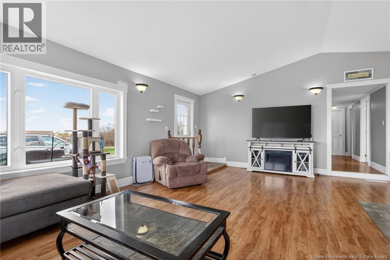
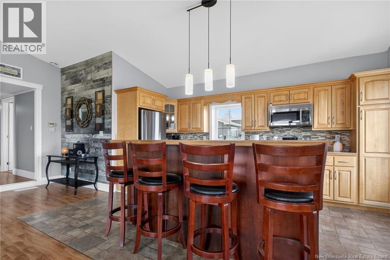
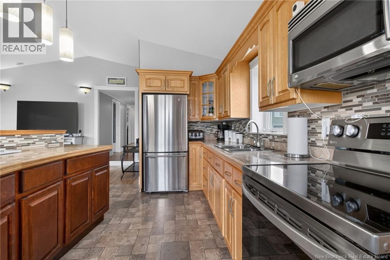
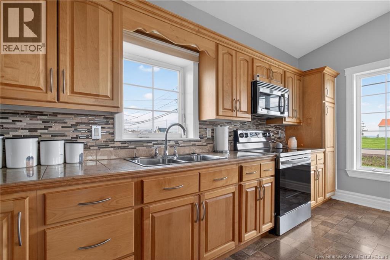
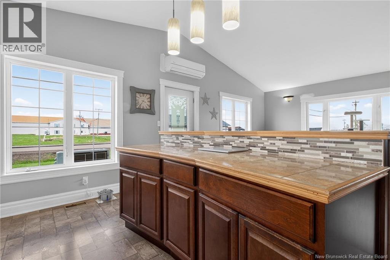
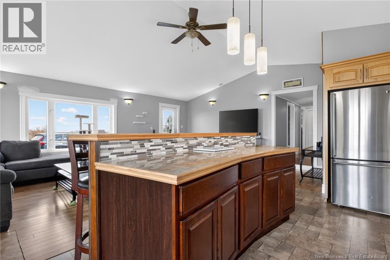
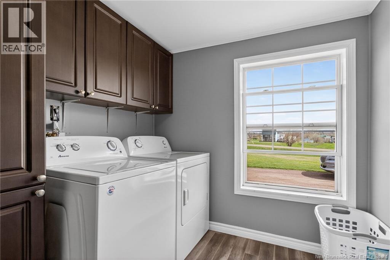
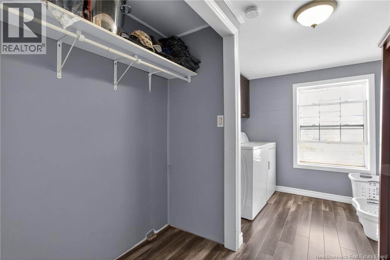
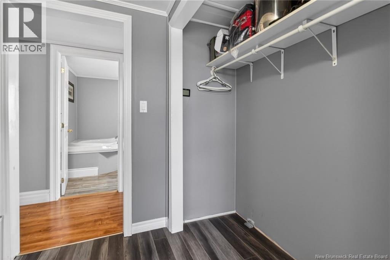
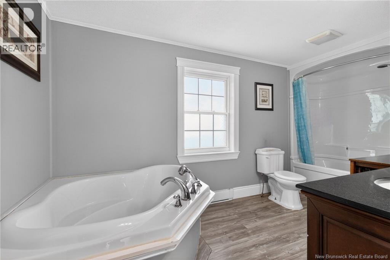
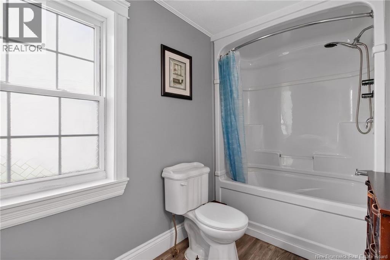
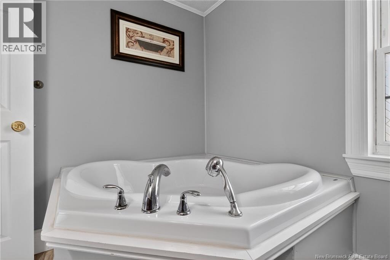
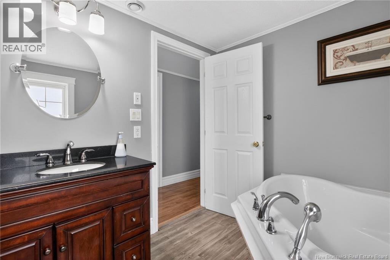
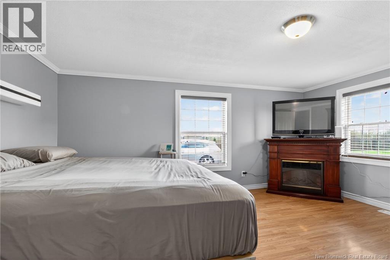
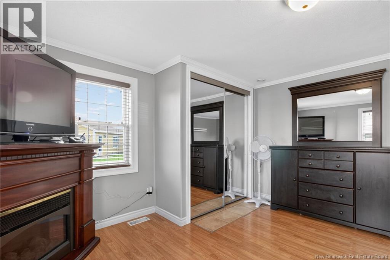
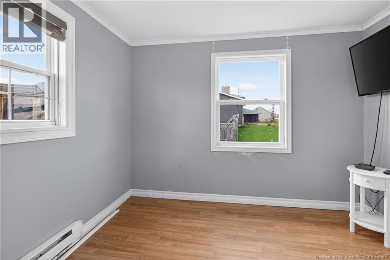
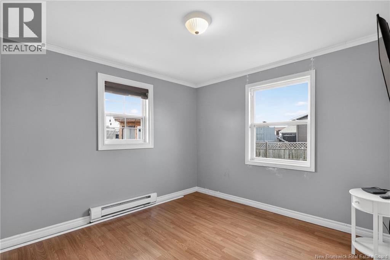
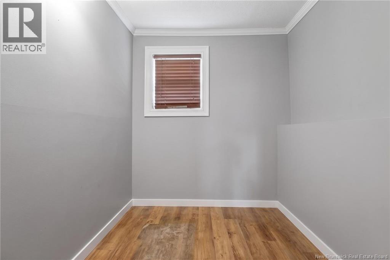
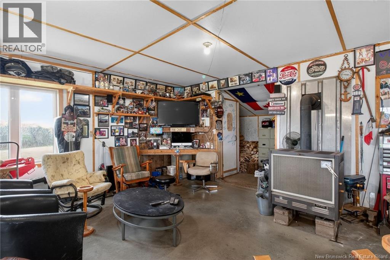
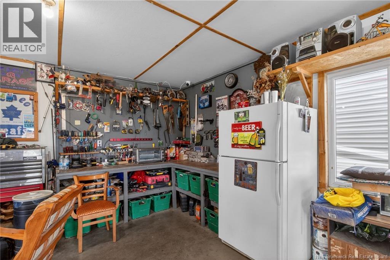
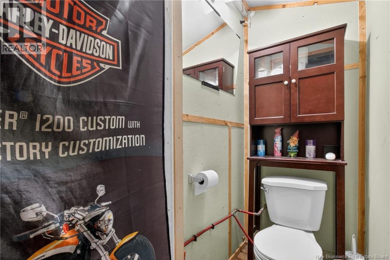
Welcome to this well kept 2-bedroom bungalow perfectly positioned for those who love the outdoors and crave a relaxed coastal lifestyle. Just minutes from stunning beaches and easy access to the nearby highway to P.E.I., Nova Scotia and Moncton, this property offers an exceptional blend of comfort, functionality, and flexibility truly a rare find. The thoughtfully designed interior features two comfortable bedrooms and a third room that could be used as a nursery, a home office or simply for extra storage. The layout is bright, practical, and welcoming with high ceilings in the open concept living/ dinning/ kitchen combo boasting tons of natural light. The home also features a large laundry room and a 4 piece bath that highlights a large corner tub. The Garage More Than Just Parking! The 38x26 double garage is a standout feature, complete with its own washroom perfect for hobbyists, tradespeople, or anyone who spends time working on projects. Step outside and discover an entertainer's dream. Cool off in the above-ground pool during warm summer days, or fire up the BBQ and enjoy the screened in gazebo. The property also features RV hookups for water and septic connections as well as electrical. A camper trailer is currently parked at the rear of the lot and may be available for purchase, offering an incredible opportunity to make extra income in the warmer months or simply just to host friends and family. Nestled close to beautiful beaches, this home puts coastal walks, sunsets, and saltwater swims right at your doorstep. schedule your viewing today. (id:34572)
| Level | Type | Dimensions |
|---|---|---|
| Main Level | Laundry Room | 12'8'' x 7'6'' |
| Main Level | Office | 7'7'' x 5'10'' |
| Main Level | Bedroom | 11'7'' x 9'7'' |
| Main Level | Bedroom | 15'11'' x 12'9'' |
| Main Level | 5pc Bathroom | 13'9'' x 7'6'' |
| Main Level | Kitchen/dining Room | 11'0'' x 16'0'' |
| Main Level | Living Room | 13'3'' x 22'8'' |

The trademarks REALTOR®, REALTORS®, and the REALTOR® logo are controlled by The Canadian Real Estate Association (CREA) and identify real estate professionals who are members of CREA. The trademarks MLS®, Multiple Listing Service® and the associated logos are owned by The Canadian Real Estate Association (CREA) and identify the quality of services provided by real estate professionals who are members of CREA. The trademark DDF® is owned by The Canadian Real Estate Association (CREA) and identifies CREA's Data Distribution Facility (DDF®)