
21 Meadow Lane
Sussex, New Brunswick E4e1m0
MLS® Number: NB138429
 2
2  2
2  1155 sqft sq ft
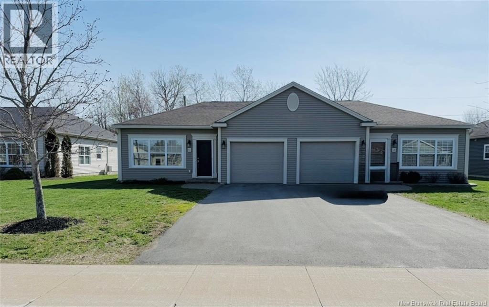
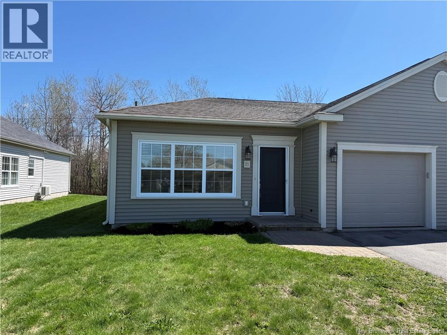
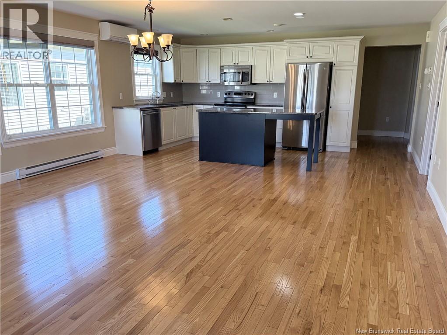
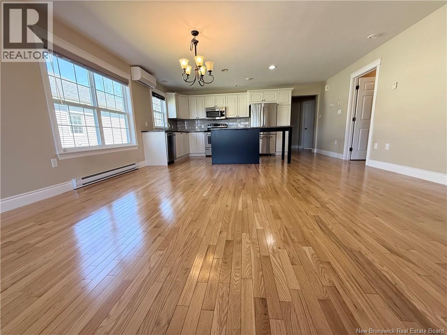
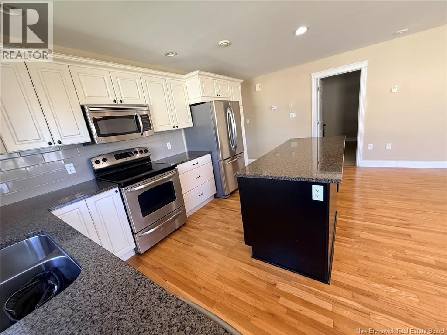
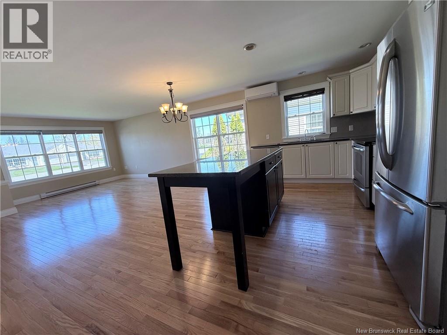
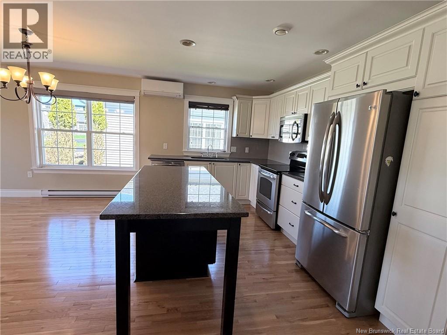
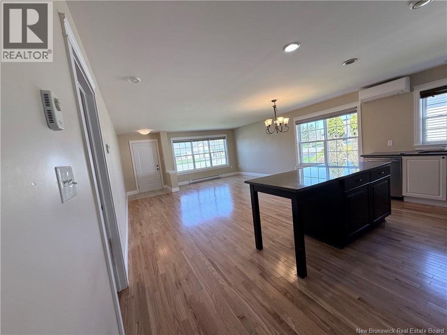
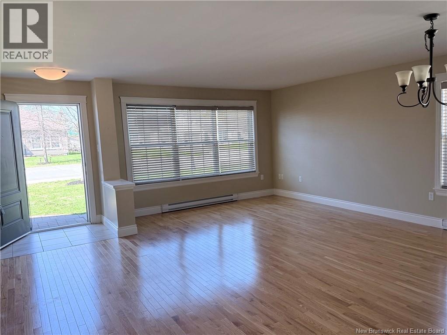
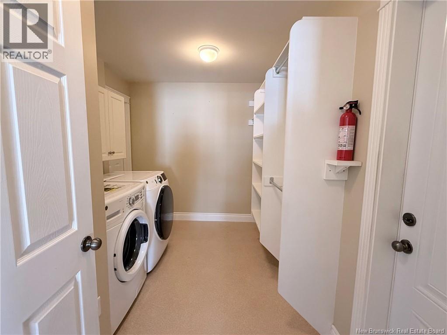
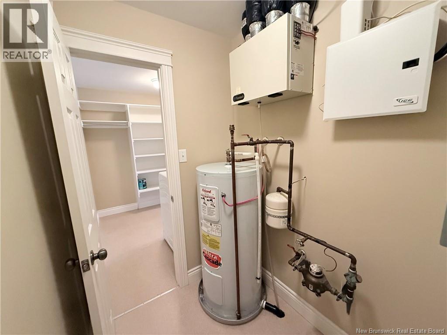
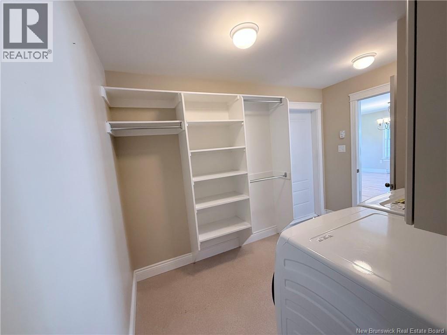
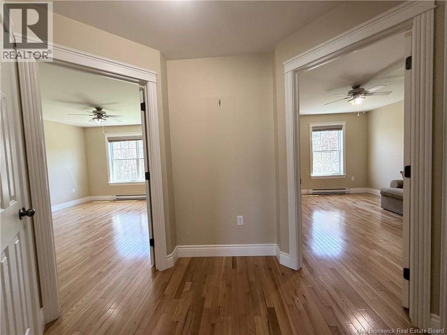
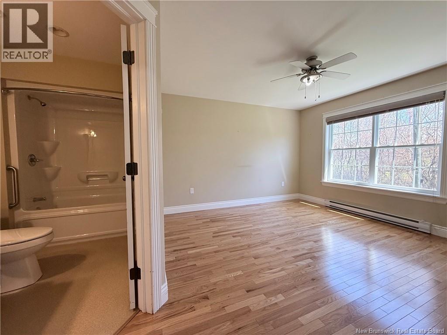
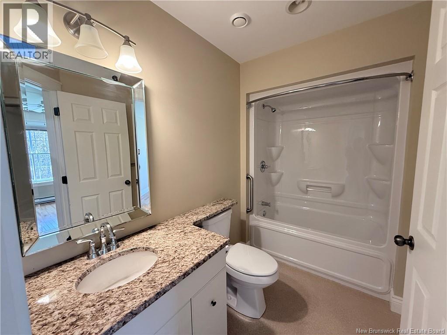
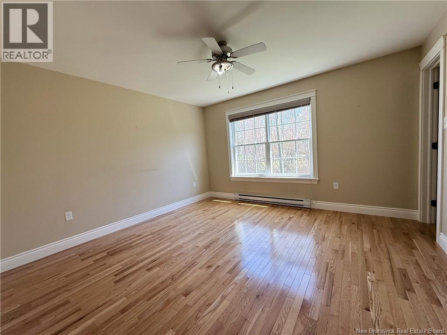
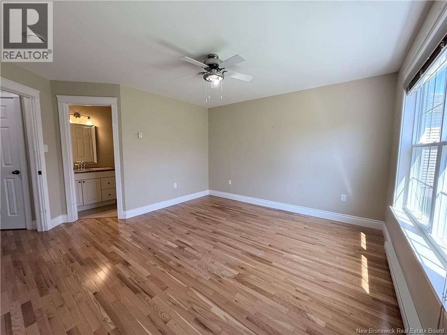
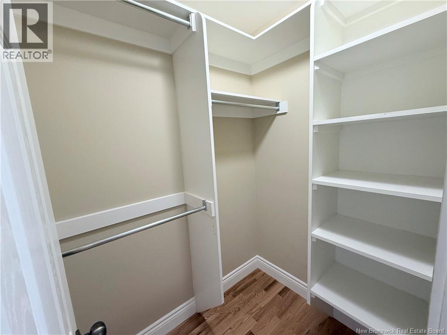
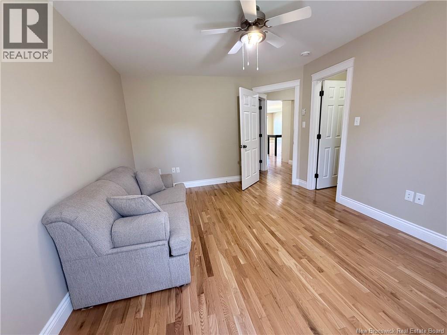
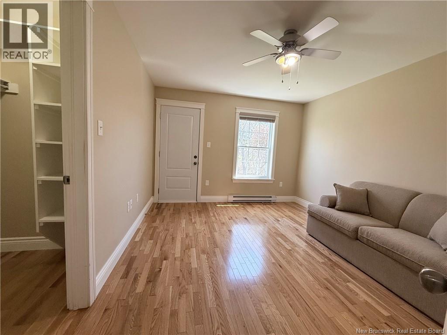
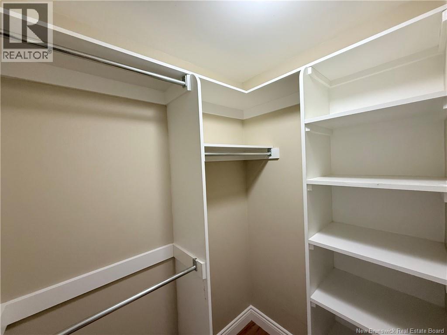
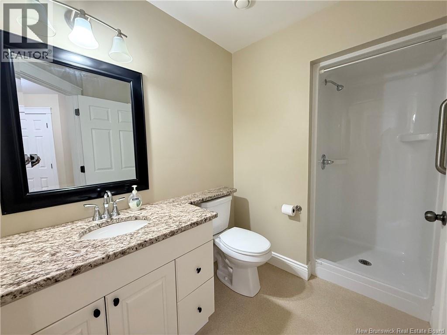
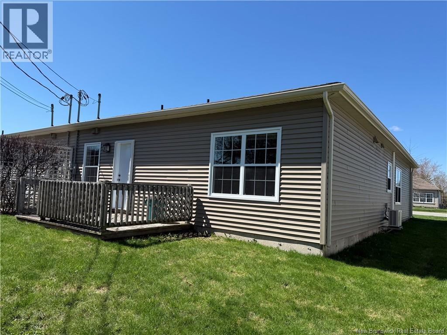
Located on a quiet cul-de-sac, this beautiful well maintained property offers low traffic, a paved driveway, and a welcoming atmosphere. Both front and back doors feature retractable screens, perfect for keeping insects out and enjoying fresh air and a summer breeze. Step inside to find beautiful hardwood floors throughout, a generously sized living room that flows seamlessly into the kitchen, complete with beautiful granite countertops on the counters and the island. To your right of the kitchen you'll find a conveniently located laundry room with coat storage, along with a separate utility room. The laundry room/mudroom area also provides access to the attached garage with electric over head door. The home includes 2 bedrooms, with the master suite offering an ensuite bathroom featuring a granite countertop. The common washroom area also has a granite countertop, complimenting the second bedroom. Bedrooms have well designed walk-in closets. Large linen closet adjacent to bedrooms. Rear door leads to the back yard & patio. Located in the core of Sussex, close to shopping, churches, hospital, schools, civic centre and easy highway access. Offers due the 12th by 3 pm (Sellers Direction) (id:34572)
| Level | Type | Dimensions |
|---|---|---|
| Main Level | Other | 9'3'' x 5'10'' |
| Main Level | Other | 4'4'' x 5'6'' |
| Main Level | Other | 4'4'' x 5'4'' |
| Main Level | 3pc Bathroom | 5'10'' x 9'7'' |
| Main Level | Bedroom | 11'3'' x 14'7'' |
| Main Level | 3pc Ensuite Bath | 10'1'' x 4'11'' |
| Main Level | Primary Bedroom | 13'1'' x 13'11'' |
| Main Level | Utility Room | 6'4'' x 4'11'' |
| Main Level | Laundry Room | 11'2'' x 7'5'' |
| Main Level | Foyer | 4'7'' x 4'5'' |
| Main Level | Living Room | 11'8'' x 17'9'' |
| Main Level | Kitchen | 8'9'' x 17'9'' |
| Main Level | Dining Room | 8'2'' x 17'9'' |

The trademarks REALTOR®, REALTORS®, and the REALTOR® logo are controlled by The Canadian Real Estate Association (CREA) and identify real estate professionals who are members of CREA. The trademarks MLS®, Multiple Listing Service® and the associated logos are owned by The Canadian Real Estate Association (CREA) and identify the quality of services provided by real estate professionals who are members of CREA. The trademark DDF® is owned by The Canadian Real Estate Association (CREA) and identifies CREA's Data Distribution Facility (DDF®)