
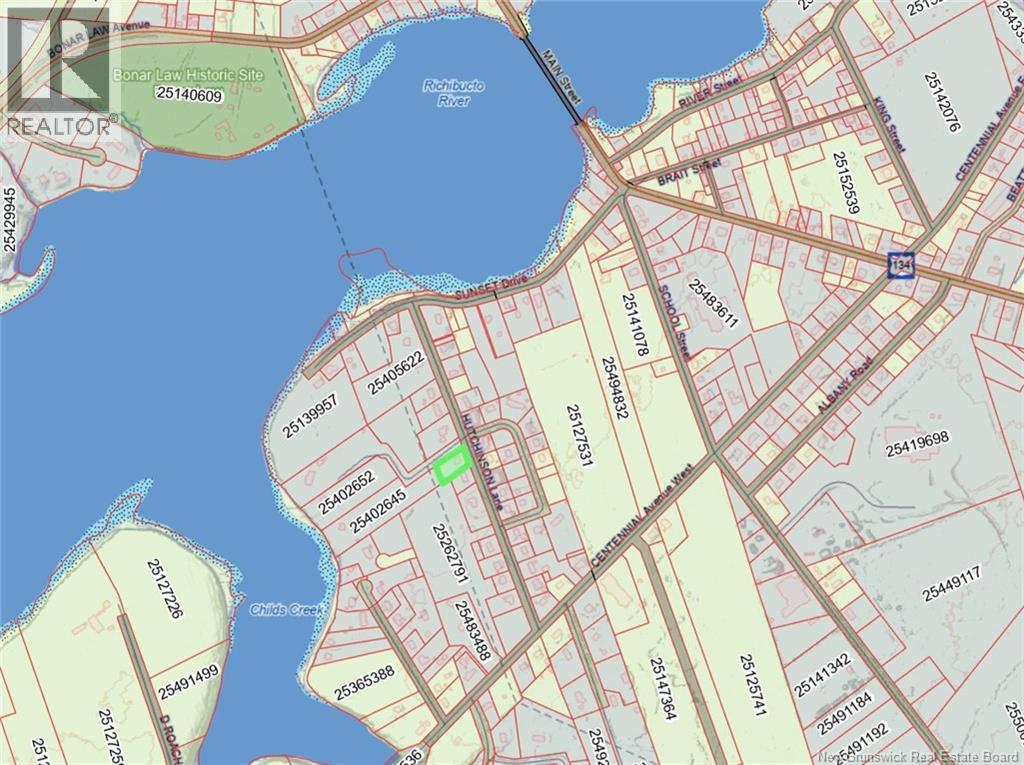
21 Hutchinson Lane
Rexton, New Brunswick E4w1y8
MLS® Number: NB139772
 4
4  2
2  1860 sqft sq ft
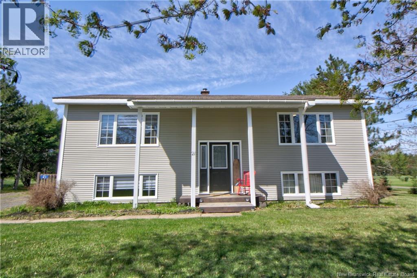
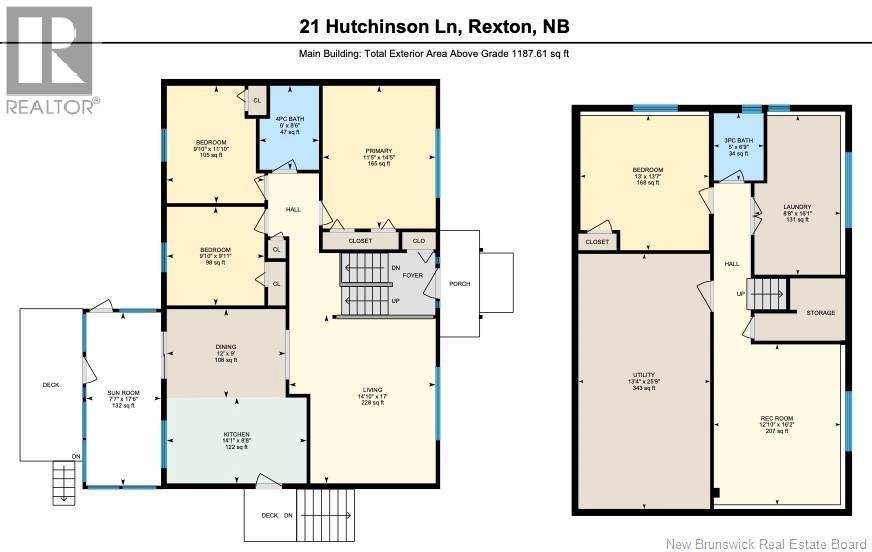
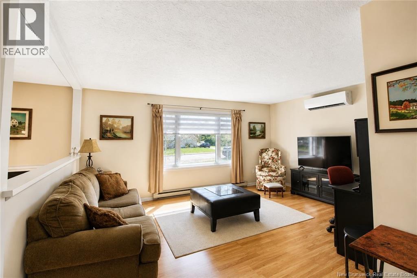
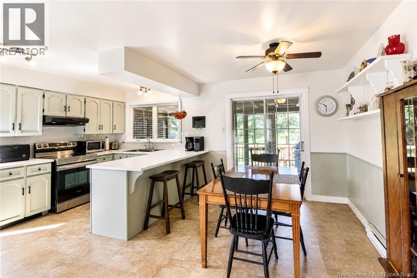
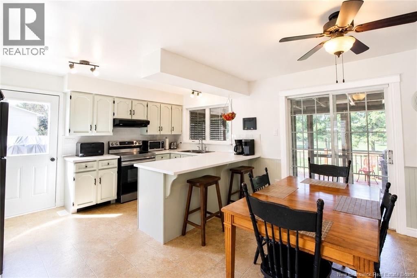
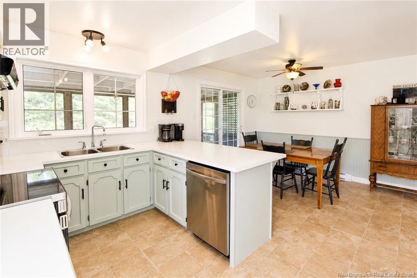
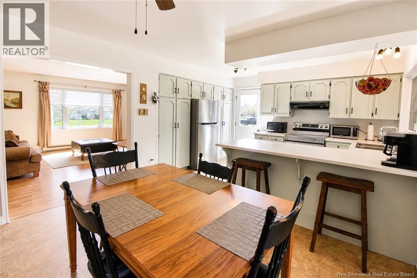
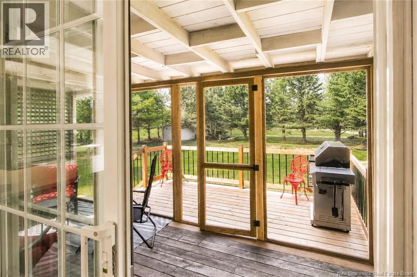
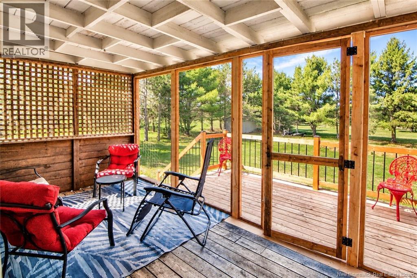
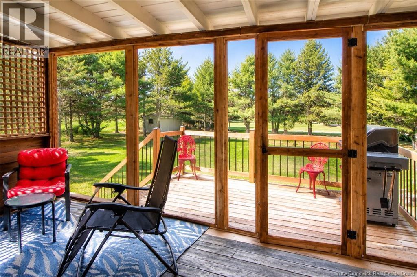
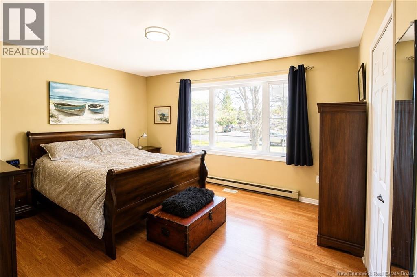
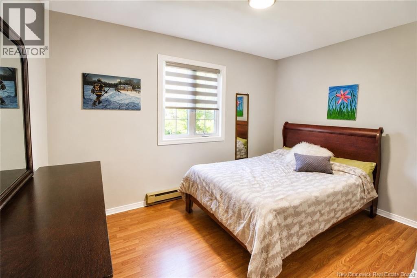
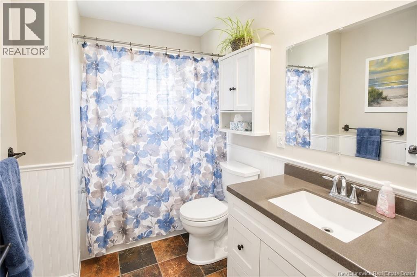
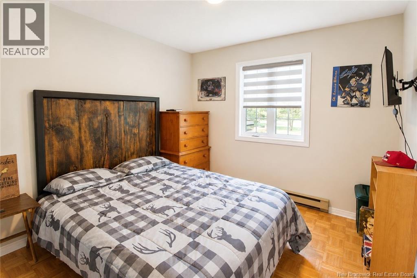
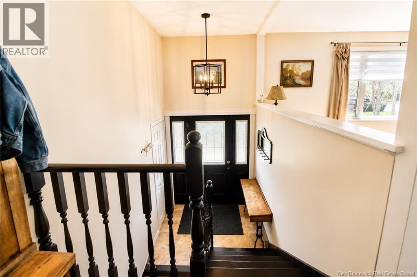
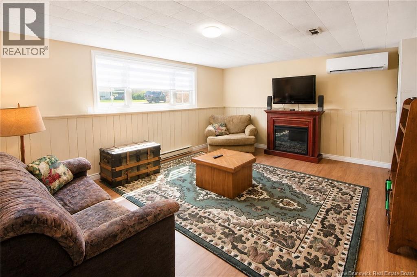
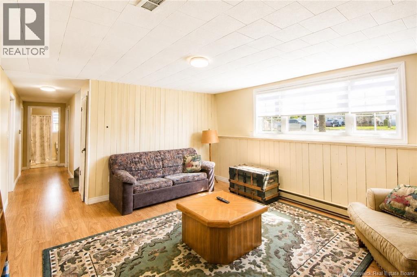
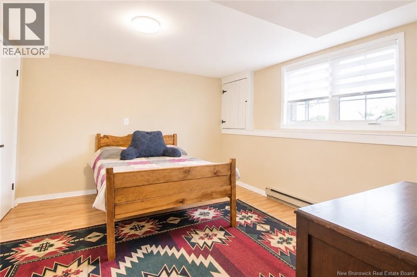
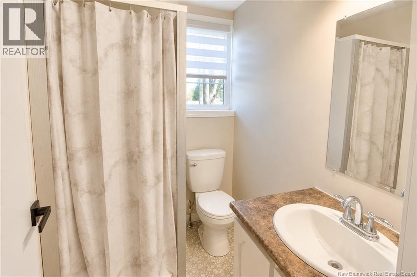
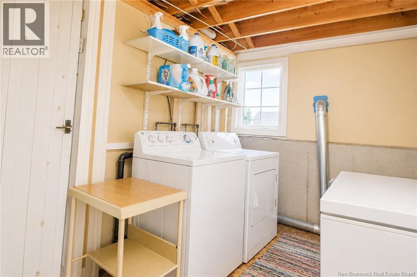
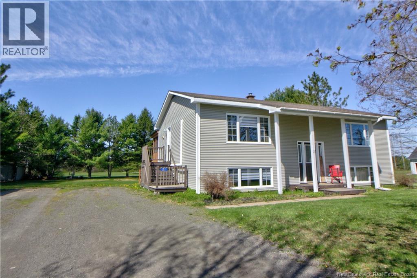
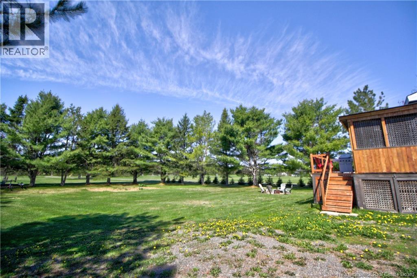
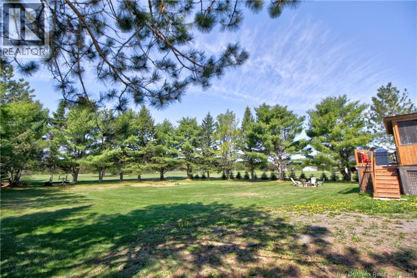
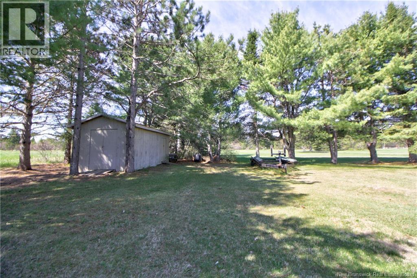
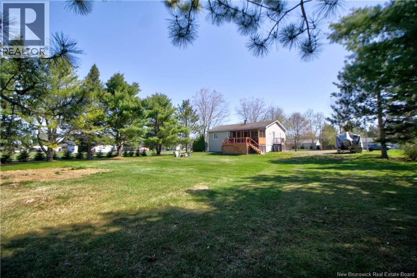
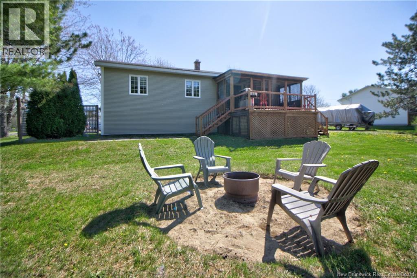
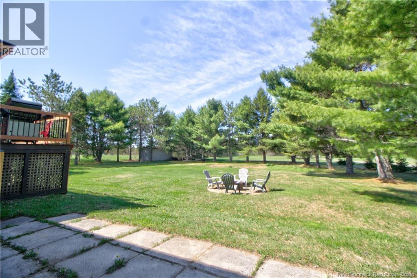
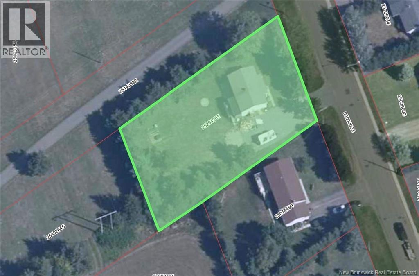
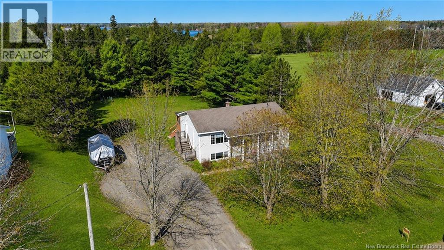
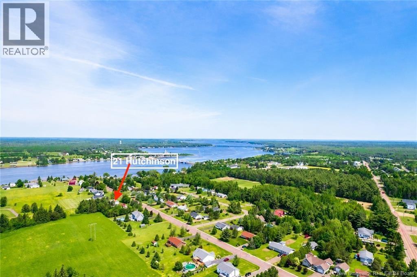
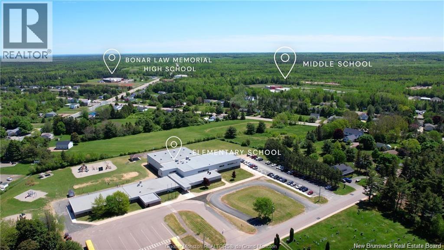
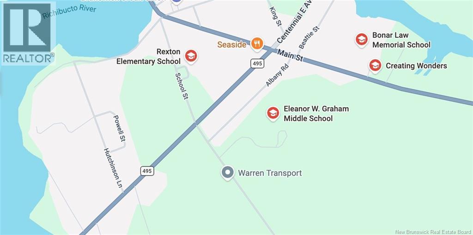
Welcome to this cozy and well-maintained 4-bedroom home located in the heart of Rexton, NB! Offering a fantastic layout and plenty of living space, this property is perfect for families or anyone looking for comfort and convenience in a great community location. The main floor features 3 bedrooms, a full bathroom, a spacious living room with a large picture window allowing for plenty of natural light, and a great-sized kitchen with dining area. From the dining space, step into the screened room overlooking the private backyard and deck the perfect spot to relax or entertain. The deck was recently extended last summer, adding even more outdoor living space to enjoy. Downstairs offers a fourth bedroom, another full bathroom, a large family room, laundry area, and excellent storage space. Recent updates include the electrical panel completed in 2022. Outside, enjoy the beautifully landscaped yard with mature trees, a storage shed, and a spacious private backyard just steps from the serene Richibucto River. Conveniently located within walking distance to all three local schools elementary, middle, and high school as well as close proximity to the Carson boat slip, restaurants, shopping, beaches, and entertainment. Saint-Anne Hospital is only 10 minutes away, with Moncton approximately 40 minutes from the property, making this an ideal location for both convenience and lifestyle. For more information or to schedule a viewing, contact your REALTOR® today via call, text, or email. (id:34572)
| Level | Type | Dimensions |
|---|---|---|
| Basement | Laundry Room | 16'1'' x 8'8'' |
| Basement | 3pc Bathroom | 6'9'' x 5' |
| Basement | Bedroom | 13'7'' x 13' |
| Basement | Family Room | 16'2'' x 12'10'' |
| Main Level | Primary Bedroom | 11'5'' x 14'5'' |
| Main Level | Bedroom | 9'10'' x 11'10'' |
| Main Level | 4pc Bathroom | 6' x 8'6'' |
| Main Level | Bedroom | 9'10'' x 9'11'' |
| Main Level | Sunroom | 7'7'' x 17'6'' |
| Main Level | Dining Room | 12' x 9' |
| Main Level | Kitchen | 14'1'' x 8'8'' |
| Main Level | Living Room | 14'10'' x 17' |
| Main Level | Foyer | X |

The trademarks REALTOR®, REALTORS®, and the REALTOR® logo are controlled by The Canadian Real Estate Association (CREA) and identify real estate professionals who are members of CREA. The trademarks MLS®, Multiple Listing Service® and the associated logos are owned by The Canadian Real Estate Association (CREA) and identify the quality of services provided by real estate professionals who are members of CREA. The trademark DDF® is owned by The Canadian Real Estate Association (CREA) and identifies CREA's Data Distribution Facility (DDF®)