
21 Cherry Court
Riverview, New Brunswick E1b4k5
MLS® Number: NB135673
 4
4  2
2  1825 sqft sq ft
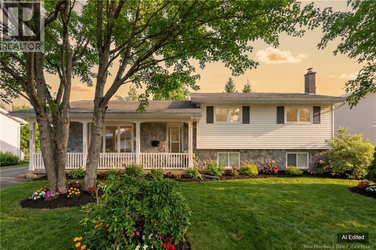
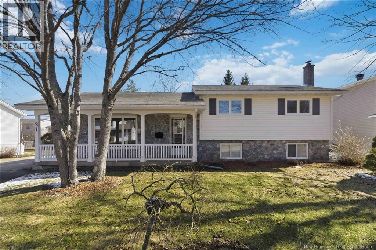
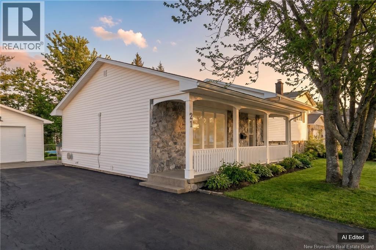
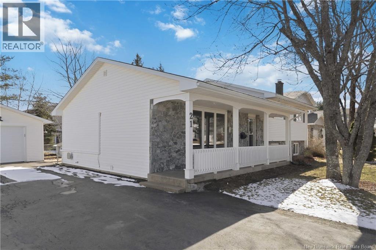
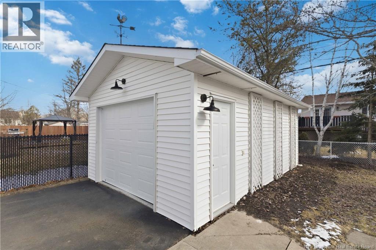
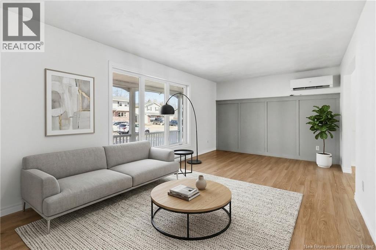
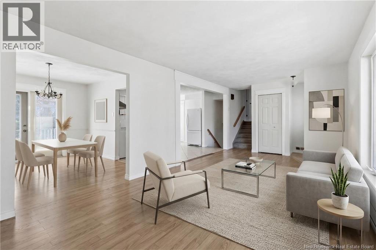
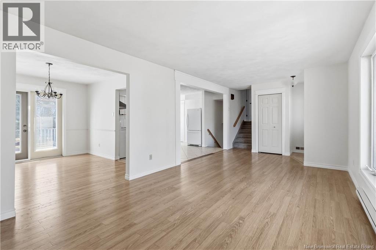
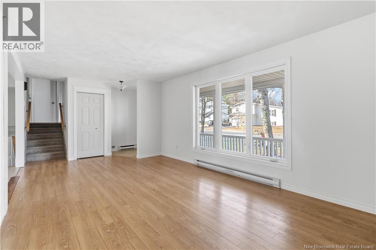
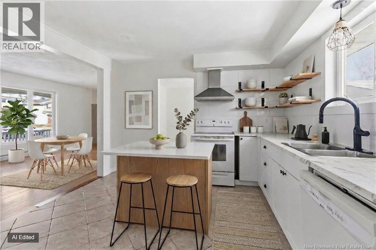
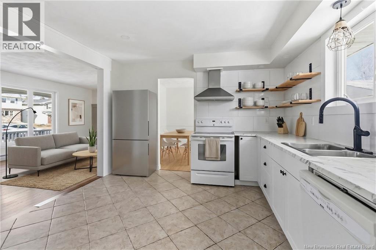
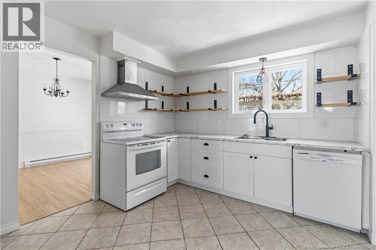
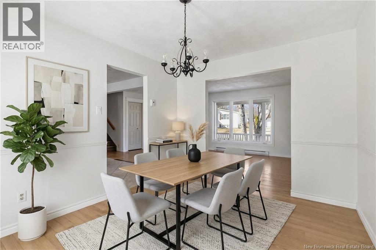
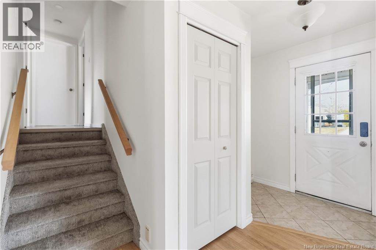
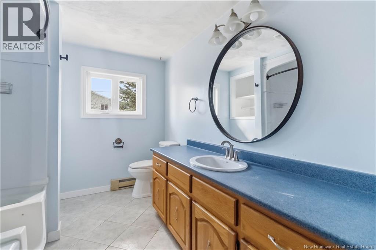
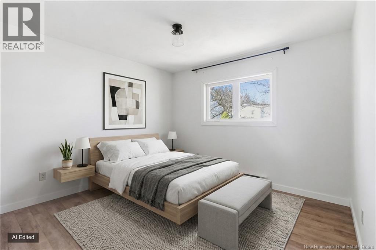
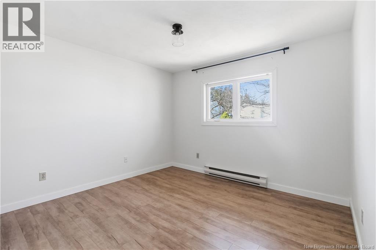
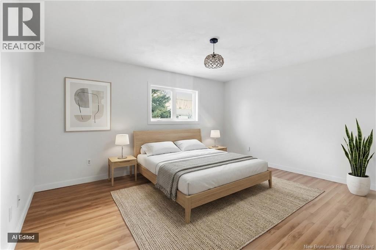
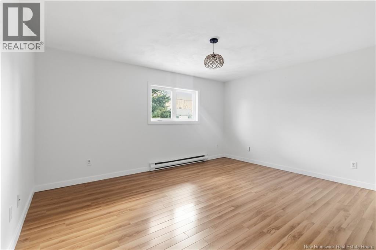
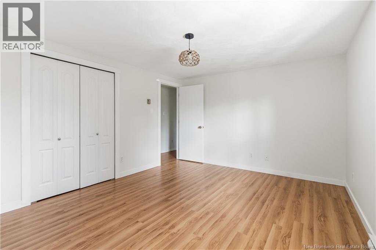
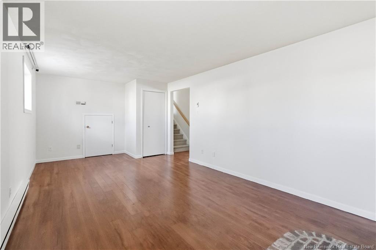
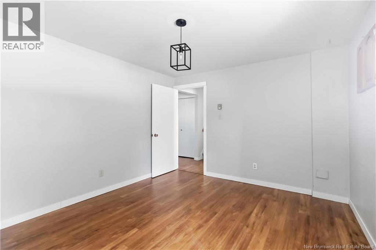
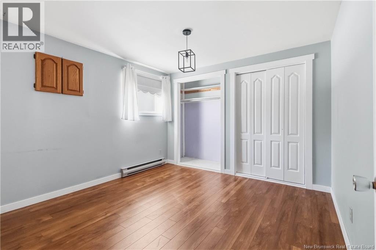
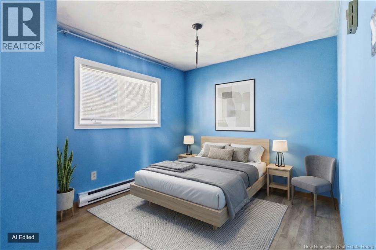
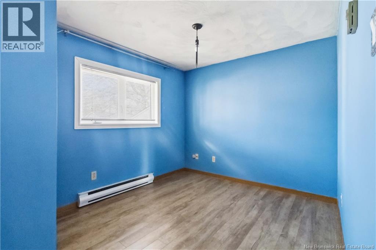
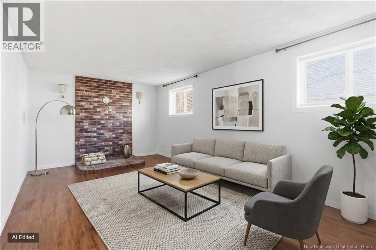
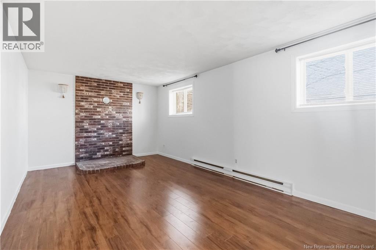
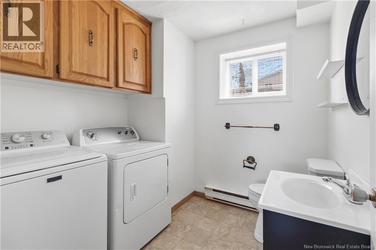
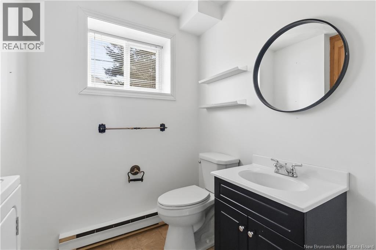
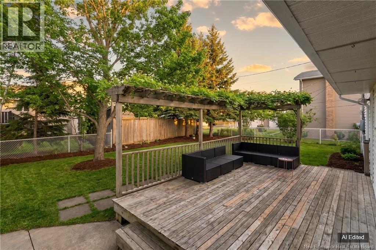
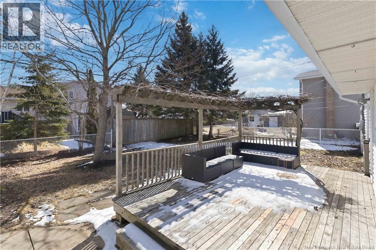
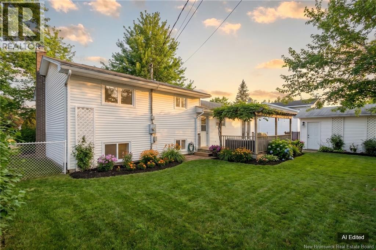
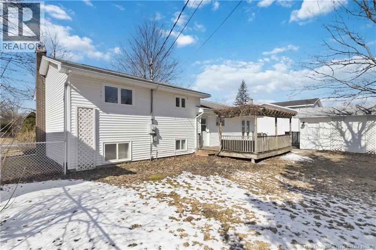
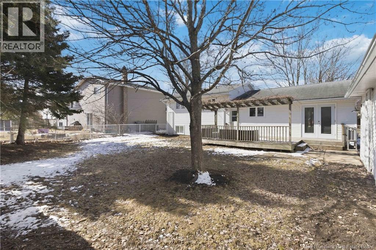
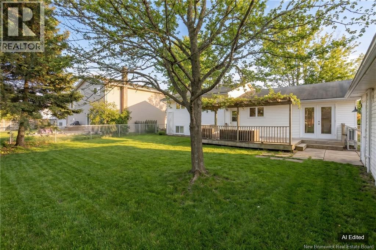
NOW OFFERED AT $379,900 EXCEPTIONAL VALUE, DONT MISS THIS OPPORTUNITY! AVAILABLE AND MOVE IN READY!! Welcome to 21 Cherry Court, nestled on a quiet, family-friendly street IN WEST RIVERVIEW. This well-maintained, freshly painted 3-level single-family home offers a great combination of comfort, space, and functionality. Featuring 3+1 bedrooms and 1.5 Bathrooms, this home boasts a bright and airy living room with dining area with patio doors leading to a fenced backyardperfect for family living and entertaining. The updated kitchen adds modern appeal and functionality, making it an ideal space for everyday use. The lower level provides additional living space with oversized family room, 1/2 bath with laundry, spacious bedroom as well as a convenient crawl space offering plenty of storage. The exterior features a tasteful combination of stone and vinyl, a paved driveway, and a detached double garage (14 x 22). Step outside to enjoy the back deck, ideal for relaxing or entertaining. The home is equipped with baseboard heating and a MINI SPLIT heat pump for efficient, year-round comfort. Families will love the abundance of nearby parks, playgrounds, and walking trails, including access to the scenic Dobson Trail, perfect for biking, walking, and outdoor adventures. Wide streets and quiet crescents provide ideal spaces for kids to play and ride bikes safely. Just minutes from Moncton, Riverview West offers quick access to shopping, restaurants, essential services, while maintaining a calm, residential feel away from the hustle & bustle. DONT MISS IT! (id:34572)
| Level | Type | Dimensions |
|---|---|---|
| Second Level | 4pc Bathroom | 11'4'' x 11'0'' |
| Second Level | Bedroom | 11'5'' x 8'1'' |
| Second Level | Bedroom | 12'0'' x 10'0'' |
| Second Level | Bedroom | 11'10'' x 14'2'' |
| Basement | Bedroom | 11'4'' x 11'0'' |
| Basement | Family Room | 11'0'' x 21'7'' |
| Main Level | Kitchen | 12'1'' x 11'10'' |
| Main Level | Living Room | 24'7'' x 11'5'' |
| Main Level | Dining Room | 11'8'' x 10'2'' |

The trademarks REALTOR®, REALTORS®, and the REALTOR® logo are controlled by The Canadian Real Estate Association (CREA) and identify real estate professionals who are members of CREA. The trademarks MLS®, Multiple Listing Service® and the associated logos are owned by The Canadian Real Estate Association (CREA) and identify the quality of services provided by real estate professionals who are members of CREA. The trademark DDF® is owned by The Canadian Real Estate Association (CREA) and identifies CREA's Data Distribution Facility (DDF®)