
21 Champlain
Bouctouche, New Brunswick E4s2y7
MLS® Number: NB133191
 4
4  2
2  2200 sqft sq ft
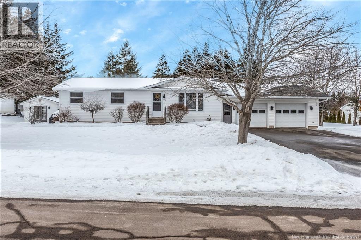
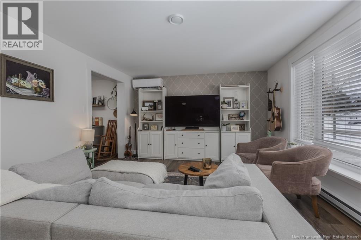


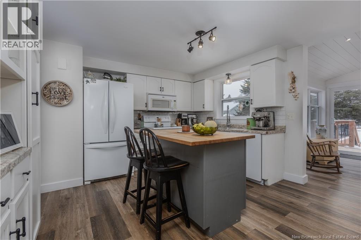

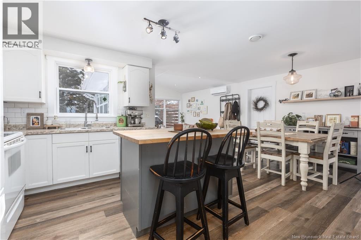
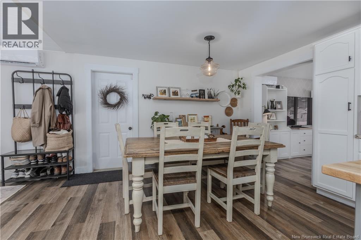
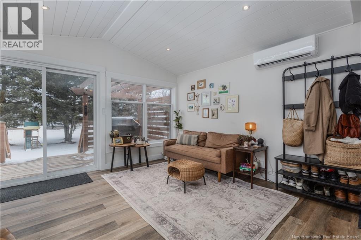
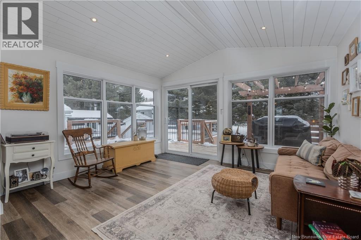

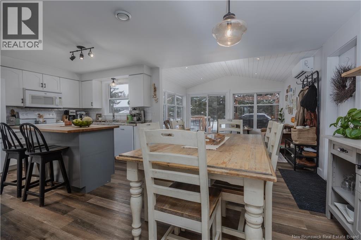
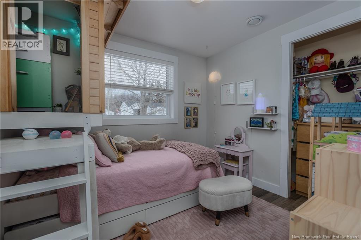
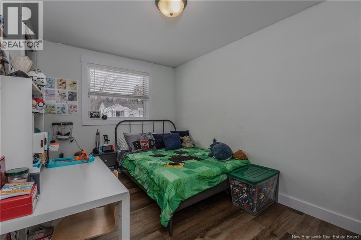
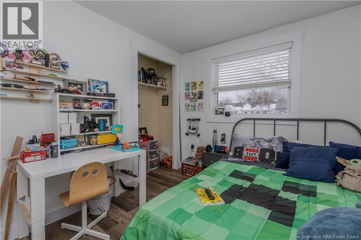

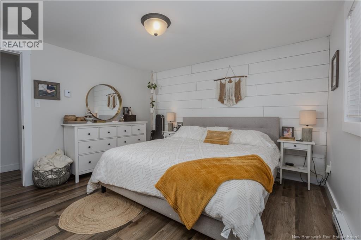
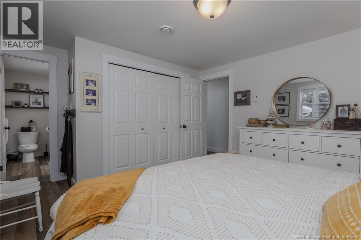
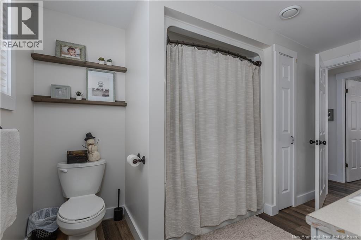
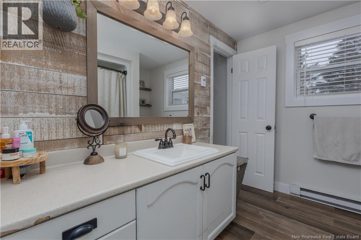
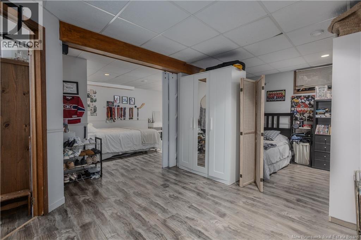
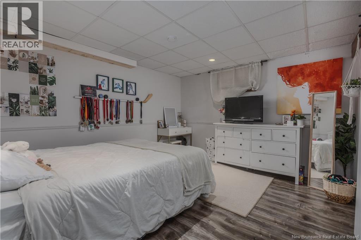
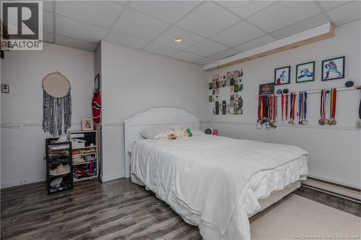
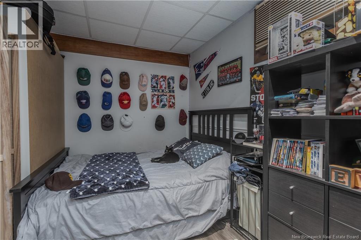
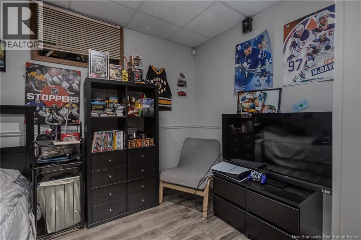
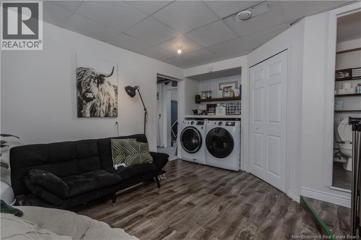
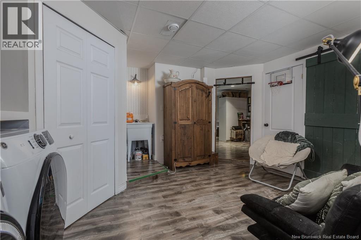
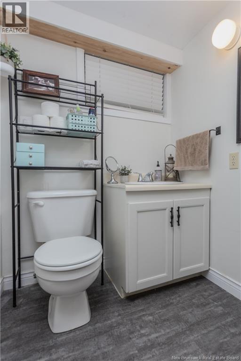

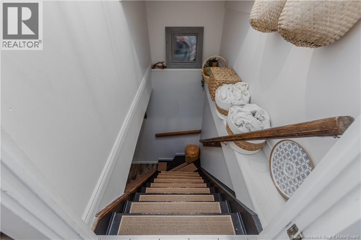
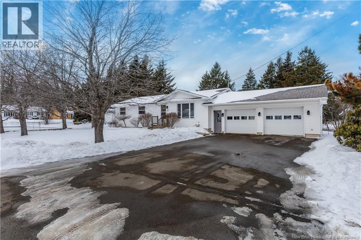
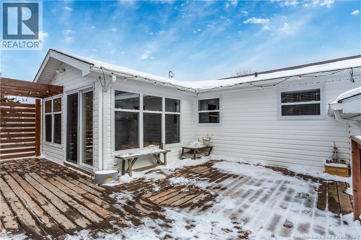
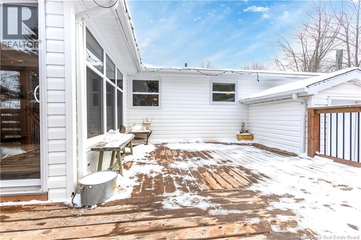
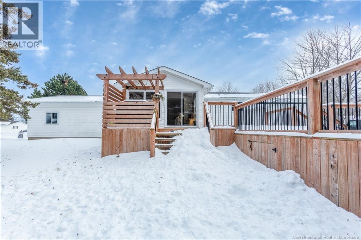
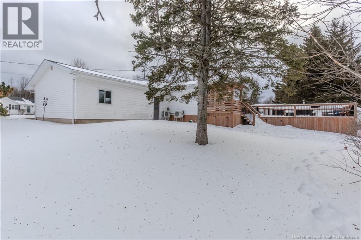
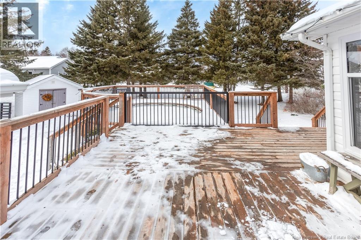
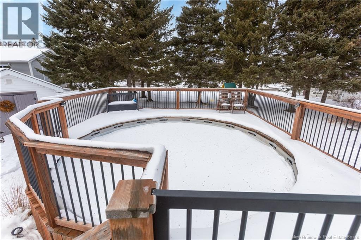
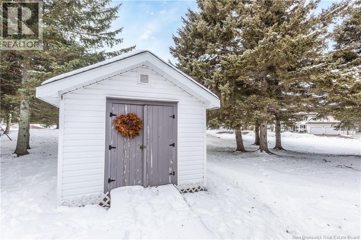
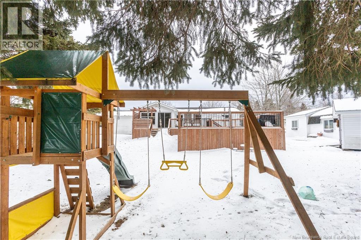

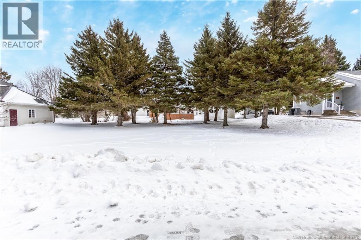
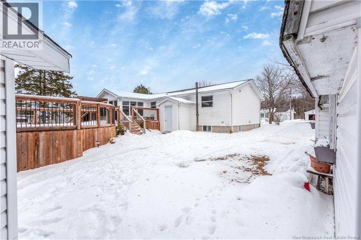
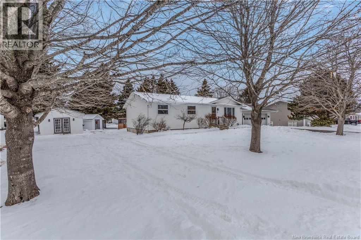
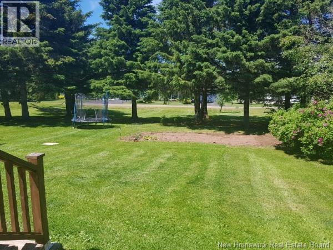
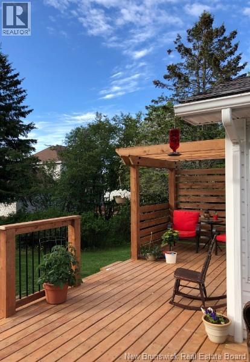
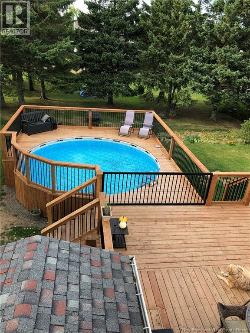
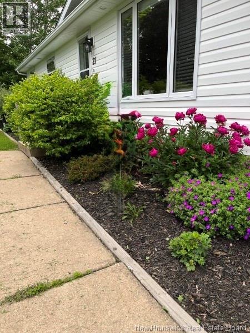
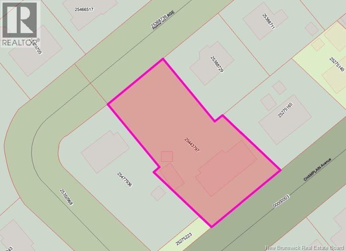
Discover this extensively renovated bungalow blending modern high end design with functional everyday living, highlighted by contemporary flooring and large vinyl windows that fill the home with natural light. The heart of the home is a gourmet eat in kitchen with a large center island, sleek white cabinetry, and a cozy dining area, perfect for family gatherings and entertaining. This space flows into an oversized sunroom with vaulted ceilings, creating a bright, year round retreat overlooking the backyard. Step outside to a multi level tiered deck featuring a built in pool, stylish pergola, and private views of mature evergreens for natural screening. The property also includes a spacious storage shed for seasonal needs. The main floor offers three generous bedrooms and a well appointed bathroom with rustic wood accents, while the fully finished basement provides excellent versatility. Complete with its own bathroom, private bedroom area, and flexible space for a home gym or office, the lower level also features a separate exterior entrance, ideal for an in law suite. This energy efficient home includes two high efficiency mini split heat pumps and a large attached double garage. Price does not include extra lot on George lane, but is also available for purchase. This move in ready property offers comfort, privacy, and exceptional potential. (id:34572)
| Level | Type | Dimensions |
|---|---|---|
| Basement | Bonus Room | 23'10'' x 14'5'' |
| Basement | 2pc Bathroom | 3'0'' x 5'0'' |
| Basement | Family Room | 23'1'' x 17'1'' |
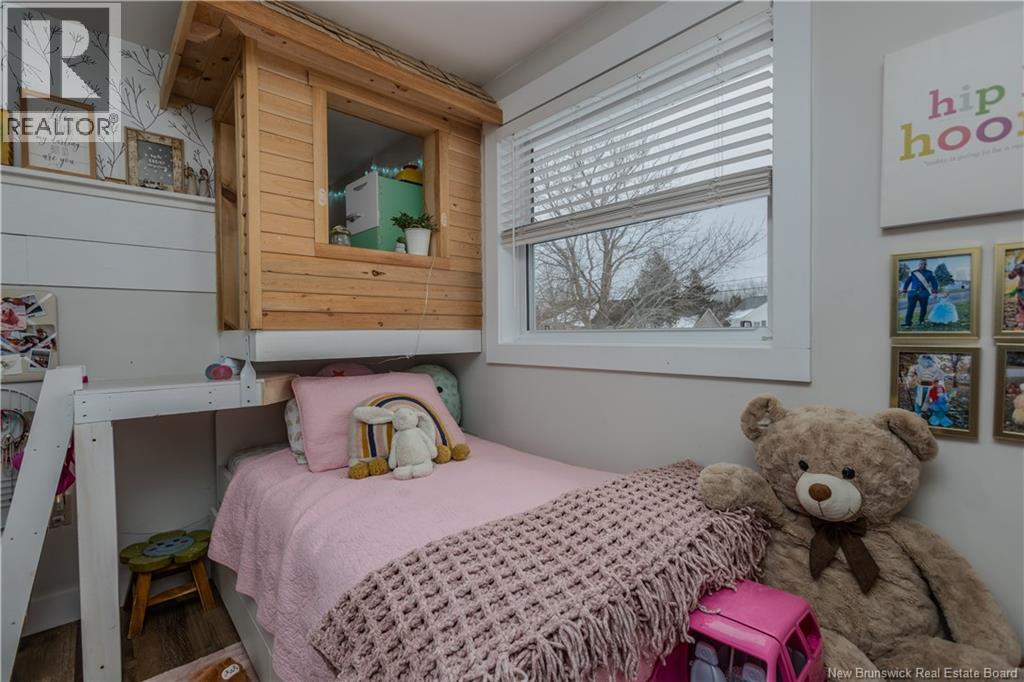
| Main Level | Bedroom | 12'4'' x 8'6'' |
| Main Level | Bedroom | 9'2'' x 8'11'' |
| Main Level | Bedroom | 14'2'' x 12'4'' |
| Main Level | 4pc Bathroom | 12'4'' x 8'4'' |
| Main Level | Sunroom | 13'7'' x 11'1'' |
| Main Level | Kitchen | 12'2'' x 20'0'' |
| Main Level | Living Room | 12'4'' x 18'7'' |

The trademarks REALTOR®, REALTORS®, and the REALTOR® logo are controlled by The Canadian Real Estate Association (CREA) and identify real estate professionals who are members of CREA. The trademarks MLS®, Multiple Listing Service® and the associated logos are owned by The Canadian Real Estate Association (CREA) and identify the quality of services provided by real estate professionals who are members of CREA. The trademark DDF® is owned by The Canadian Real Estate Association (CREA) and identifies CREA's Data Distribution Facility (DDF®)