
209 Main Street
Chipman, New Brunswick E4a1x3
MLS® Number: NB139898
 4
4  3
3  4000 sqft sq ft
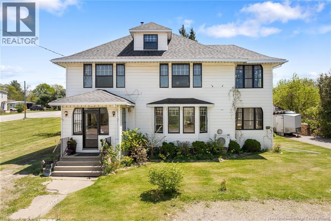
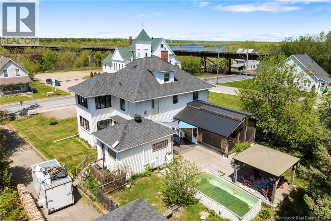
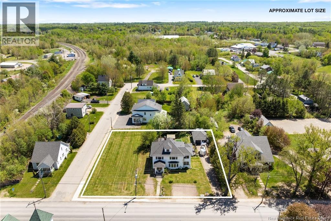
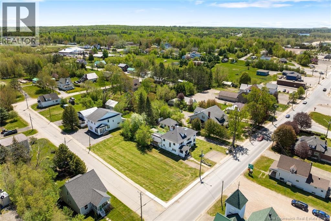
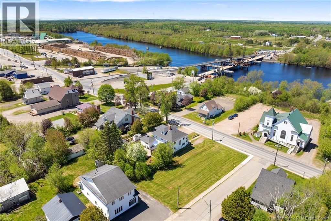
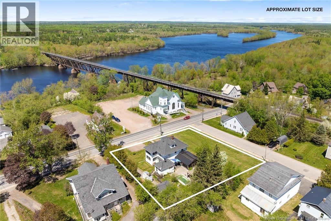
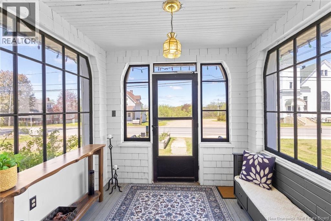
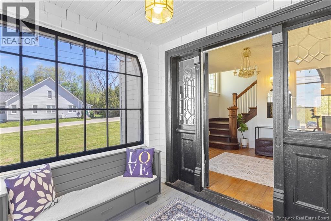
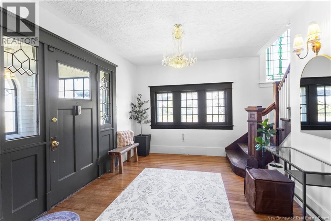
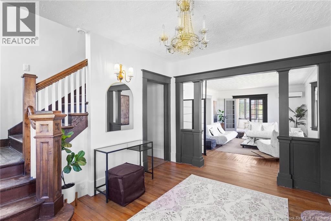
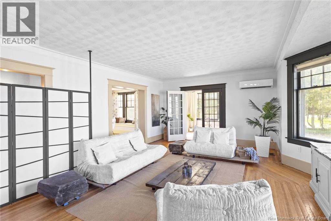
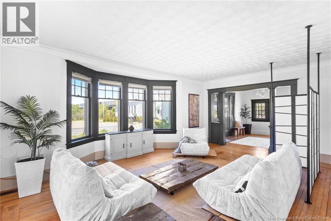
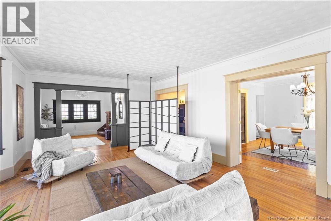
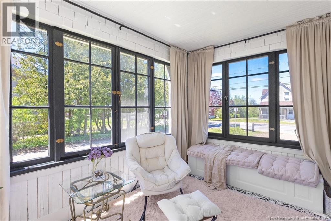
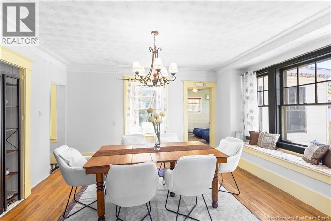
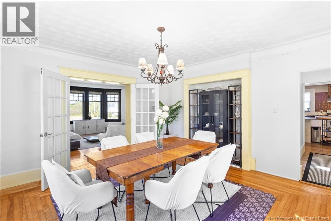
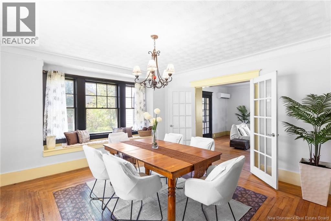
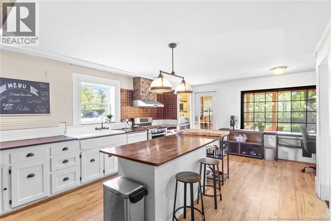
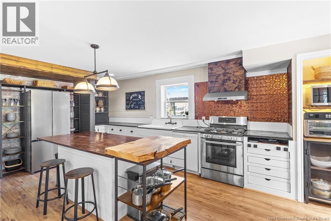
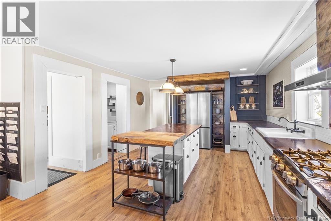
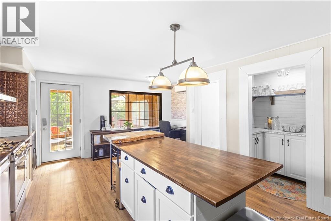
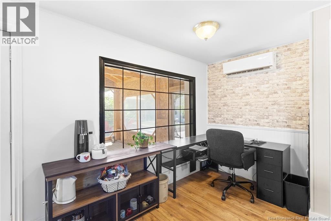
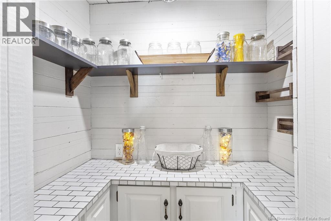
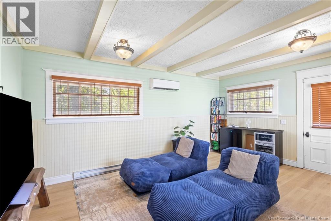
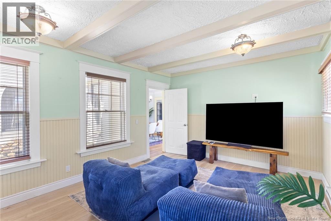
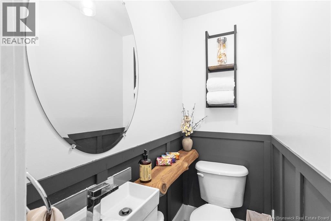
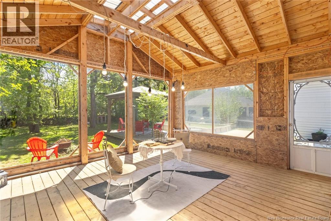
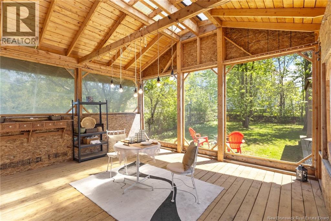
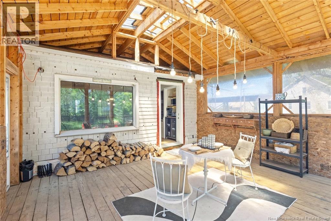
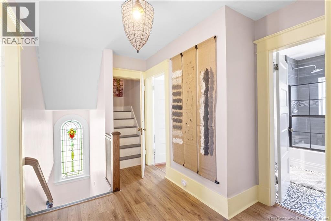
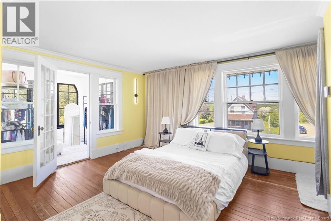
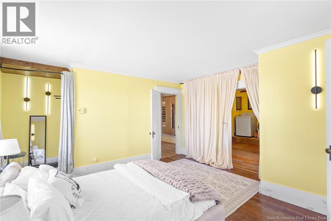
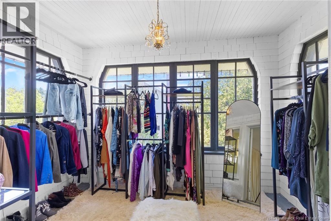
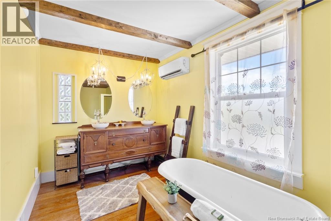
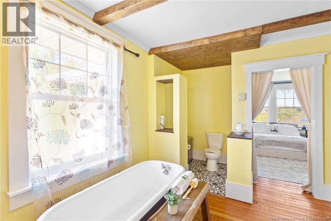
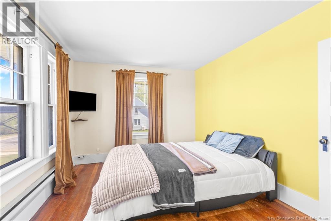
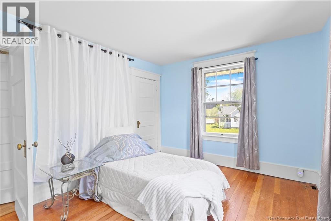
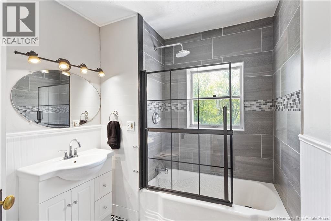
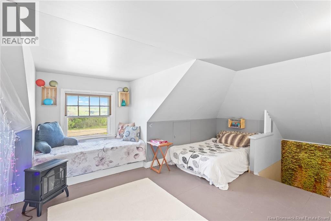
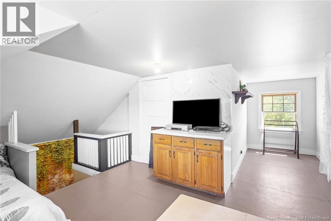
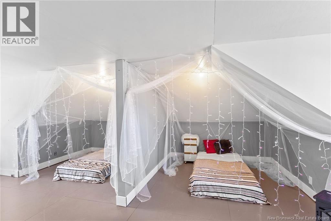
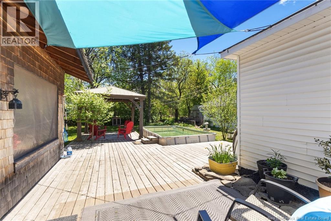
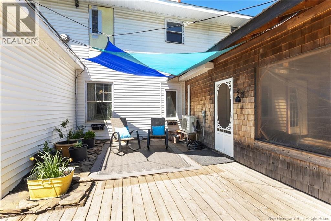
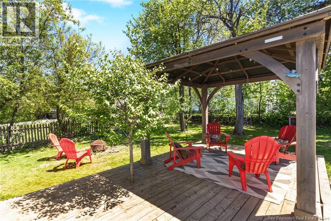
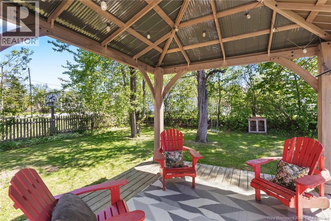
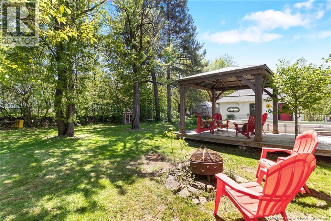
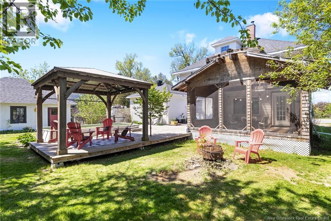
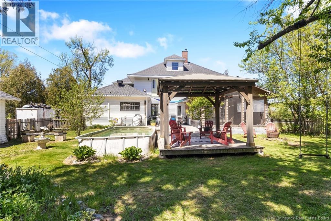
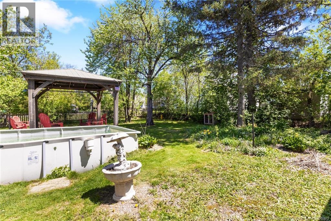
Welcome to this charming and historic century home in Chipman offering over 4,000 square feet of beautifully maintained living space with views of the Salmon River. Featuring original hardwood floors, French glass detailing, soaring ceilings, oversized windows, and spacious rooms throughout, this exceptional 4 bedroom, 2.5 bathroom home blends timeless character with modern comfort, making it ideal as a family home or investment property. The grand foyer showcases a stunning rounded staircase with a two story stained glass window, while bright living spaces and a luxurious study create a warm and inviting atmosphere. French doors lead to the elegant dining room,and the farmhouse inspired kitchen features a porcelain sink,butcher block island, pantry nook,copper tile backsplash,propane cookstove, and new stainless steel appliances. The main floor also includes a renovated powder room, spacious media room, and living area with its own bathroom, perfect for guests, extended family, or professional use. Upstairs offers generous bedrooms including a luxurious primary suite with walk in closet, heated rug, chandeliers, porcelain sinks, and antique clawfoot tub. A tiled main bathroom with glass shower door and finished attic space currently used as a fourth bedroom provide added flexibility. Outside, enjoy the oversized screened porch, expansive rear decking, above ground pool, gazebo, greenhouse, and landscaped backyard ideal for relaxing or entertaining, also featuring detached double garage. Over $25,000 in recent upgrades include fresh paint throughout, updated electrical with breaker panel, stainless steel appliances, kitchen and bathroom improvements, eaves troughing, smoke and carbon monoxide detectors, custom shelving and cabinetry, French doors, sump pump installation, and professional exterior trim work. Located close to the library, marina, grocery stores, schools, and trails, this remarkable property offers tranquility and convenience. (id:34572)
| Level | Type | Dimensions |
|---|---|---|
| Second Level | Other | 8'3'' x 11'7'' |
| Second Level | Primary Bedroom | 14'8'' x 14'2'' |
| Second Level | 4pc Bathroom | 7'9'' x 13'11'' |
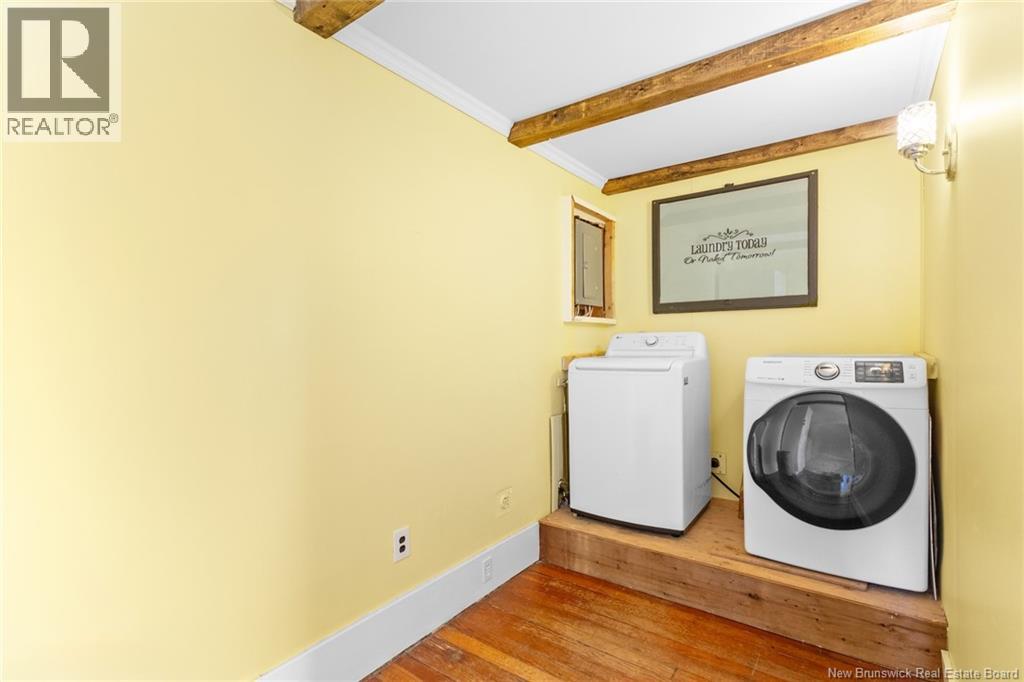
| Second Level | Laundry Room | 5'11'' x 13'11'' |
| Second Level | 3pc Bathroom | 7'0'' x 8'7'' |
| Second Level | Bedroom | 13'1'' x 10'7'' |
| Second Level | Bedroom | 16'2'' x 12'8'' |
| Third Level | Loft | 12'0'' x 17'4'' |
| Third Level | Loft | 11'4'' x 11'8'' |
| Main Level | Family Room | 17'5'' x 12'4'' |
| Main Level | Kitchen | 13'1'' x 20'9'' |
| Main Level | Pantry | 2'10'' x 4'11'' |
| Main Level | 2pc Bathroom | 2'11'' x 5'3'' |
| Main Level | Dining Room | 15'2'' x 14'2'' |
| Main Level | Other | 7'4'' x 3'4'' |
| Main Level | Sunroom | 8'3'' x 11'9'' |
| Main Level | Living Room | 21'11'' x 14'2'' |
| Main Level | Foyer | 13'1'' x 10'8'' |
| Main Level | Foyer | 8'8'' x 8'5'' |

The trademarks REALTOR®, REALTORS®, and the REALTOR® logo are controlled by The Canadian Real Estate Association (CREA) and identify real estate professionals who are members of CREA. The trademarks MLS®, Multiple Listing Service® and the associated logos are owned by The Canadian Real Estate Association (CREA) and identify the quality of services provided by real estate professionals who are members of CREA. The trademark DDF® is owned by The Canadian Real Estate Association (CREA) and identifies CREA's Data Distribution Facility (DDF®)