
2051 Lakeview Road
Cambridge-Narrows, New Brunswick E4c1m6
MLS® Number: NB138254
 4
4  2
2  2374 sqft sq ft
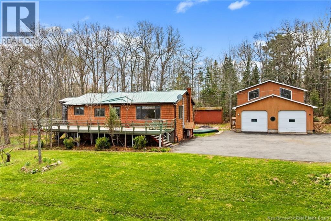
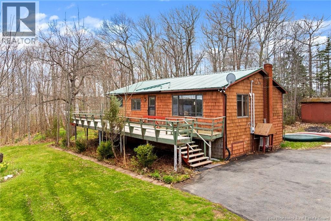
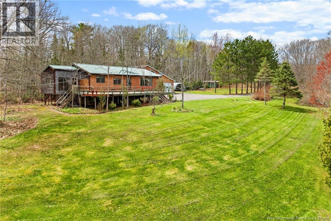
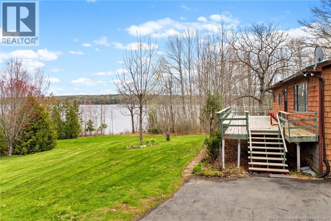
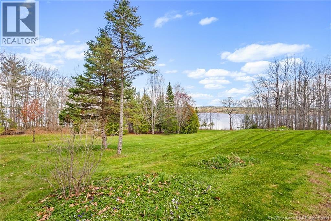
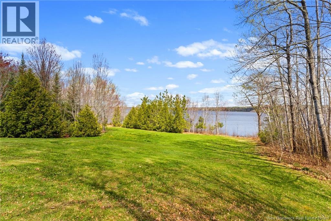
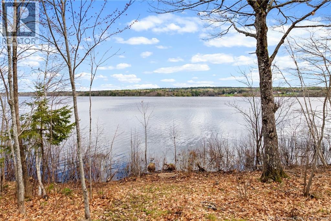
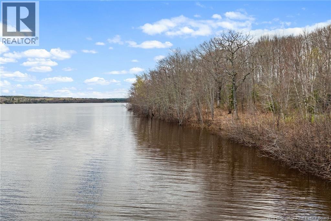
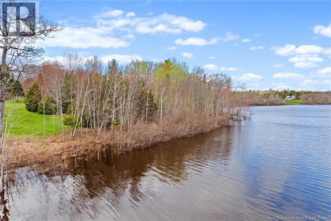
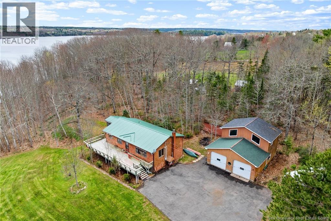
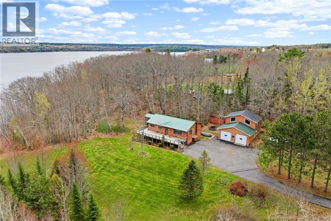
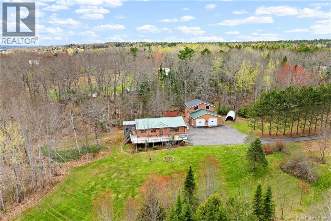
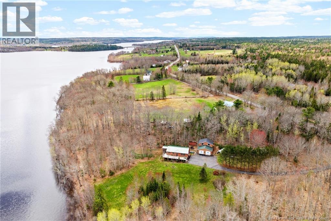
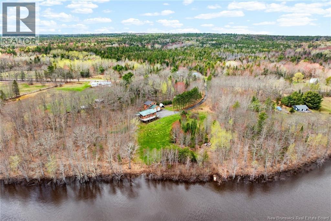
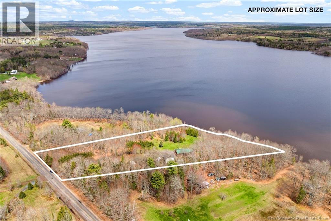
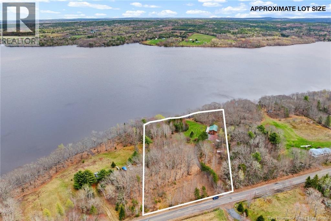
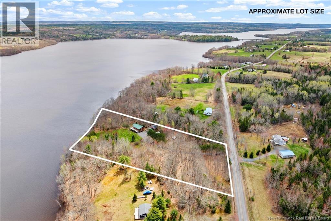
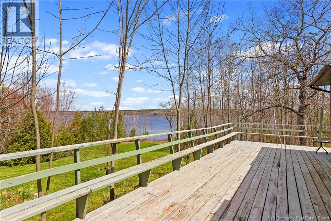
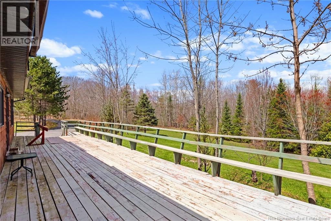
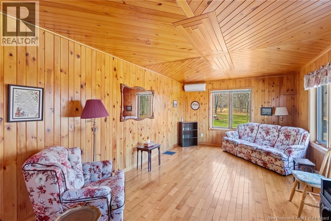
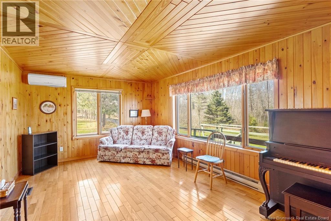
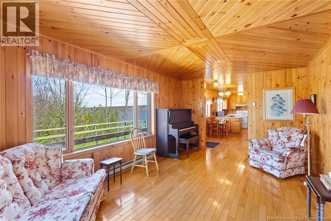
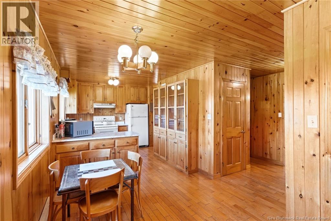
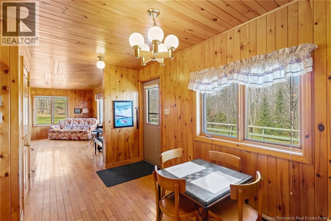
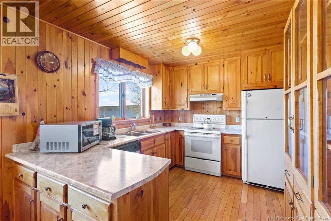
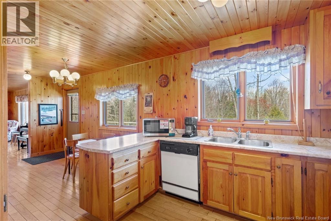
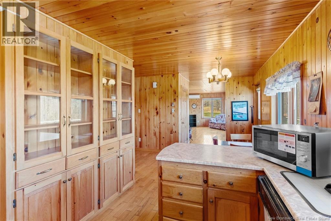
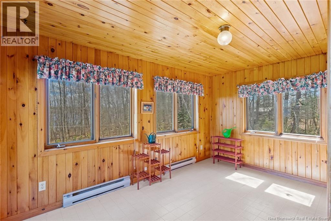
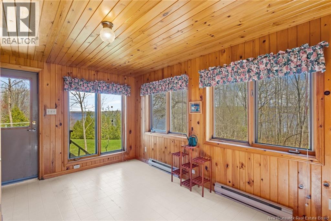
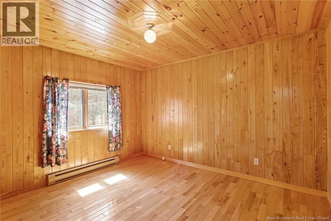
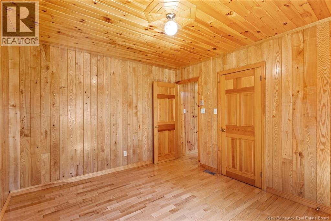
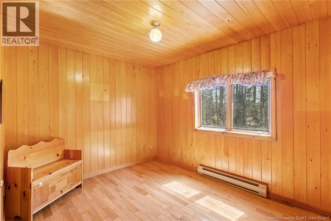
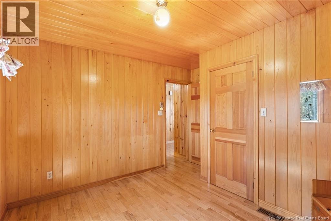
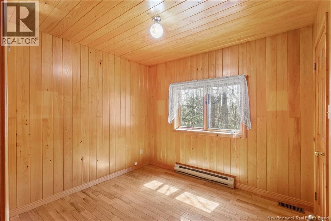
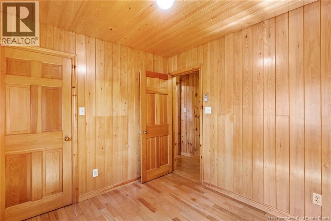
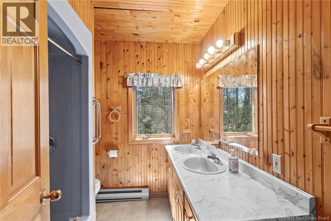
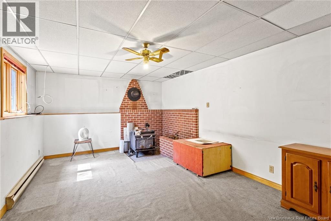
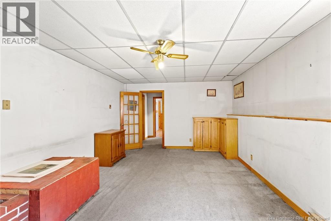
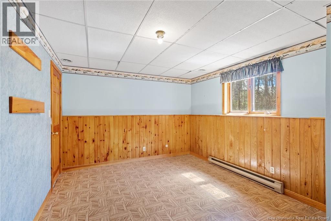
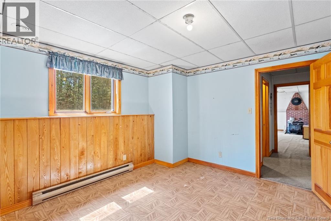
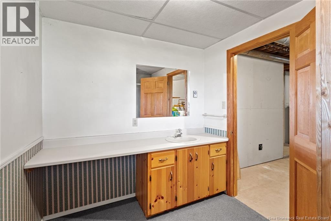
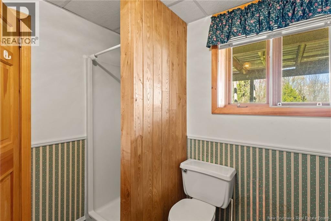
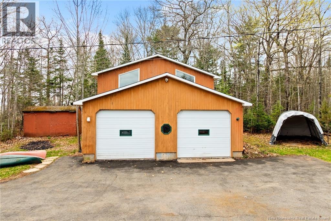
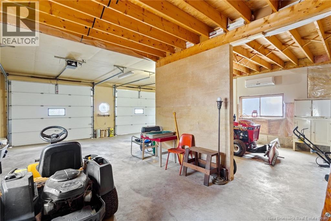
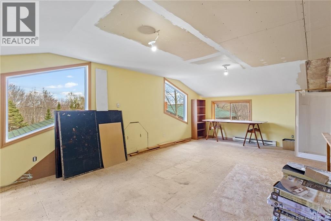
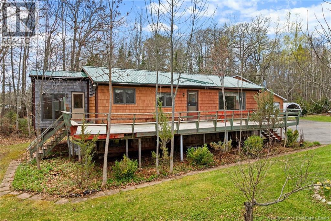
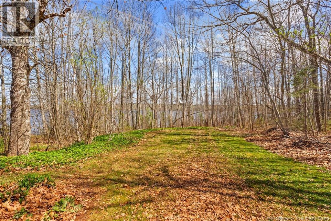
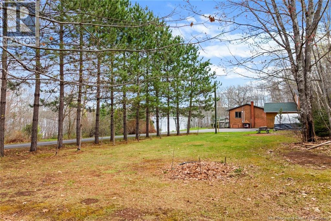
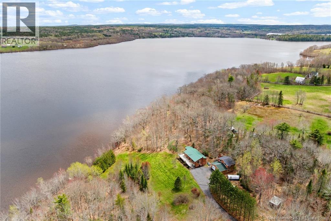
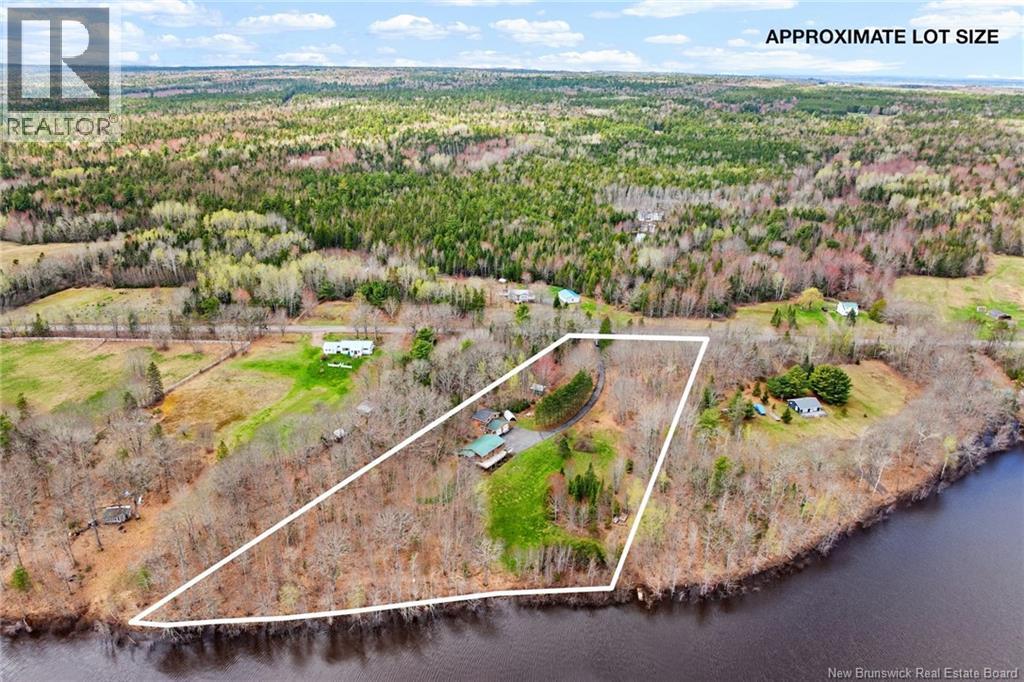
Nestled on nearly 4 acres in beautiful Cambridge Narrows, this 4 bedroom, 2 bathroom four season waterfront home offers the perfect blend of privacy, comfort, and exceptional lakefront living on the sought after Washademoak Lake. Boasting an impressive 380 feet of private waterfrontage, this property features one of the nicest lots to come available on the lake in years, making it a true boaters dream and waterfront haven. A long, tree lined paved driveway welcomes you into this peaceful setting, surrounded by nature and perfectly positioned high and dry close to the water with no flooding concerns. Inside, the cozy and inviting home is filled with warm wood accents and offers a spacious upper level with a large living room, kitchen and dining area ideal for gathering with family and friends, three generous bedrooms, a full bathroom, and a relaxing porch area to take in the beautiful surroundings. The lower level provides plenty of additional living space including a large fourth bedroom, family room, second bathroom, and laundry area, offering flexibility for guests, entertaining, or growing families. Outside, the property continues to impress with an extra large heated detached garage complete with an upper loft, perfect for storage, hobbies, or recreational space. With endless room to play, entertain, boat, and enjoy the outdoors, this property is ideal as a year round family home or dream waterfront escape. Located in a welcoming tight knit community on the bus route for an excellent K to 12 school, and conveniently just 30 minutes to Sussex and Oromocto, and only 45 minutes to Fredericton. Waterfront opportunities like this rarely come along, dont miss your chance to own this incredible property on Washademoak Lake. (id:34572)
| Level | Type | Dimensions |
|---|---|---|
| Basement | Storage | 4'7'' x 7'2'' |
| Basement | Other | 22'8'' x 11'9'' |
| Basement | Recreation Room | 21'7'' x 12'8'' |
| Basement | Storage | 7'7'' x 7'3'' |
| Basement | 2pc Bathroom | 7'6'' x 9'2'' |
| Basement | Laundry Room | 7'9'' x 9'2'' |
| Basement | Bedroom | 13'8'' x 11'8'' |
| Main Level | Kitchen | 10'11'' x 9'3'' |
| Main Level | Dining Room | 12'7'' x 7'5'' |
| Main Level | Living Room | 19'3'' x 11'10'' |
| Main Level | Primary Bedroom | 10'11'' x 12'7'' |
| Main Level | Bedroom | 9'11'' x 9'2'' |
| Main Level | 4pc Bathroom | 7'1'' x 7'10'' |
| Main Level | Bedroom | 11'5'' x 9'4'' |
| Main Level | Sunroom | 10'7'' x 14'0'' |

The trademarks REALTOR®, REALTORS®, and the REALTOR® logo are controlled by The Canadian Real Estate Association (CREA) and identify real estate professionals who are members of CREA. The trademarks MLS®, Multiple Listing Service® and the associated logos are owned by The Canadian Real Estate Association (CREA) and identify the quality of services provided by real estate professionals who are members of CREA. The trademark DDF® is owned by The Canadian Real Estate Association (CREA) and identifies CREA's Data Distribution Facility (DDF®)