
205 Basin Street
Grand Falls, New Brunswick E3z2h9
MLS® Number: NB138138
 4
4  2
2  1780 sqft sq ft
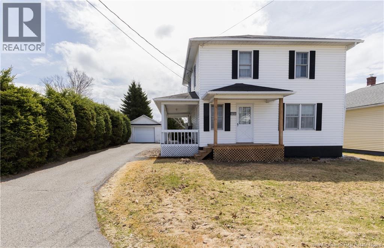
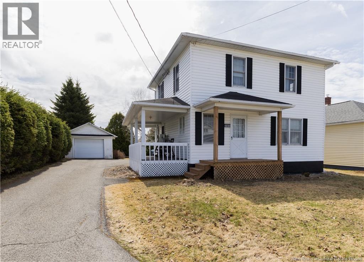
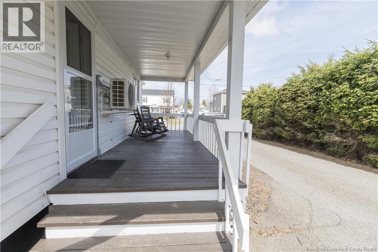
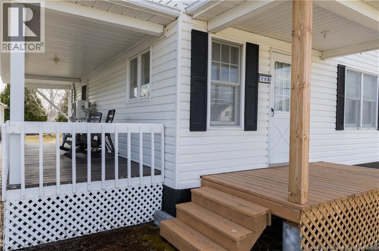
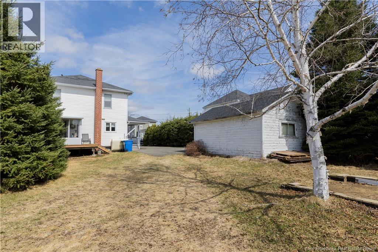
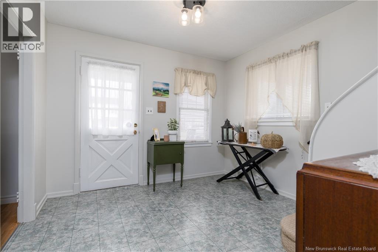
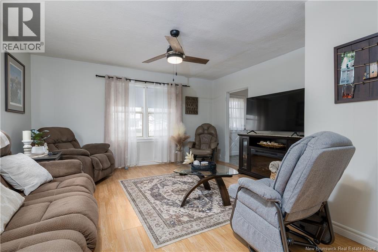
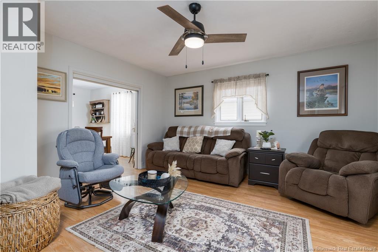
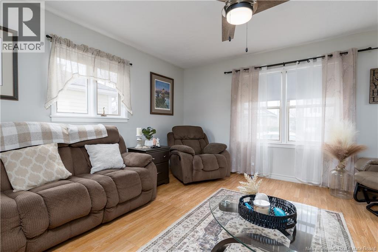
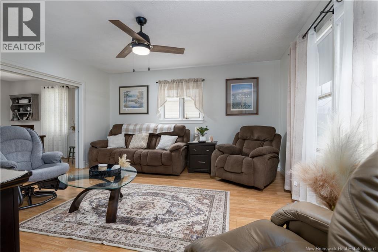
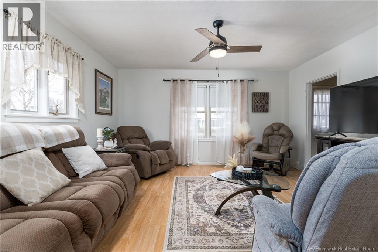
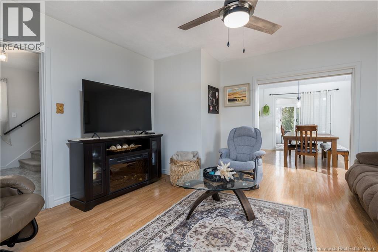
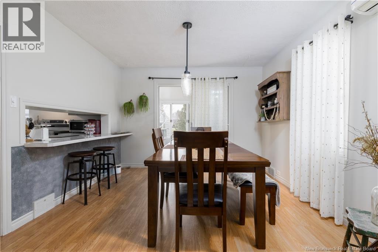
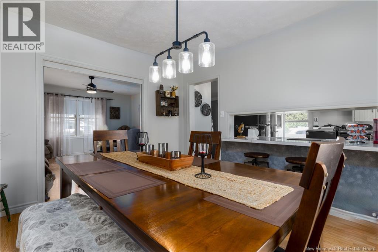
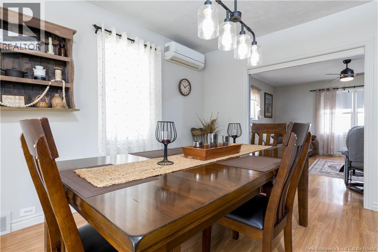
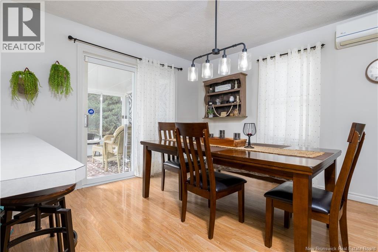
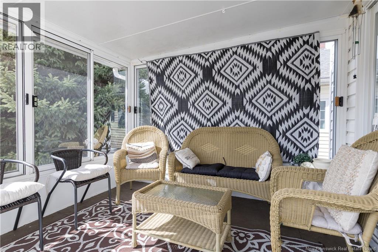
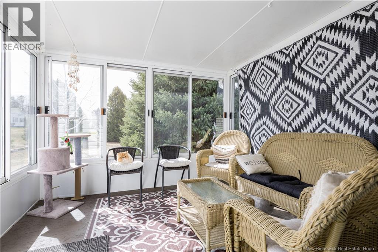
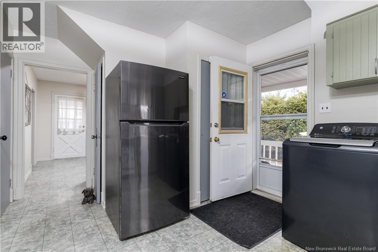
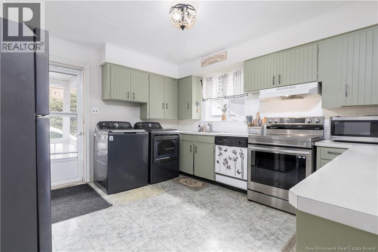
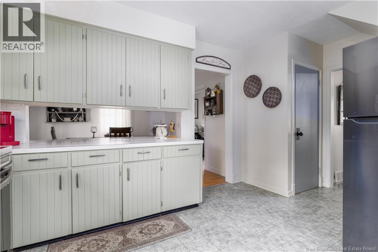
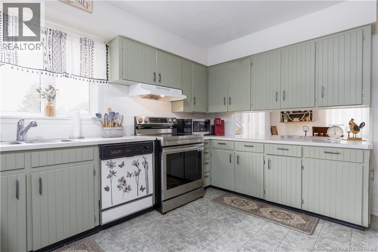
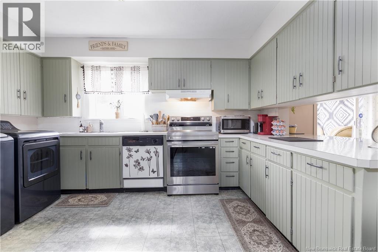
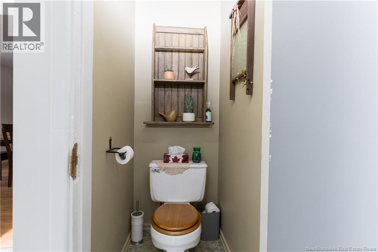
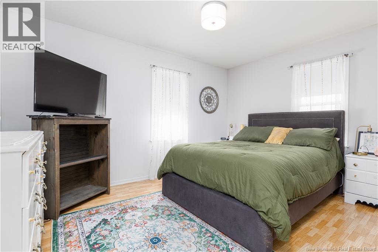
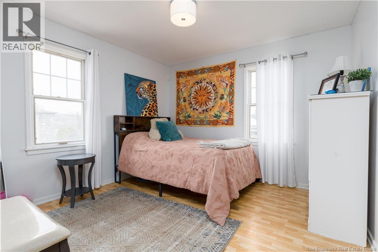
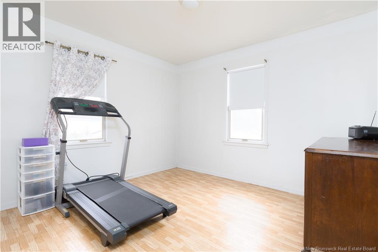
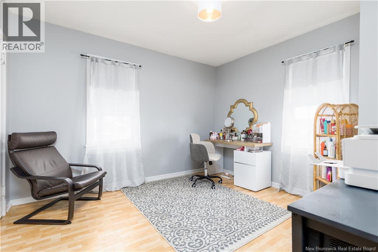
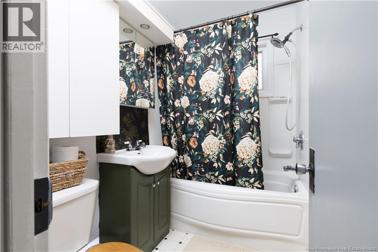
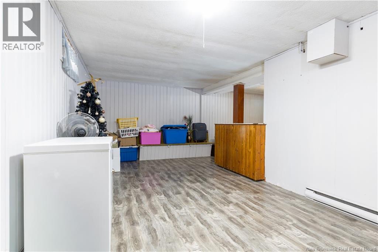
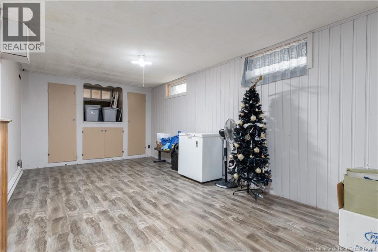
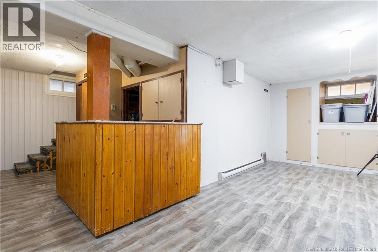
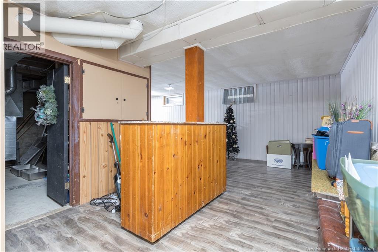
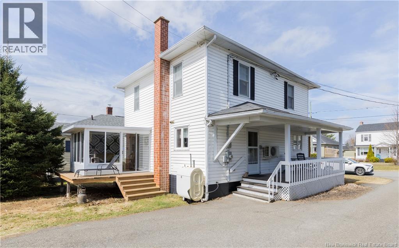
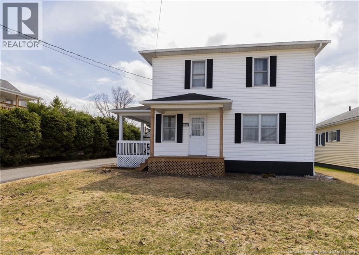
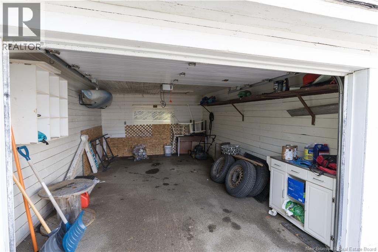
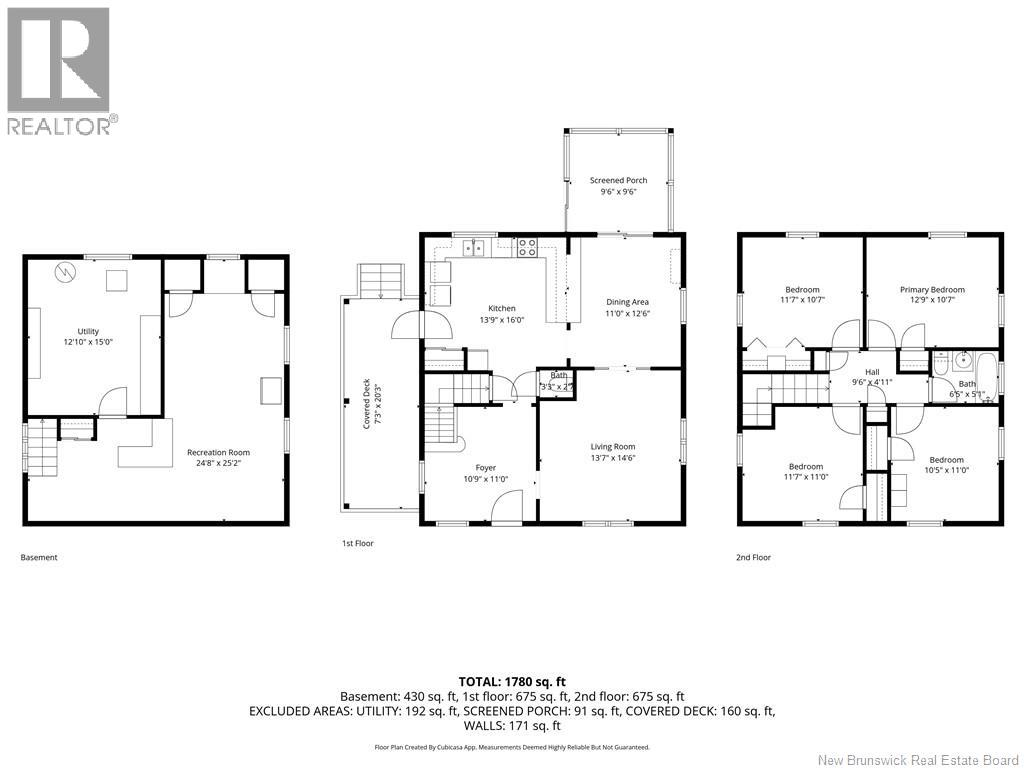
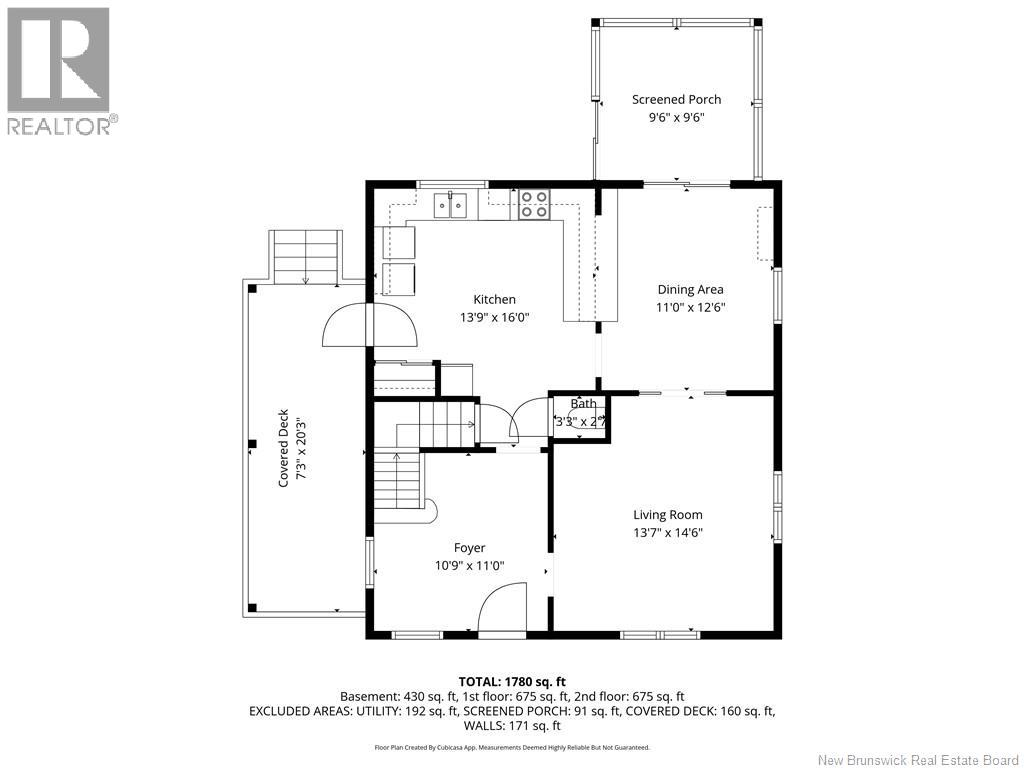
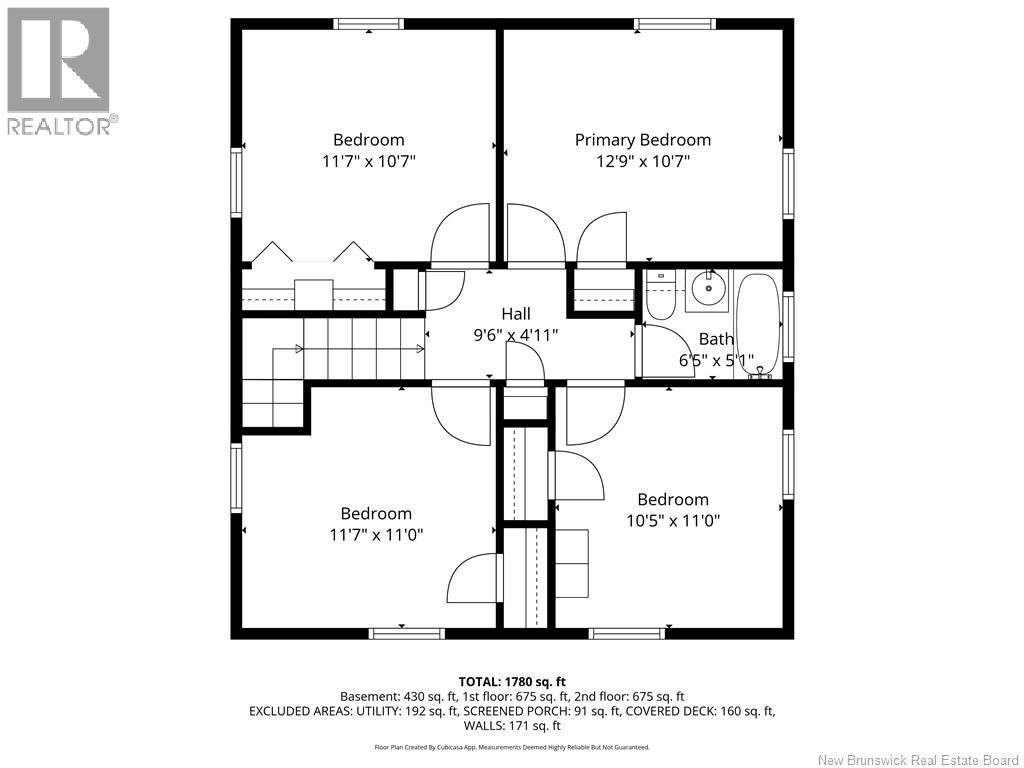
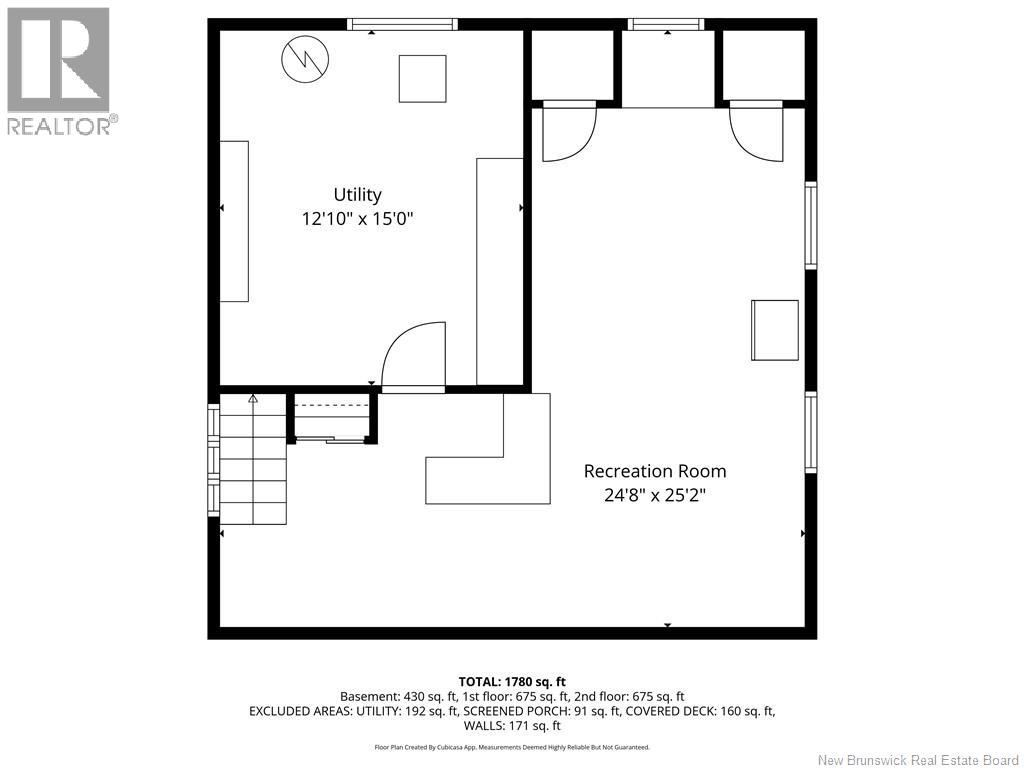
Charming four-bedroom home located in a desirable neighbourhood close to downtown, school, recreation park. This well-maintained property has seen many updates over the years, including flooring and fresh paint throughout. Filled with natural light, the main floor offers a spacious kitchen with adjoining dining area. Beautiful pocket French doors lead into a bright and inviting living room. A large front entry provides flexible spaceideal for a home officeand is complemented by a convenient half bath. Upstairs, youll find four generously sized bedrooms, all with good closet space, along with an updated full bathroom. The basement features a large rec room along with a storage and furnace area, offering plenty of additional space for your needs. Enjoy the fantastic sunroom just off the dining room, perfect for relaxing, with access to a nice deck and a landscaped yard. A detached garage and paved driveway complete the property. A wonderful opportunity for first-time buyers or a growing family. Call today to schedule your private viewing. (id:34572)
| Level | Type | Dimensions |
|---|---|---|
| Second Level | Other | 9'6'' x 4'11'' |
| Second Level | Bath (# Pieces 1-6) | 6'5'' x 5'1'' |
| Second Level | Bedroom | 11' x 10'5'' |
| Second Level | Bedroom | 11'7'' x 11' |
| Second Level | Bedroom | 11'7'' x 10'7'' |
| Second Level | Primary Bedroom | 12'9'' x 10'7'' |
| Basement | Storage | 15' x 12'10'' |
| Main Level | Foyer | 11' x 10'9'' |
| Main Level | Other | 3'3'' x 2'7'' |
| Main Level | Living Room | 14'6'' x 13'7'' |
| Main Level | Dining Room | 12'6'' x 11' |
| Main Level | Kitchen | 16' x 13'9'' |

The trademarks REALTOR®, REALTORS®, and the REALTOR® logo are controlled by The Canadian Real Estate Association (CREA) and identify real estate professionals who are members of CREA. The trademarks MLS®, Multiple Listing Service® and the associated logos are owned by The Canadian Real Estate Association (CREA) and identify the quality of services provided by real estate professionals who are members of CREA. The trademark DDF® is owned by The Canadian Real Estate Association (CREA) and identifies CREA's Data Distribution Facility (DDF®)