
204 Macfarlane Street
Fredericton, New Brunswick E3a1v6
MLS® Number: NB140098
 3
3  1
1  1551 sqft sq ft
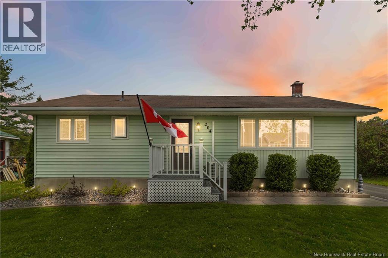
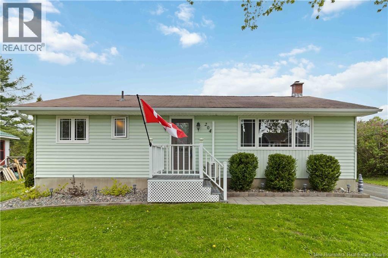
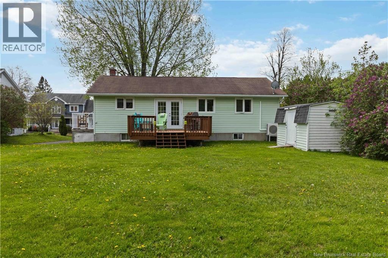
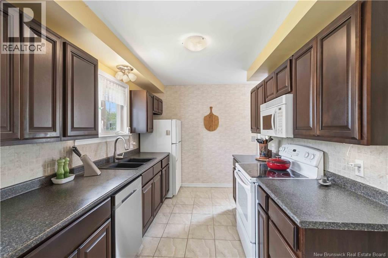
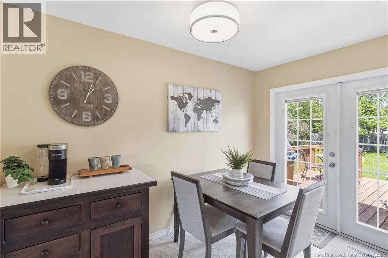
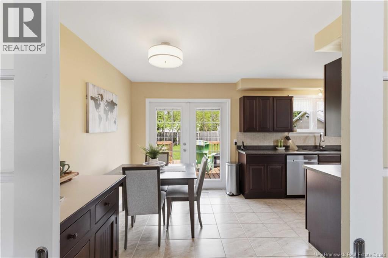
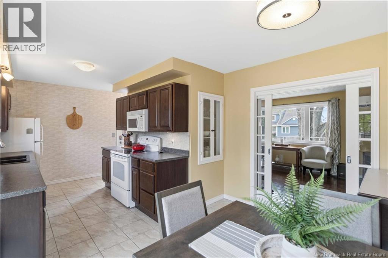
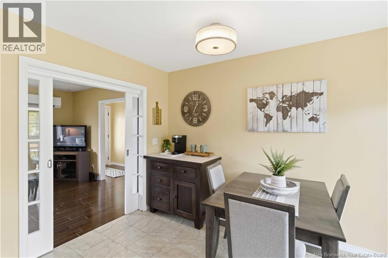
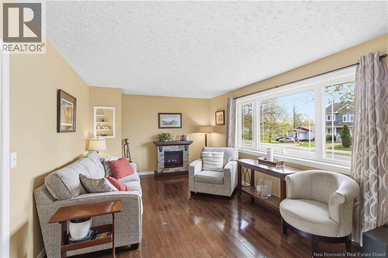
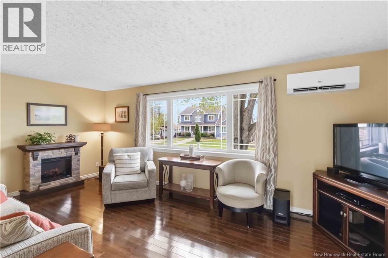
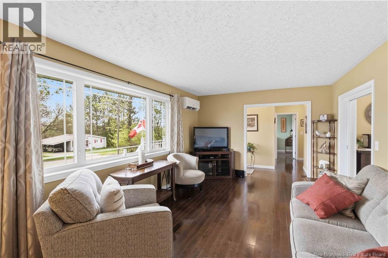
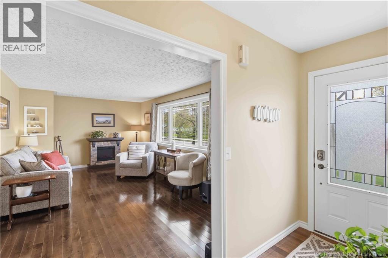
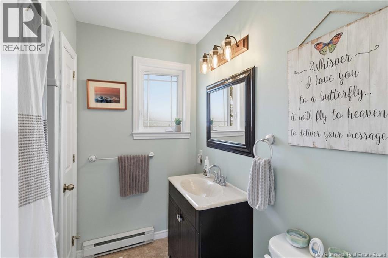
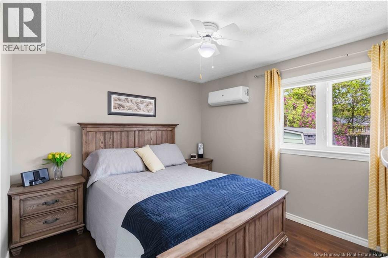
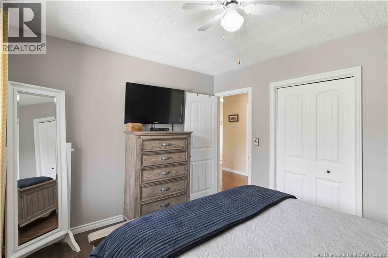
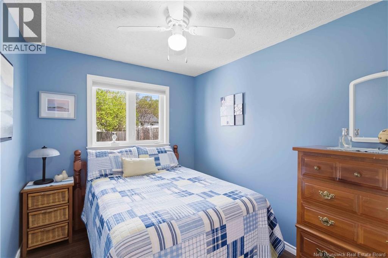
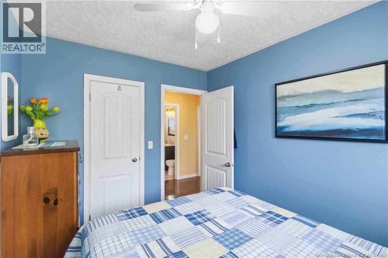
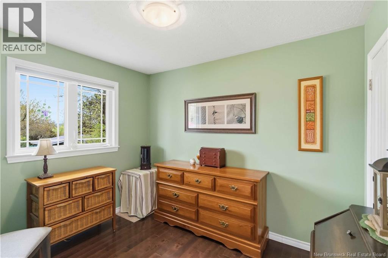
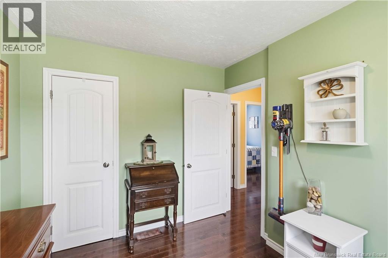
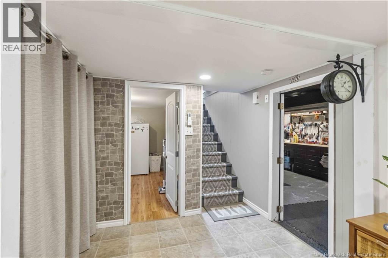
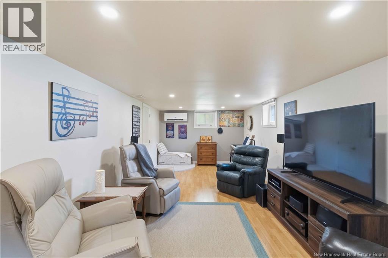
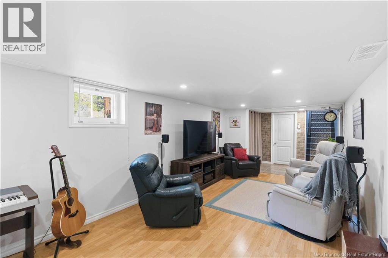
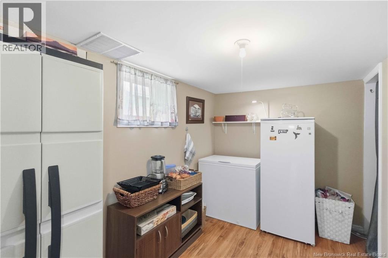
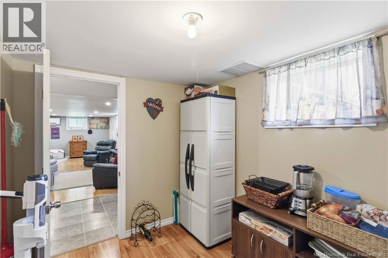
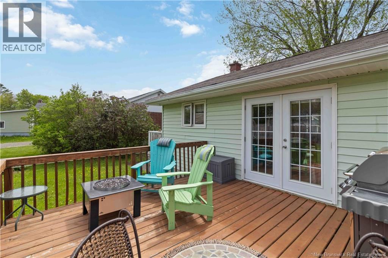
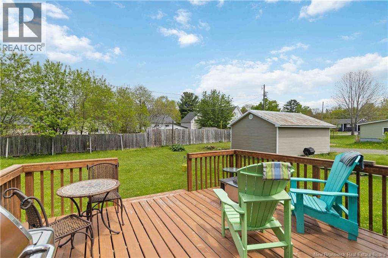
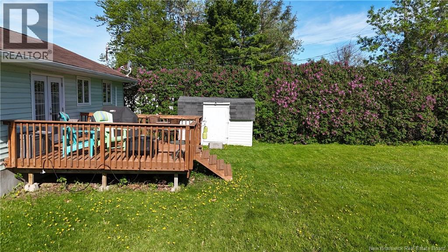
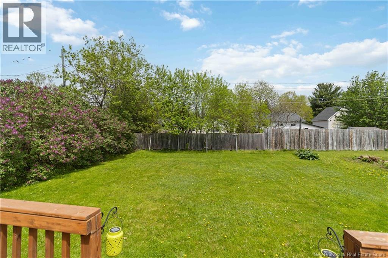
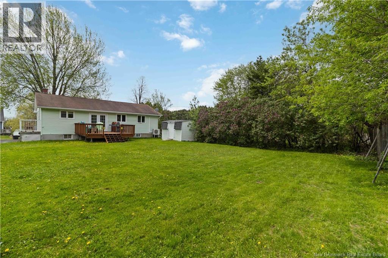
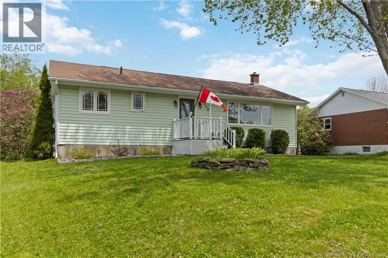
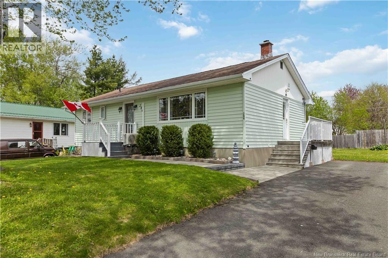
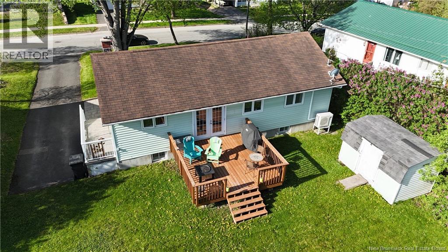
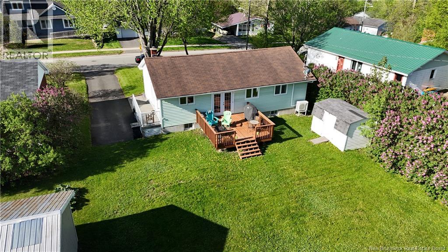
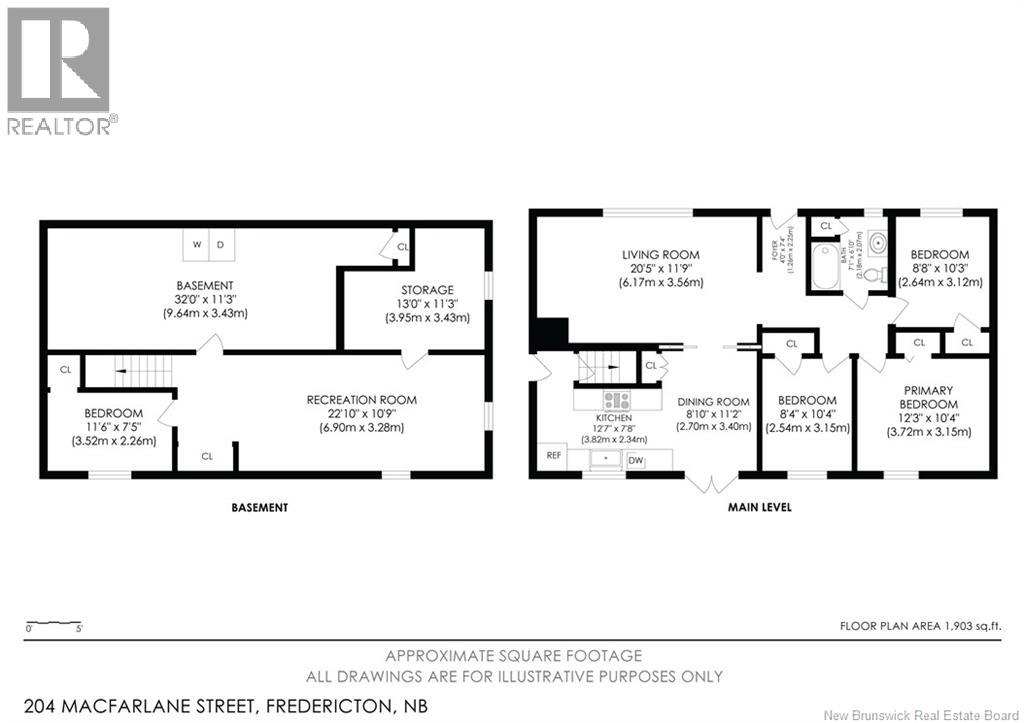
This charming bungalow in sought-after Fulton Heights offers the kind of lifestyle youve been looking for: walkable, well-maintained, move-in ready, and featuring a spacious backyard. Just minutes to grocery stores, pharmacies, restaurants, pubs, walking/biking trails, Park Street Elementary School, and Nashwaak Middle School, this is one of Frederictons most convenient and established neighbourhoods. Lovingly cared for and thoughtfully updated, this 3-bedroom, 1-bath home stands out for its combination of location, functionality, and pride of ownership. The main level features hardwood flooring in excellent condition, a bright and practical layout, and numerous updates throughout, including ductless heat pumps and updated main-floor windows (2016/2017). Complete list of upgrades available in attachments. The partially finished basement adds valuable living space with a rec room, flex room, workshop area, and an abundance of storage; ideal for growing families, hobbies, or working from home. Outside, enjoy a spacious and level backyard perfect for entertaining, gardening, or kids and pets to play. The large back deck and 8x12 wired shed add even more versatility. Average heat costs are approximately $170.62/month, and the home is equipped with an NB Power GenerLink (rented) for added convenience and peace of mind. This is the kind of home buyers wait for: solid, turn-key, and in a location that rarely goes out of style. (id:34572)
| Level | Type | Dimensions |
|---|---|---|
| Basement | Storage | 32'0'' x 11'3'' |
| Basement | Storage | 13'0'' x 11'3'' |
| Basement | Office | 11'6'' x 7'5'' |
| Basement | Recreation Room | 22'10'' x 10'9'' |
| Main Level | 4pc Bathroom | 7'1'' x 6'10'' |
| Main Level | Bedroom | 8'8'' x 10'3'' |
| Main Level | Bedroom | 8'4'' x 10'4'' |
| Main Level | Primary Bedroom | 12'3'' x 10'4'' |
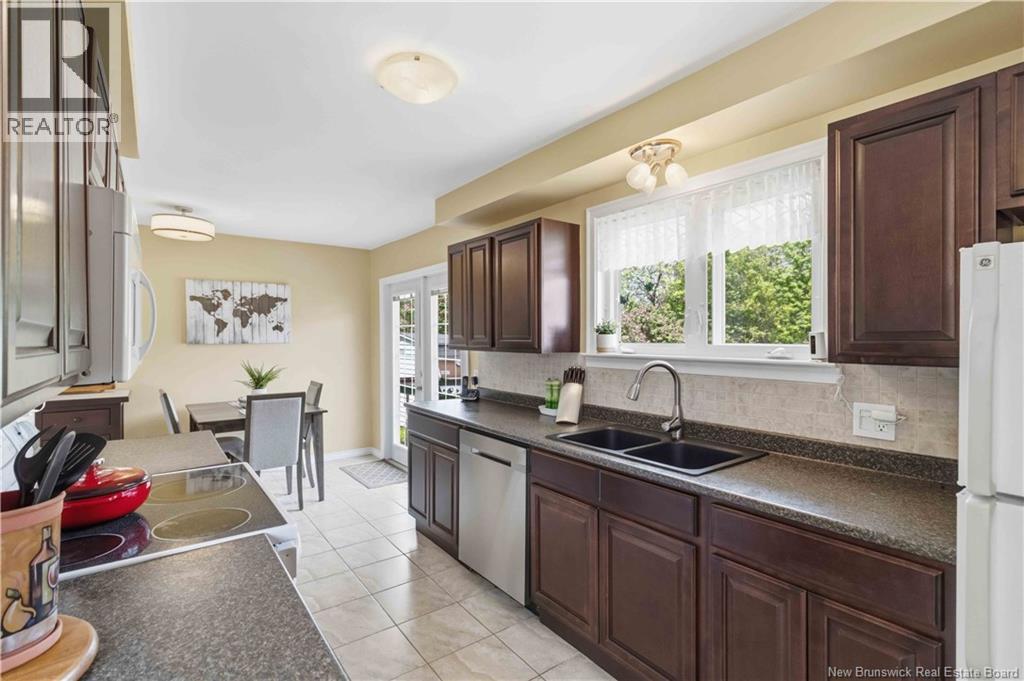
| Main Level | Kitchen | 12'7'' x 7'8'' |
| Main Level | Dining Room | 8'10'' x 11'2'' |
| Main Level | Living Room | 20'5'' x 11'9'' |

The trademarks REALTOR®, REALTORS®, and the REALTOR® logo are controlled by The Canadian Real Estate Association (CREA) and identify real estate professionals who are members of CREA. The trademarks MLS®, Multiple Listing Service® and the associated logos are owned by The Canadian Real Estate Association (CREA) and identify the quality of services provided by real estate professionals who are members of CREA. The trademark DDF® is owned by The Canadian Real Estate Association (CREA) and identifies CREA's Data Distribution Facility (DDF®)