
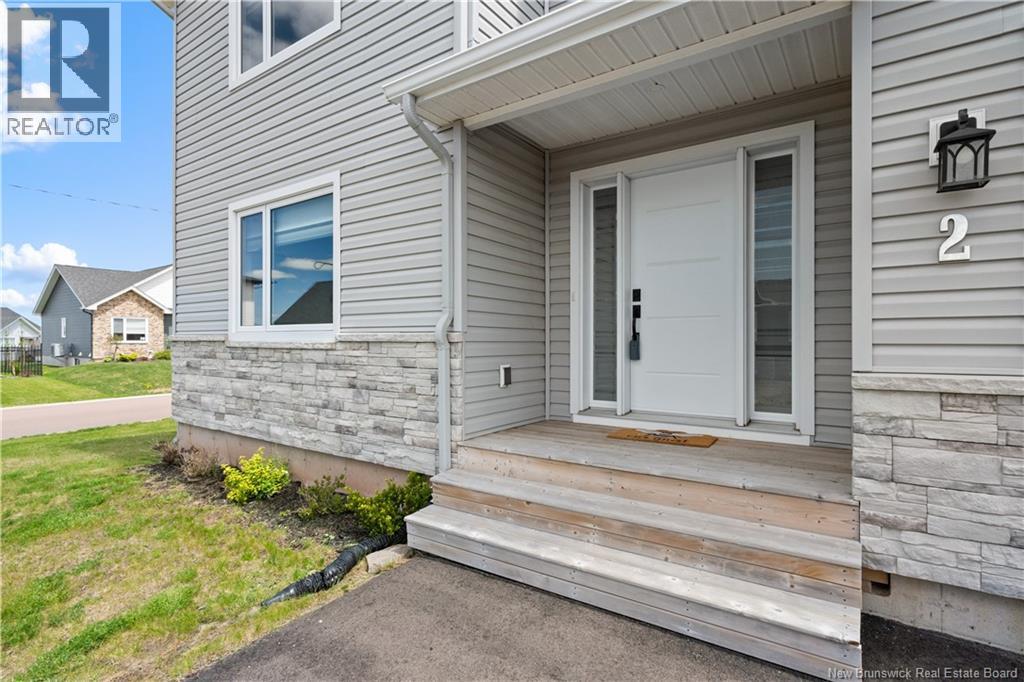
2 Robert Street
Shediac, New Brunswick E4p0k9
MLS® Number: NB140116
 4
4  4
4  2108 sqft sq ft
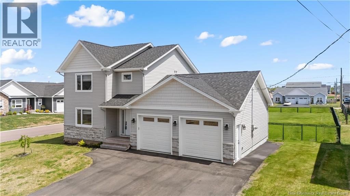
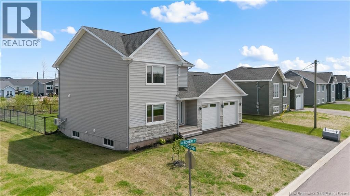
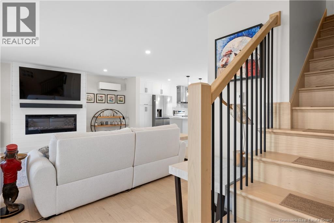
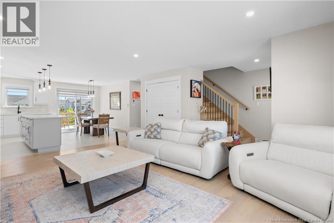
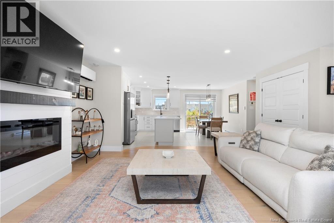
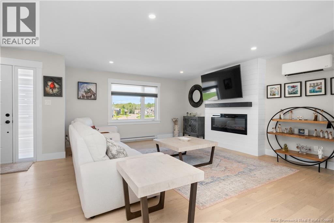
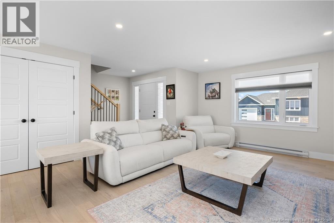
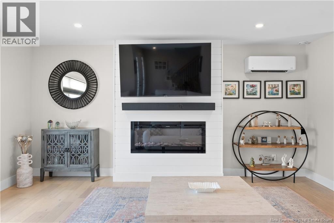
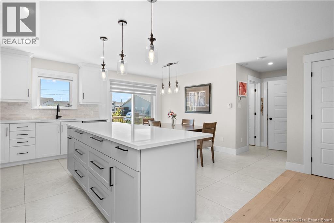
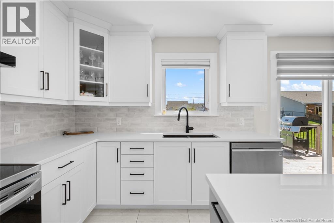
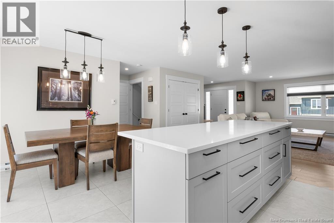
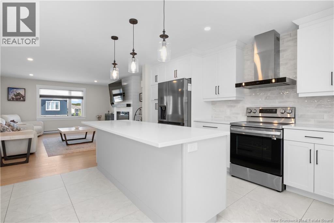
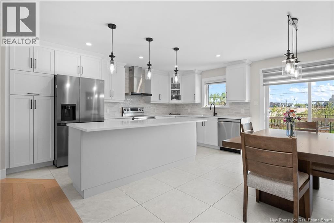
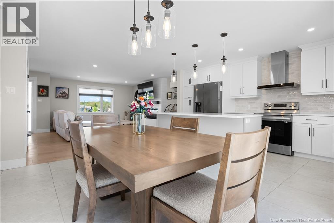
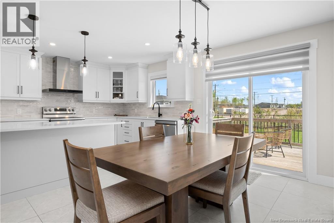
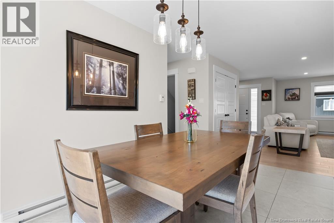
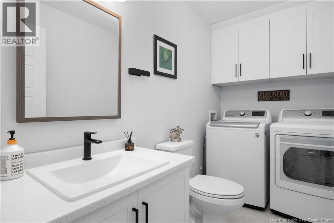
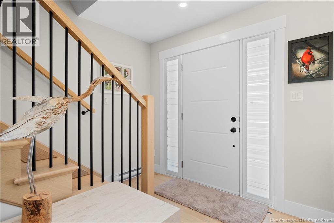
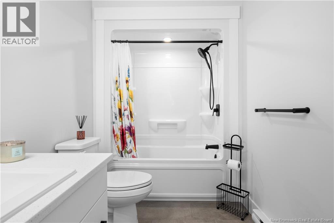
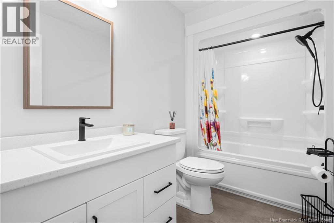
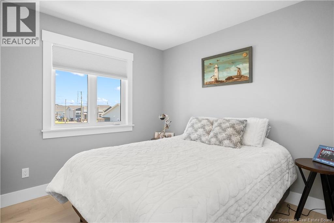
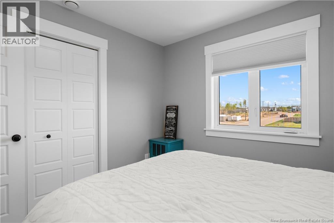
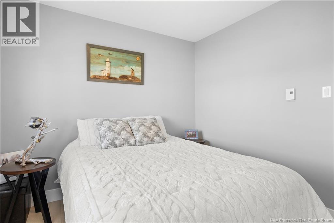
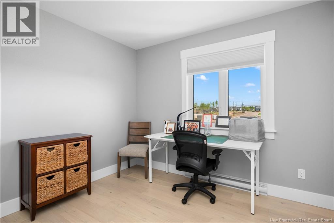
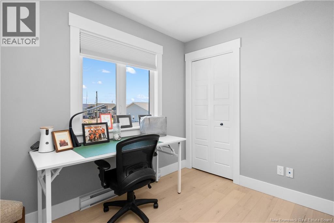
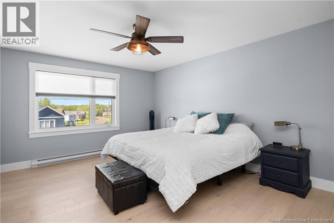
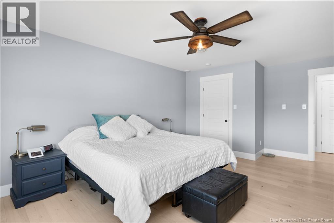
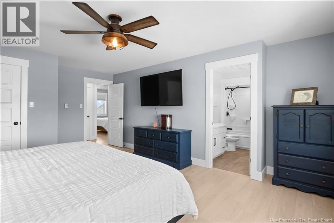
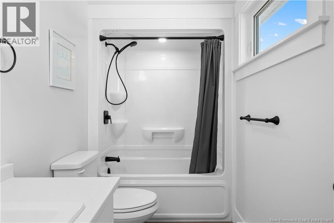
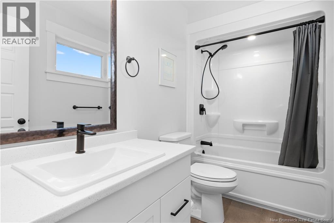
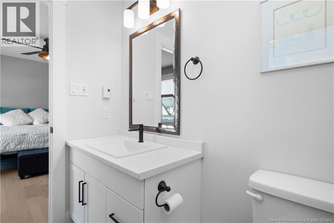
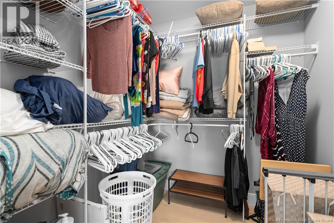
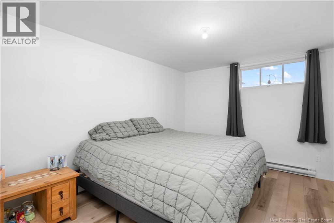
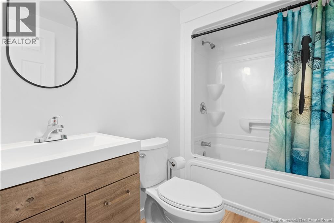
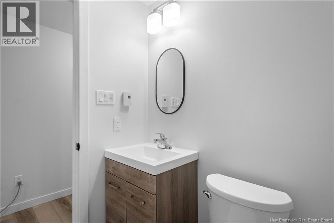
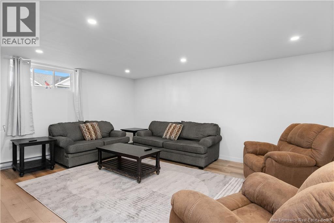
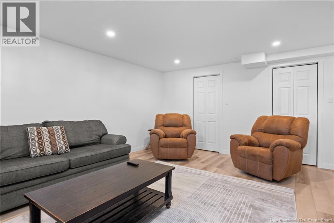
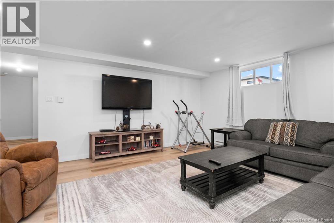
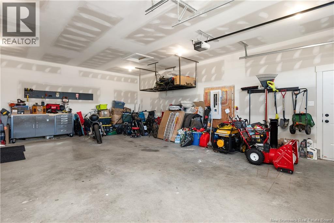
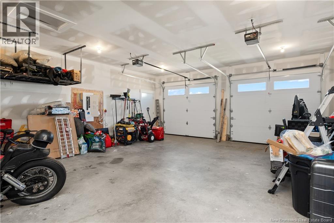
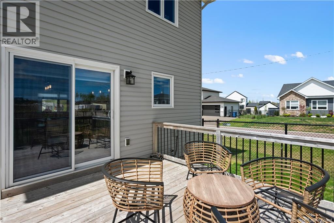
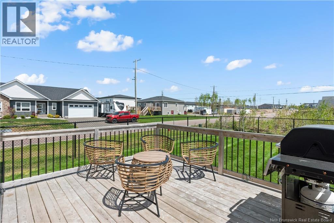
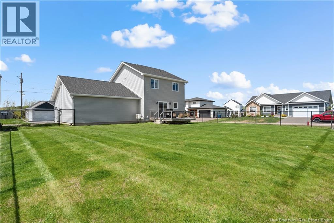
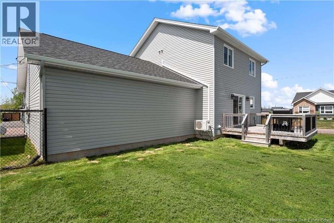
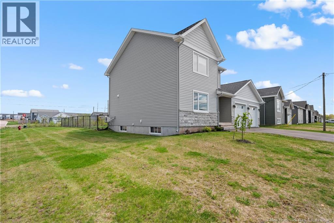
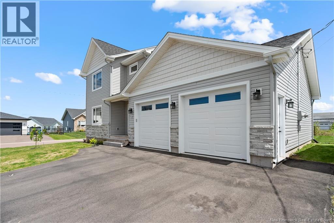
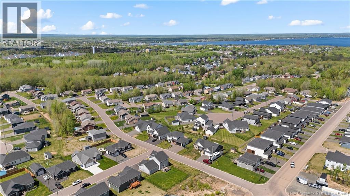
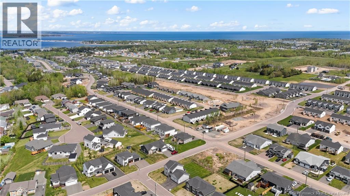
Looking for a home that is ready to grow with your life? 2 Robert Street was designed for exactly that. Built in 2022 and located in the heart of Shediac, this beautifully maintained 4 bedroom, 4 bathroom home offers the kind of space, comfort, and functionality that makes everyday life feel smoother from the moment you walk in. The main level is bright, welcoming, and thoughtfully designed for real life. Whether youre hosting family, managing busy mornings, or enjoying a quiet evening at home, the open concept layout does the work for you. The kitchen is truly the centerpiece of the home, featuring an oversized 8 foot island, quartz countertops, ceiling height cabinetry, and plenty of space to gather at the end of the day. Patio doors lead to the fully fenced backyard, creating an easy flow for summer BBQs, kids, pets, and relaxed evenings outdoors. A 2 piece bath with main floor laundry completes this level. Upstairs, the spacious primary offers a walk in closet and private 4 piece ensuite, while two additional bedrooms and a full bathroom provide opportunity for growing families, guests, or work from home flexibility. The fully finished basement adds even more living space with a cozy family room, fourth bedroom, and an additional full bathroom. With two mini split heat pumps, a 23 x 26 attached garage, and a large corner lot location just minutes from world famous beaches, trails, and restaurants, this home offers the blend of modern convenience and East Coast lifestyle you've been looking for. For buyers ready for more space, less compromise, and a home that truly keeps up with everyday life, 2 Robert Street feels like the next step in all the right ways. (id:34572)
| Level | Type | Dimensions |
|---|---|---|
| Second Level | Bedroom | 9'9'' x 10'1'' |
| Second Level | Primary Bedroom | 13'1'' x 18'9'' |
| Second Level | 4pc Bathroom | 5'8'' x 9'7'' |
| Second Level | Bedroom | 9'9'' x 10'1'' |
| Basement | Utility Room | X |
| Basement | Family Room | 18'0'' x 15'0'' |
| Basement | 4pc Bathroom | 8'0'' x 5'0'' |
| Basement | Bedroom | 14'0'' x 10'4'' |
| Main Level | 2pc Bathroom | 5'2'' x 9'8'' |
| Main Level | Dining Room | 7'4'' x 10'0'' |
| Main Level | Kitchen | 15'11'' x 10'2'' |
| Main Level | Living Room | 14'6'' x 16'6'' |

The trademarks REALTOR®, REALTORS®, and the REALTOR® logo are controlled by The Canadian Real Estate Association (CREA) and identify real estate professionals who are members of CREA. The trademarks MLS®, Multiple Listing Service® and the associated logos are owned by The Canadian Real Estate Association (CREA) and identify the quality of services provided by real estate professionals who are members of CREA. The trademark DDF® is owned by The Canadian Real Estate Association (CREA) and identifies CREA's Data Distribution Facility (DDF®)