
1952 Shediac River Road
Shediac River, New Brunswick E4r1x8
MLS® Number: NB139717
 4
4  2
2  1984 sqft sq ft
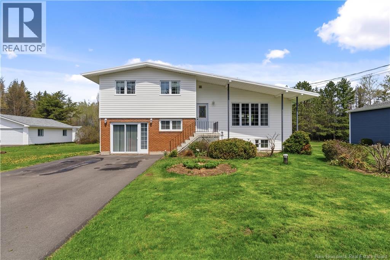
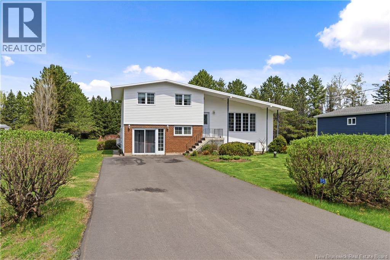
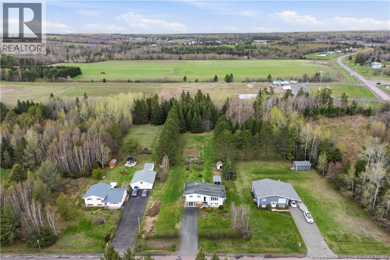
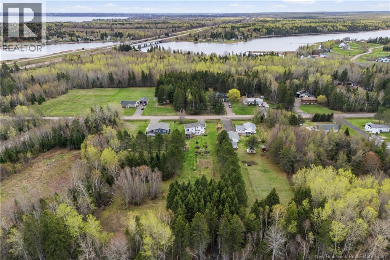
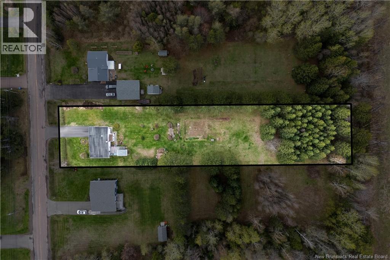
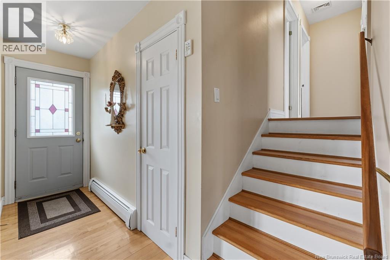
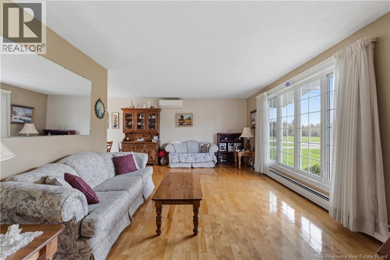
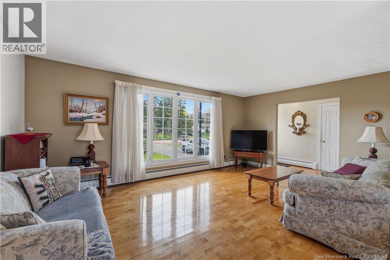
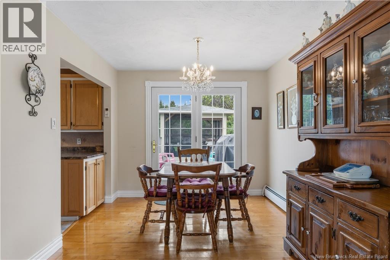
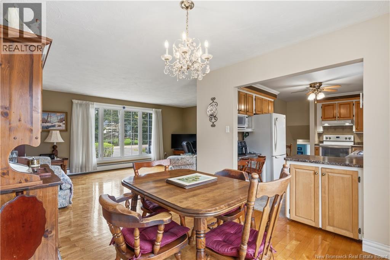
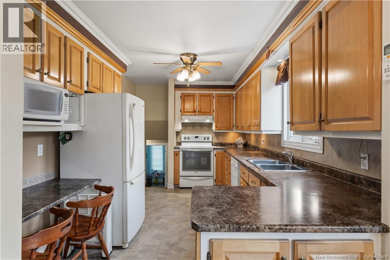
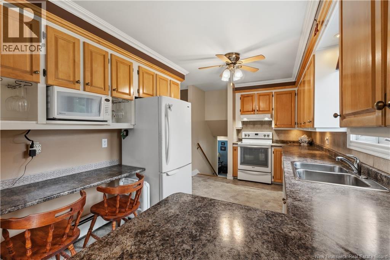
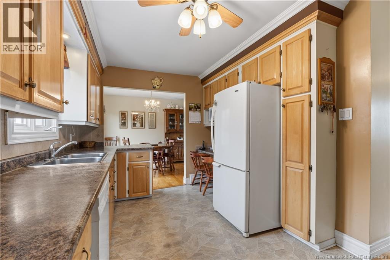
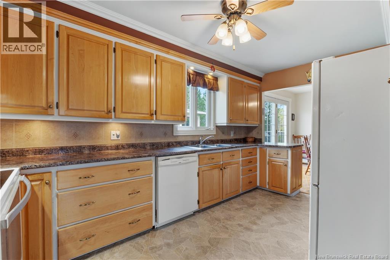
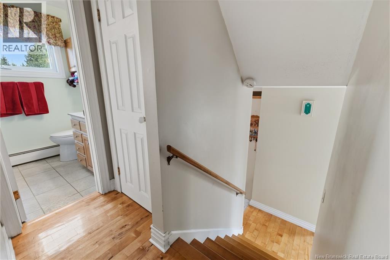
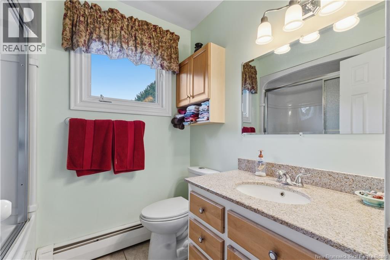
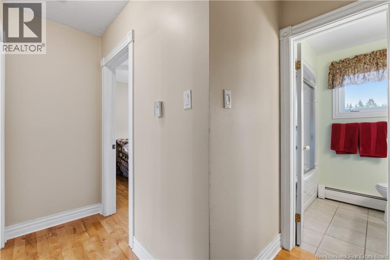
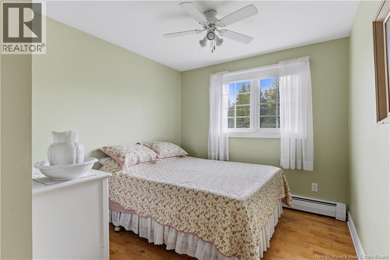
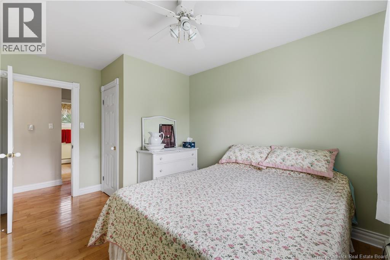
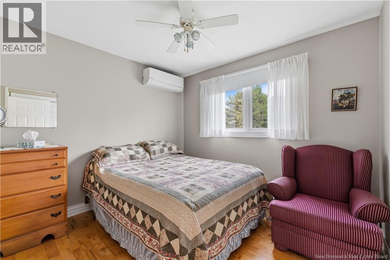
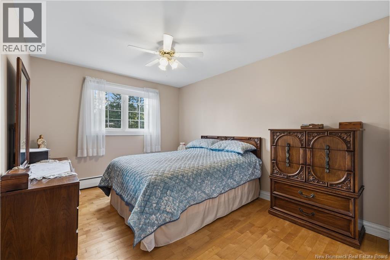
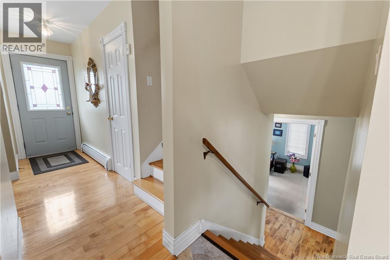
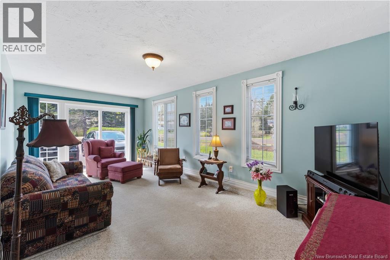
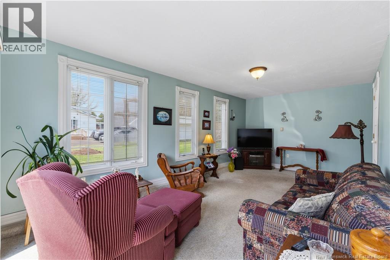
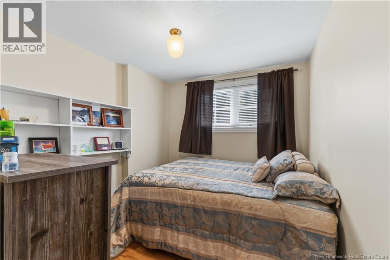
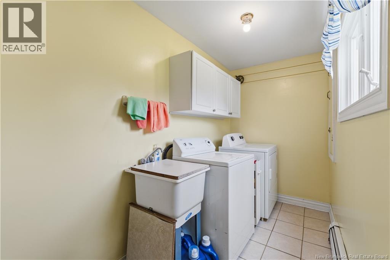
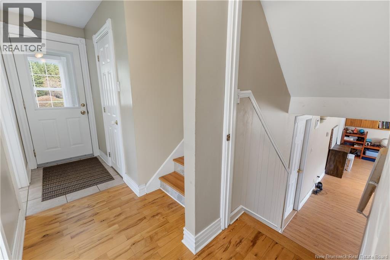
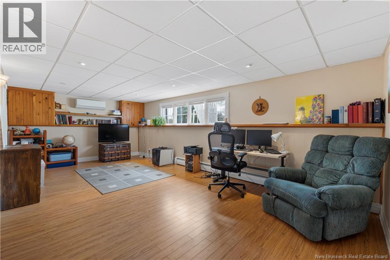
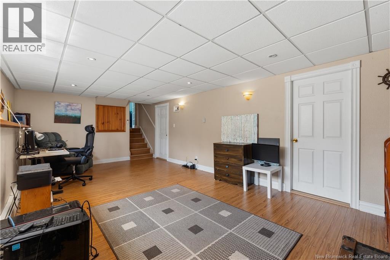
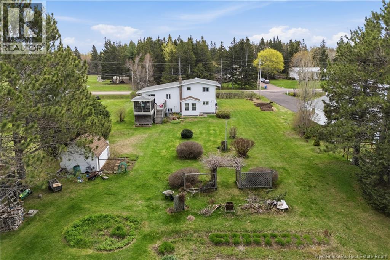
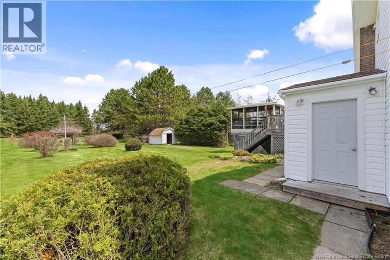
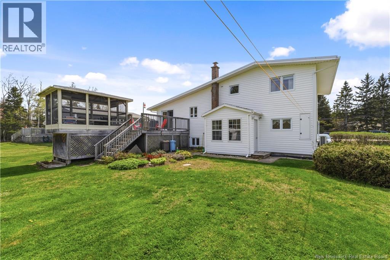
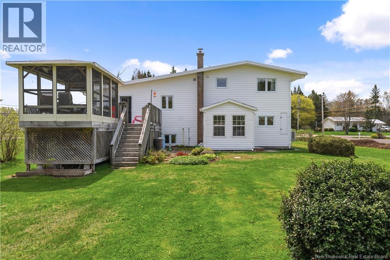
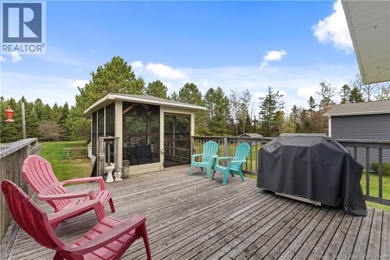
Welcome to this lovingly maintained 4-level split home, proudly owned by the original owner and situated on a beautifully landscaped lot with mature trees and exceptional outdoor space. This property combines comfort, functionality, and peaceful country-style living in a quiet setting. The main level features a bright and spacious living room, a functional kitchen with ample cabinetry and workspace, and a dining area perfect for everyday living and entertaining. Hardwood flooring throughout much of the home adds warmth and timeless character. Upstairs, youll find 3 comfortable bedrooms and an updated 4-piece bathroom. The ground level offers additional flexible living space including a conforming bedroom, half bath with laundry, and a large den with in-floor heating that was formerly used as a garage ideal for a home office, recreation room, or guest space. The basement provides a spacious family room perfect for movie nights, hobbies, or additional entertaining space, along with a storage and mechanical room. Outside, enjoy the incredible backyard oasis complete with a large deck, screened 3-season gazebo, mature landscaping, garden space, kiwi vines, and blueberry bushes. The expansive yard offers privacy, room to play, and endless possibilities for outdoor enjoyment. Additional features include 3 mini-split heat pumps, electric hot water boiler baseboard heating, added attic insulation, updated windows and a new well completed in 2025. Pride of ownership is evident throughout this exceptionally well-cared-for property. (id:34572)
| Level | Type | Dimensions |
|---|---|---|
| Second Level | 4pc Bathroom | 7'2'' x 5'8'' |
| Second Level | Bedroom | 9'5'' x 9'2'' |
| Second Level | Bedroom | 10'0'' x 10'0'' |
| Second Level | Primary Bedroom | 13'0'' x 9'10'' |
| Basement | Family Room | 22'0'' x 11'9'' |
| Basement | Laundry Room | 10'9'' x 5'0'' |
| Basement | Bedroom | 9'1'' x 8'6'' |
| Basement | Office | 20'0'' x 10'9'' |
| Main Level | Dining Room | 9'6'' x 9'6'' |
| Main Level | Kitchen | 15'0'' x 9'0'' |
| Main Level | Living Room | 18'9'' x 12'5'' |

The trademarks REALTOR®, REALTORS®, and the REALTOR® logo are controlled by The Canadian Real Estate Association (CREA) and identify real estate professionals who are members of CREA. The trademarks MLS®, Multiple Listing Service® and the associated logos are owned by The Canadian Real Estate Association (CREA) and identify the quality of services provided by real estate professionals who are members of CREA. The trademark DDF® is owned by The Canadian Real Estate Association (CREA) and identifies CREA's Data Distribution Facility (DDF®)