
19 Des Lauriers Road
Grand-Barachois, New Brunswick E4p7g8
MLS® Number: NB138587
 2
2  1
1  1173 sqft sq ft
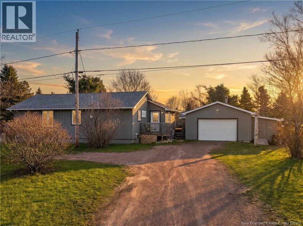
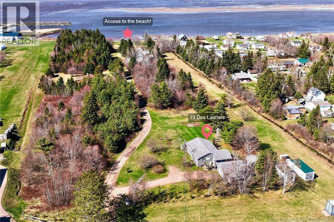
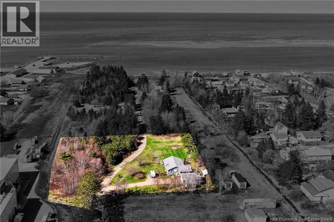
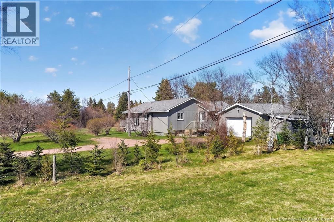
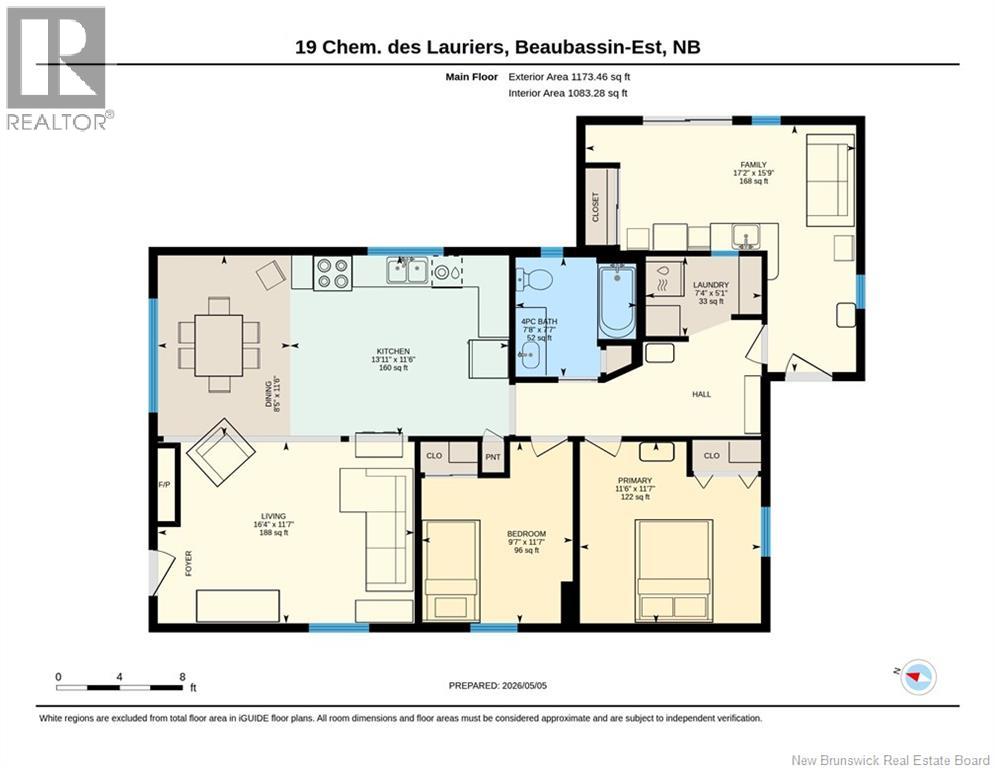
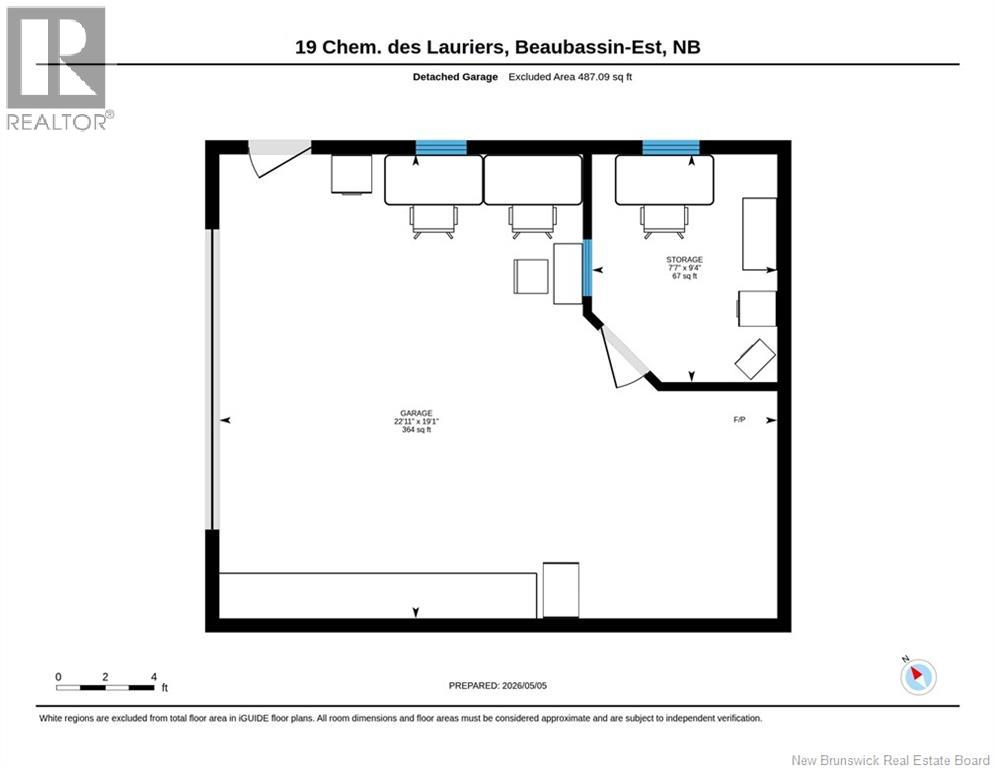
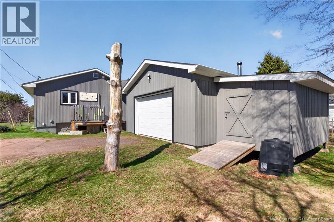
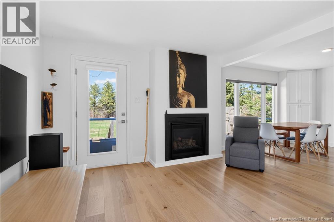
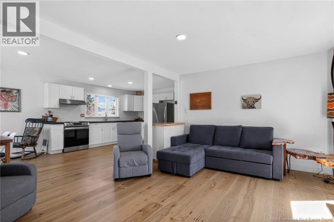
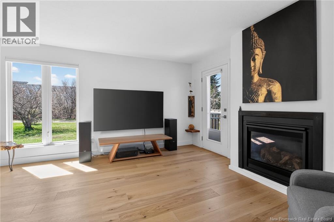
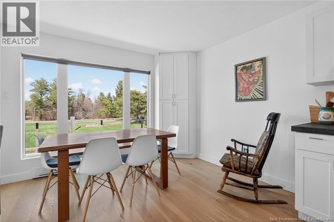
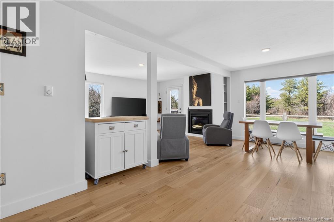
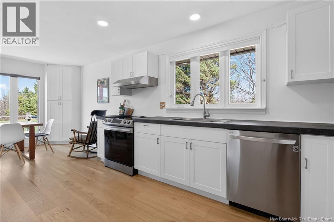
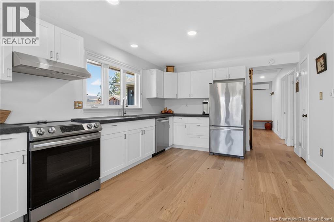
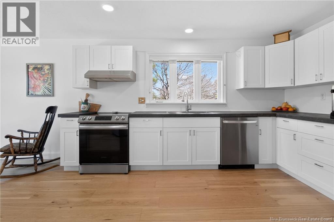
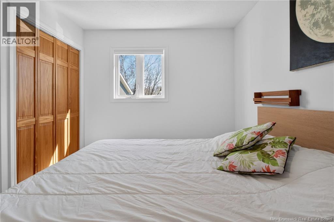
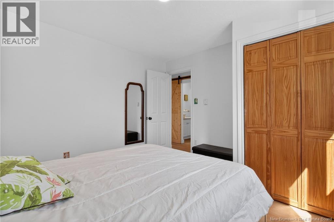
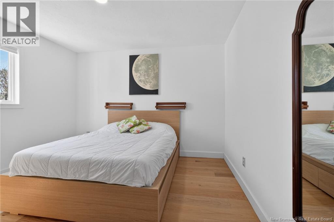
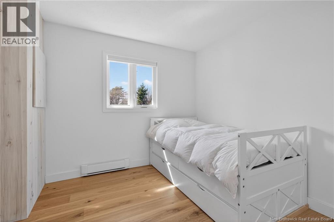
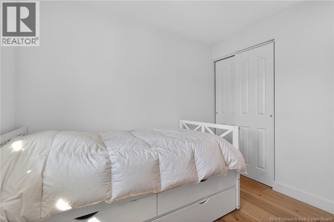
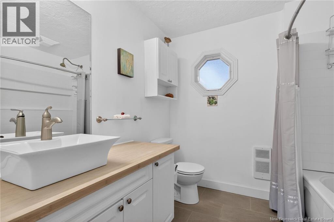
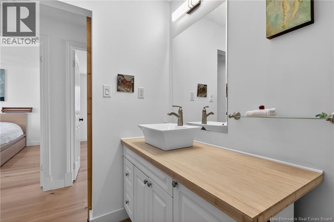
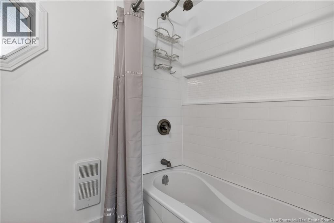
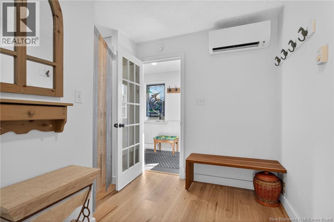
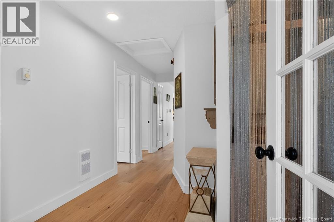
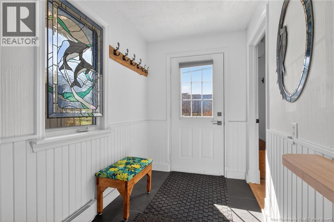
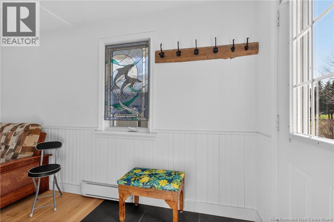
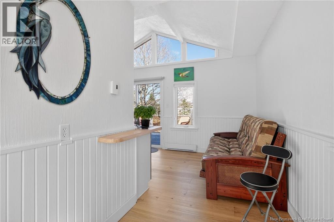
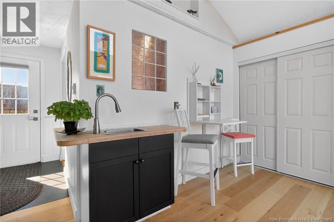
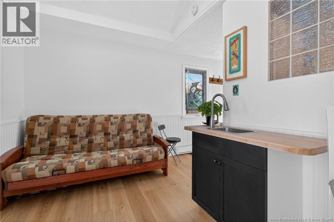
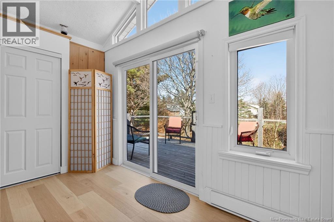
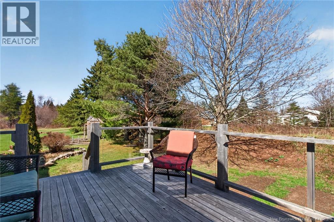
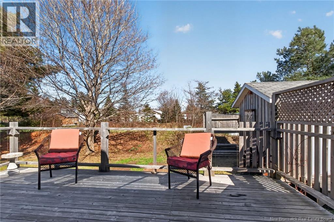
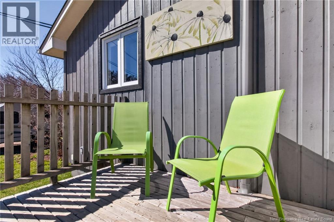
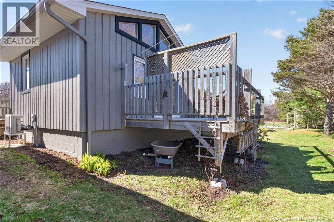
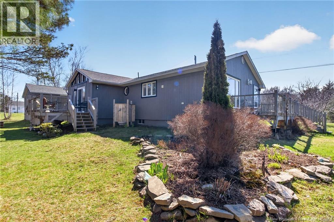
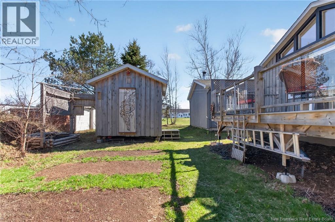
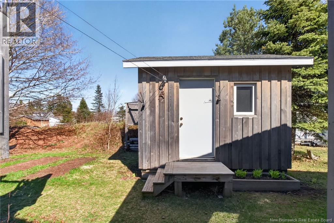
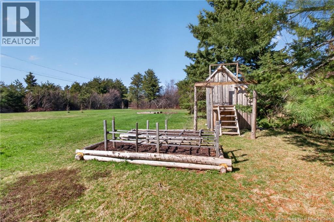
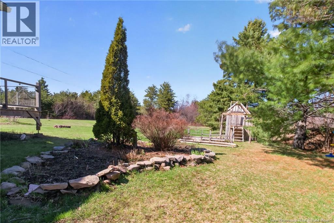
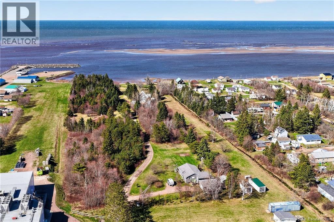
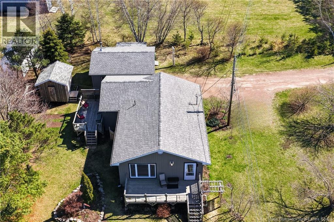
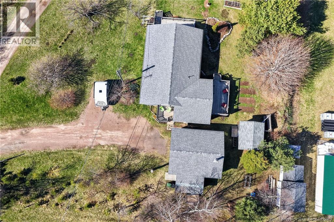
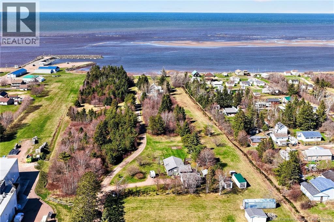
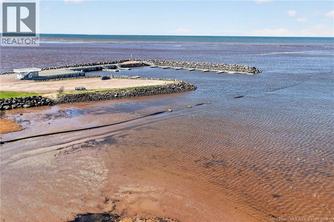
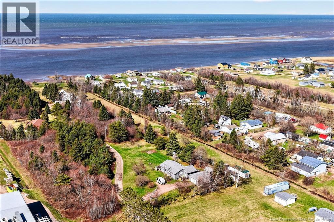
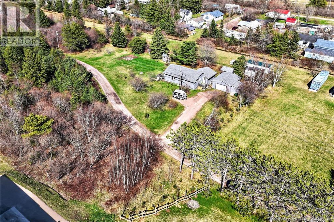
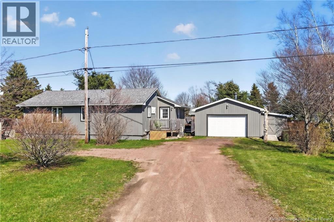
*Click on link for 3D virtual tour of this property* FULLY RENOVATED BUNGALOW | DEEDED BEACH ACCESS | CLOSE TO MARINA | 1.47 ACRE TREED LOT Welcome to 19 Des Lauriers, set on a private, tree-lined 1.47-acre lot in Grand-Barachois, offering a rare coastal lifestyle with deeded access to a beautiful sandy beach just steps away & quick access to the nearby marina. Perfect for boating enthusiasts or anyone looking to enjoy the water, this location blends privacy with everyday recreation. The property stands out with strong curb appeal, mature trees, & a detached insulated garage. Step inside to a spacious foyer leading into a bright, window-filled family room or office with direct access to a 10 x 18 deck. The main living area features a large eat-in kitchen flowing into the dining & living room, highlighted by a cozy fireplace & patio doors to an 8 x 24 deck, ideal for entertaining or relaxing after a day at the beach or marina. There are also two comfortable bedrooms & an updated 4-pc bathroom. Cherry hardwood flooring throughout the home adds warmth, character & timeless elegance. Outside, enjoy a beautifully landscaped yard with plenty of room for gardening, a childrens playhouse, two storage sheds & ample parking for guests or recreational vehicles. Recent updates include roof shingles (home & garage), wood siding (2022), plumbing, mini split heat pump, backup generator panel & all new flooring. Great location, minutes from local amenities, 10 minutes to Shediac and 20 minutes to Costco (Moncton). A unique opportunity to own a coastal property offering privacy, space & direct access to the lifestyle Grand-Barachois is known for. Dont delay, schedule your private showing today. (id:34572)
| Level | Type | Dimensions |
|---|---|---|
| Main Level | Storage | 7'7'' x 9'4'' |
| Main Level | Family Room | 17'2'' x 15'9'' |
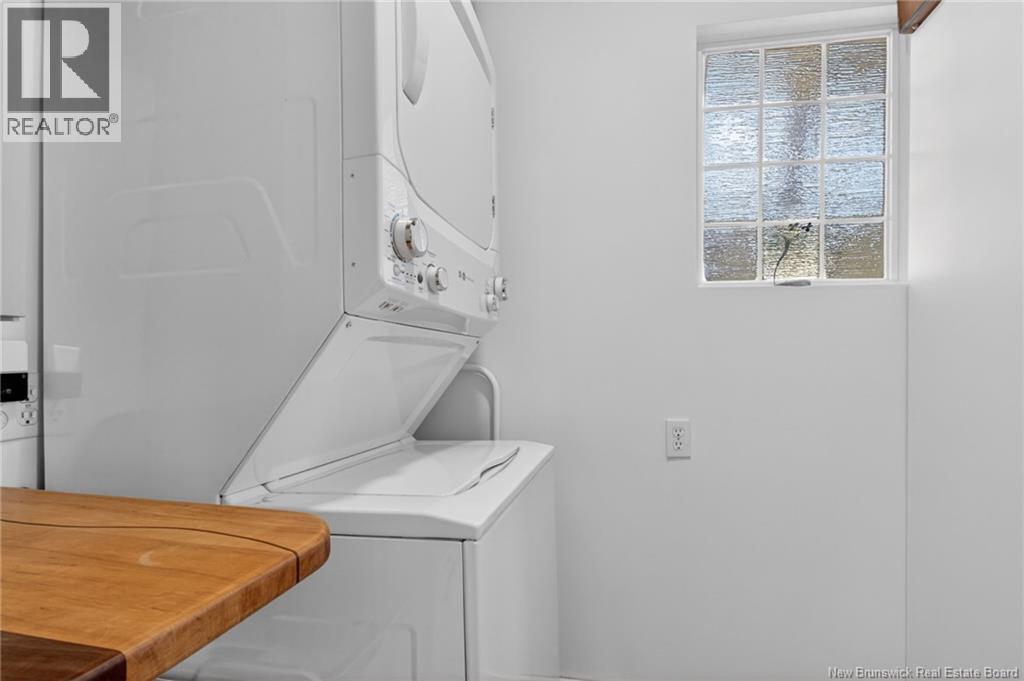
| Main Level | Laundry Room | 7'4'' x 5'1'' |
| Main Level | 4pc Bathroom | 7'8'' x 7'7'' |
| Main Level | Bedroom | 9'7'' x 11'7'' |
| Main Level | Primary Bedroom | 11'6'' x 11'7'' |
| Main Level | Kitchen | 13'11'' x 11'6'' |
| Main Level | Dining Room | 8'5'' x 11'6'' |
| Main Level | Living Room | 16'4'' x 11'7'' |
| Main Level | Foyer | X |

The trademarks REALTOR®, REALTORS®, and the REALTOR® logo are controlled by The Canadian Real Estate Association (CREA) and identify real estate professionals who are members of CREA. The trademarks MLS®, Multiple Listing Service® and the associated logos are owned by The Canadian Real Estate Association (CREA) and identify the quality of services provided by real estate professionals who are members of CREA. The trademark DDF® is owned by The Canadian Real Estate Association (CREA) and identifies CREA's Data Distribution Facility (DDF®)