
19 Burman Street
Sackville, New Brunswick E4l0c2
MLS® Number: NB139461
 3
3  3
3  1730 sqft sq ft
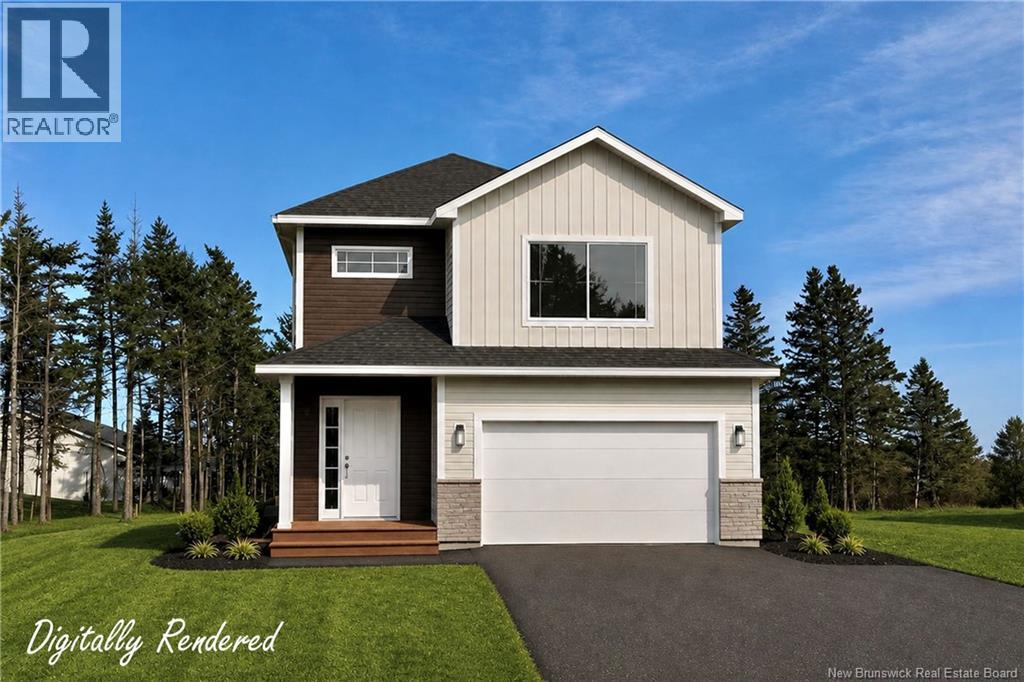
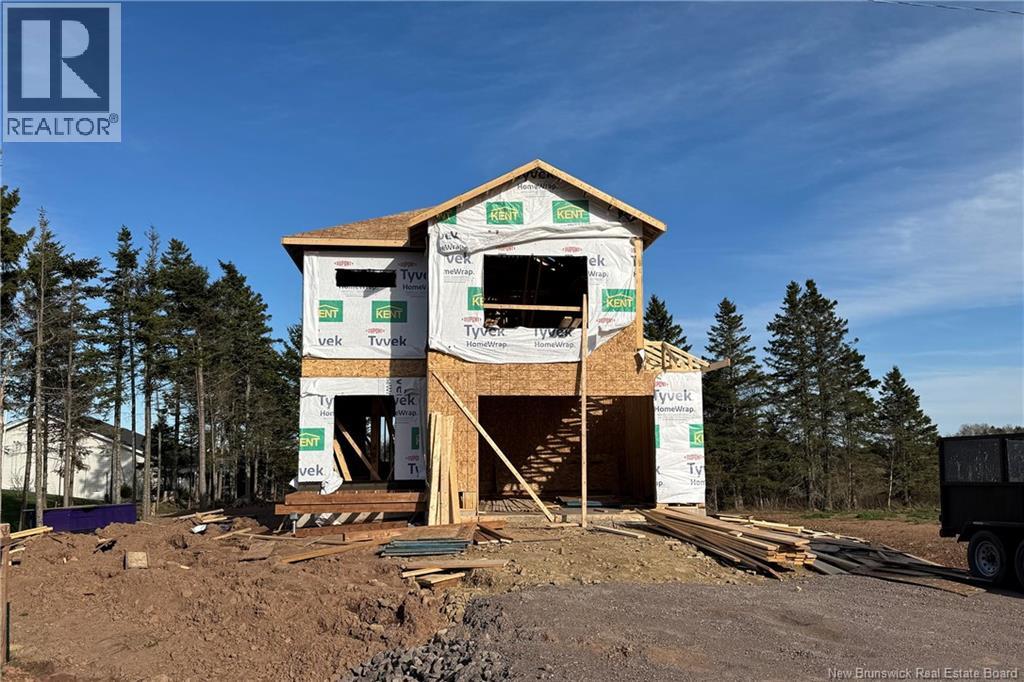
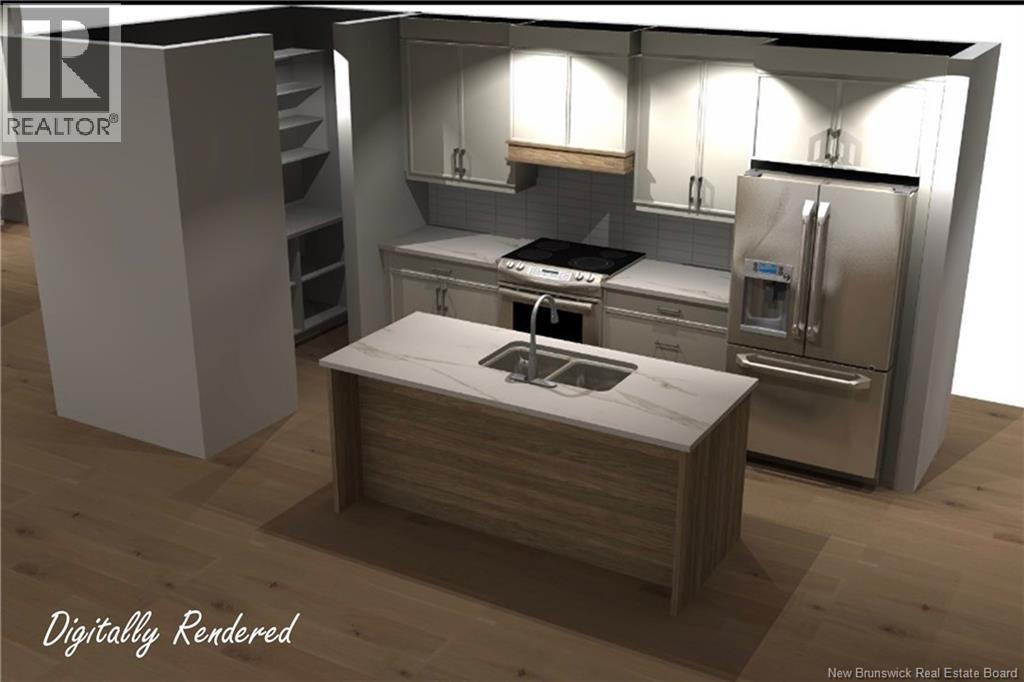
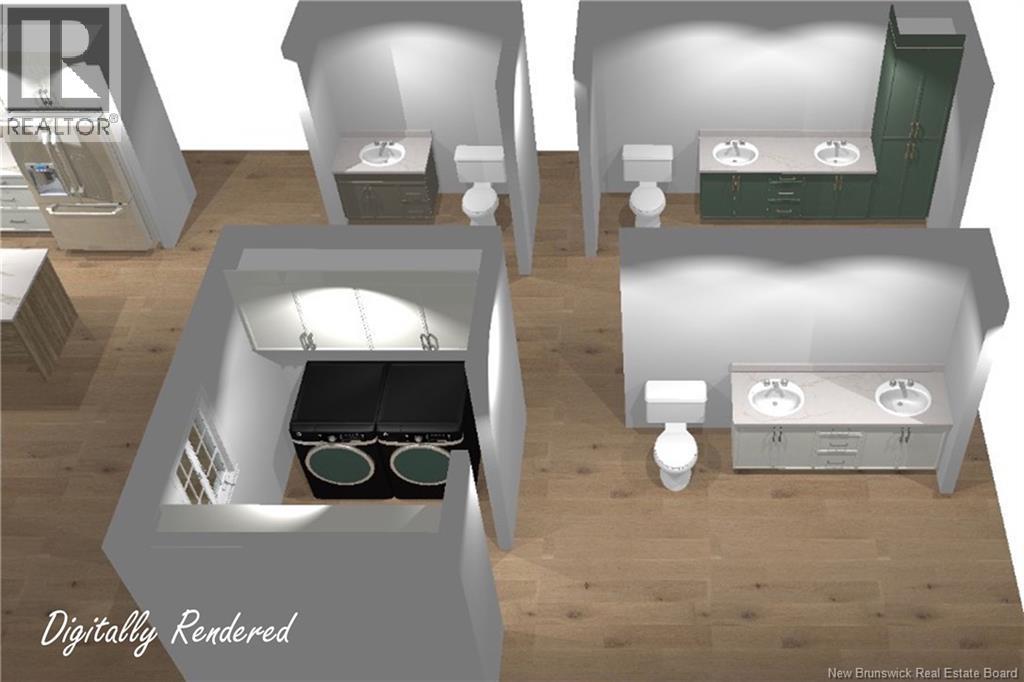
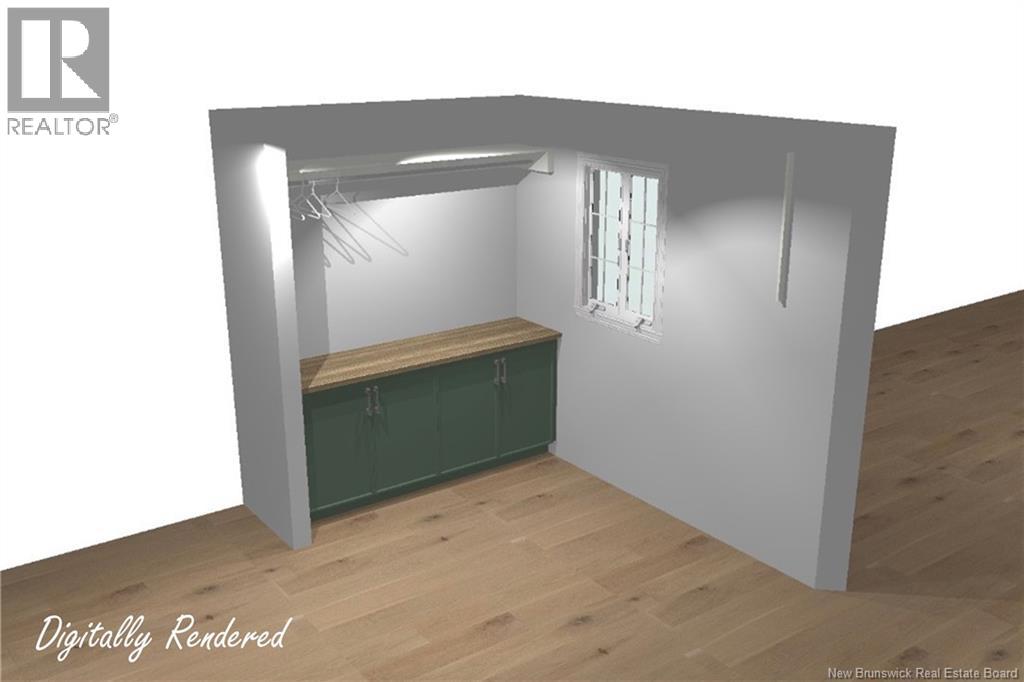
BEAUTIFUL NEW CONSTRUCTION IN SACKVILLE'S NEWEST SUBDIVISION! Walking distance to Mount Allison University and downtown Sackville - this home has the option for a full in-law suite in the lower level! Through the front door is the foyer with access to the attached garage. The foyer leads through to the open-concept living room, dining room, and lovely kitchen with island, quartz countertops, and a walk-in pantry! The second level has an impressive primary bedroom with walk-in closet, ensuite bathroom with double vanity, soaker tub, and separate shower. This level also has two guest bedrooms, a second full bathroom, and a dedicated laundry room. The basement has potential for a separate suite, and can be accessed via the main home or the side entrance. This is roughed in for a kitchen, living room, bedroom, and full bathroom. Large lot with back deck, and on a quiet street! (id:34572)
| Level | Type | Dimensions |
|---|---|---|
| Second Level | Laundry Room | 6'5'' x 8'10'' |
| Second Level | 4pc Bathroom | 11'8'' x 5'2'' |
| Second Level | Bedroom | 12'4'' x 10'0'' |
| Second Level | Bedroom | 10'3'' x 13'9'' |
| Second Level | Other | 11'8'' x 9'5'' |
| Second Level | Primary Bedroom | 14'0'' x 13'2'' |
| Main Level | 2pc Bathroom | 6'4'' x 5'1'' |
| Main Level | Pantry | 3'7'' x 7'9'' |
| Main Level | Kitchen | 12'6'' x 10'0'' |
| Main Level | Dining Room | 12'0'' x 12'9'' |
| Main Level | Living Room | 14'0'' x 16'0'' |
| Main Level | Foyer | 8'5'' x 5'7'' |

The trademarks REALTOR®, REALTORS®, and the REALTOR® logo are controlled by The Canadian Real Estate Association (CREA) and identify real estate professionals who are members of CREA. The trademarks MLS®, Multiple Listing Service® and the associated logos are owned by The Canadian Real Estate Association (CREA) and identify the quality of services provided by real estate professionals who are members of CREA. The trademark DDF® is owned by The Canadian Real Estate Association (CREA) and identifies CREA's Data Distribution Facility (DDF®)