
185 Oakfield Drive
Riverview, New Brunswick E1b0s7
MLS® Number: NB139249
 4
4  4
4  1889 sqft sq ft
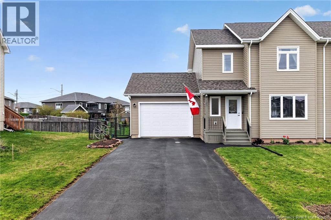
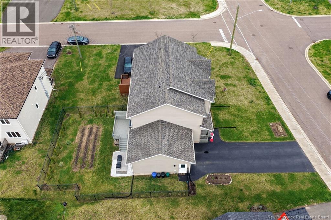
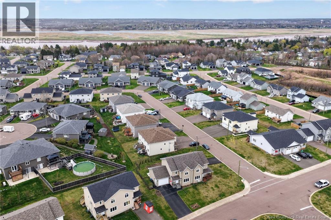
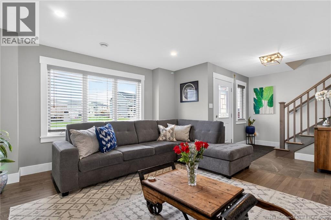
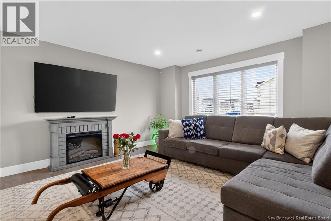
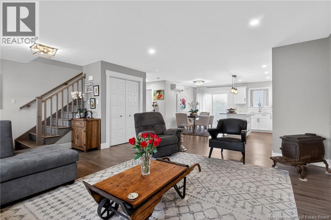
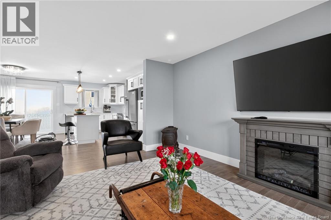
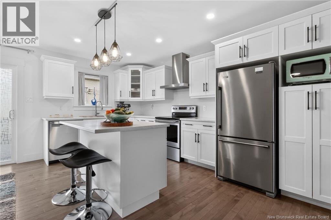
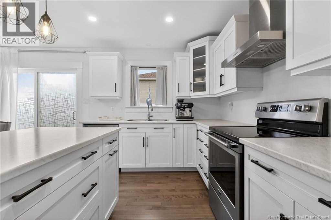
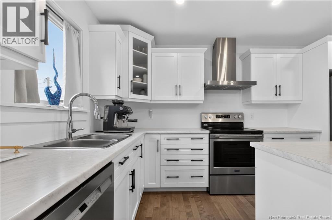
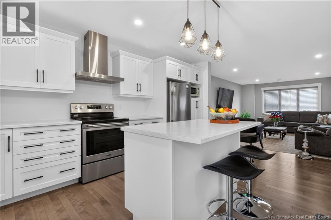
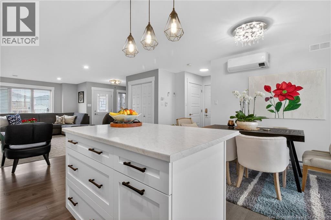
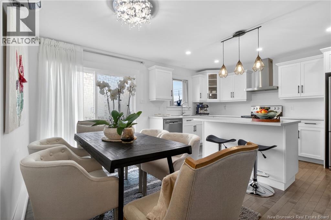
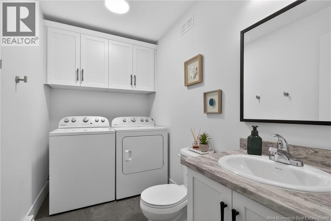
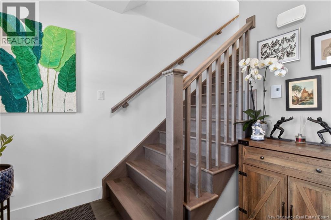
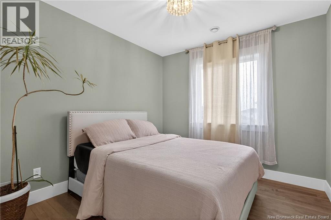
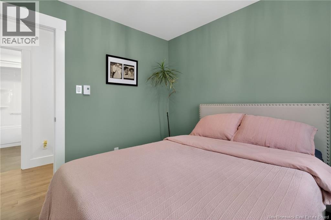
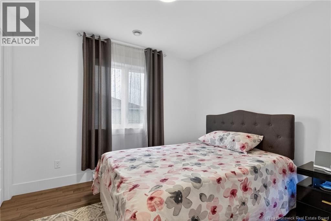
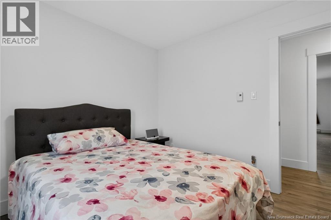
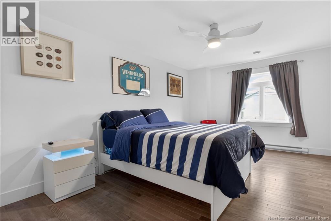
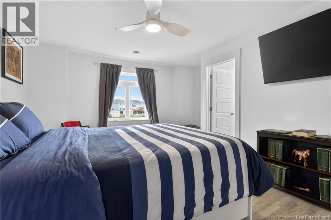
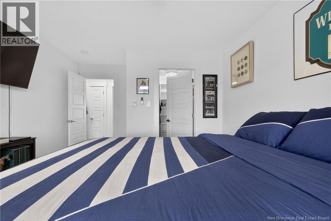
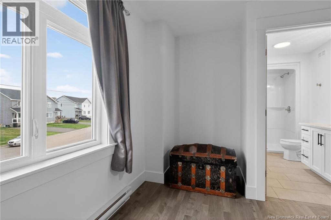
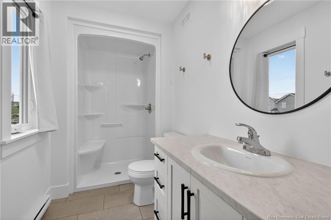
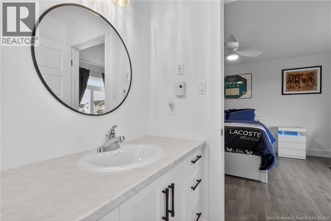
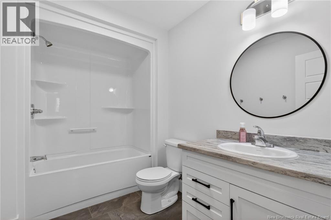
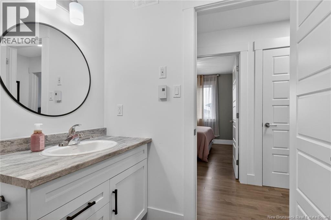
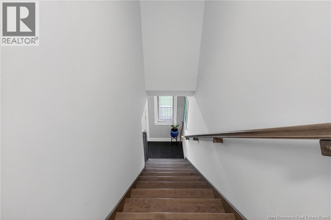
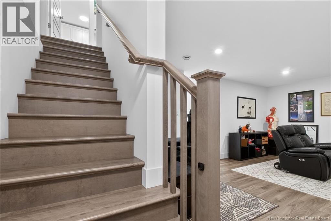
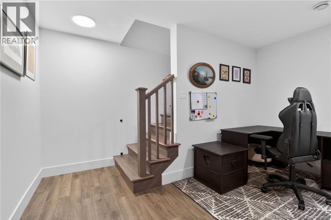
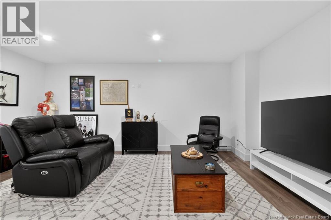
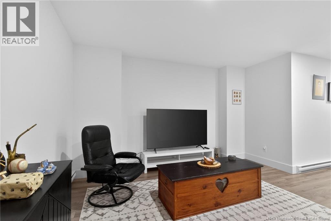
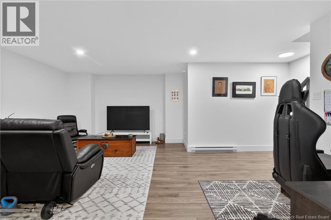
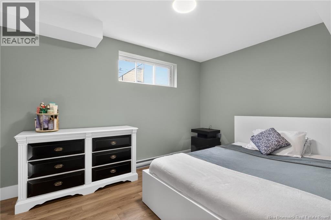
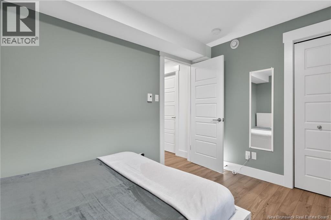
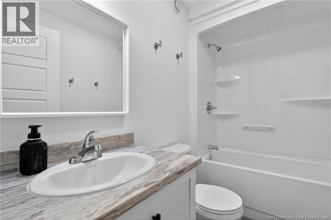
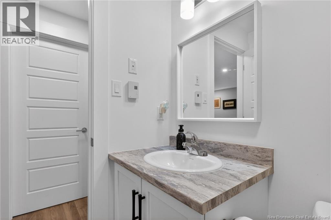
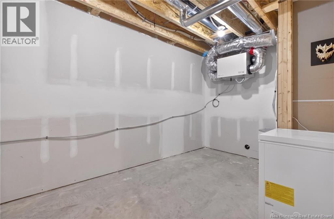
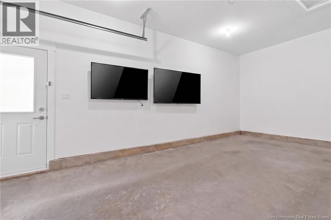
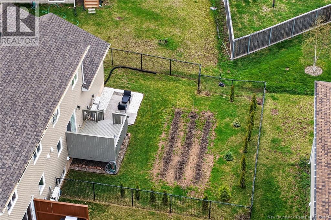
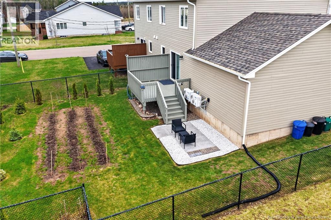
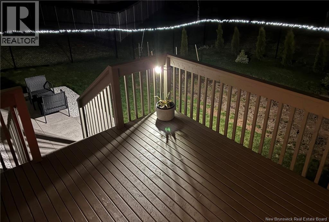
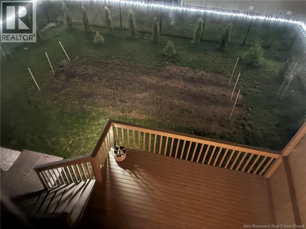
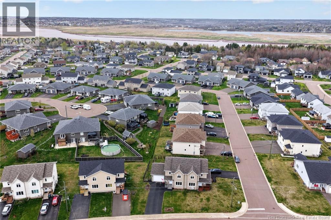
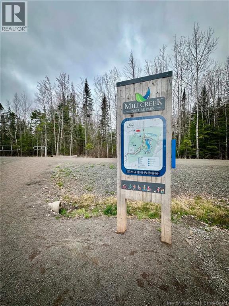
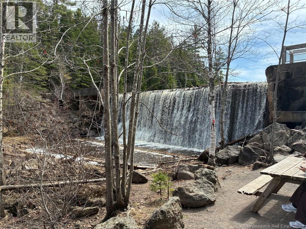
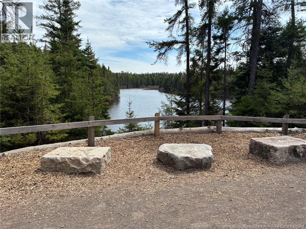
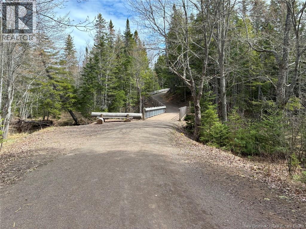
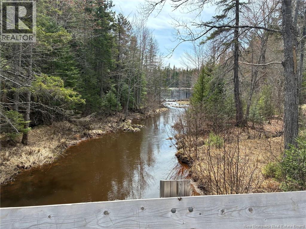
Welcome to this beautifully finished semi-detached home with garage in sought-after Riverview East - a family-friendly neighbourhood just minutes from Mill Creek Nature Park, offering kilometres of walking, biking, and snowshoe trails to enjoy year-round. From the charming covered front porch to the fully finished basement, this very well cared for home offers space and comfort for the whole family. The main level features an open-concept layout with a bright living room, spacious kitchen, and dining area - perfect for everyday living and entertaining. A convenient half bath and main-floor laundry complete this level. Upstairs youll find three generous bedrooms, including a large primary suite with a spacious walk-in closet and private ensuite bath. An additional full bathroom completes the upper level. The fully finished basement adds even more living space with a cozy family room, another full bathroom, and a legal bedroom - ideal for guests, teens, or extended family. Theres also an unfinished storage area for all your extras. Be sure to check out the attached garage! Outside, enjoy the fully fenced backyard featuring a large deck and beautiful stone patio area, perfect for summer BBQs and relaxing evenings outdoors. This move-in ready home offers the perfect blend of nature, convenience, and family living in one of Riverviews most desirable neighbourhoods. (id:34572)
| Level | Type | Dimensions |
|---|---|---|
| Second Level | 4pc Bathroom | 6'4'' x 9'3'' |
| Second Level | 3pc Ensuite Bath | 5'2'' x 10'4'' |
| Second Level | Other | 7'2'' x 6'4'' |
| Second Level | Primary Bedroom | 19'10'' x 13'8'' |
| Second Level | Bedroom | 9'9'' x 10'1'' |
| Second Level | Bedroom | 9'9'' x 9'4'' |
| Basement | Utility Room | 14'10'' x 8'6'' |
| Basement | Bedroom | 9'1'' x 12'5'' |
| Basement | 4pc Bathroom | 5'1'' x 8'8'' |
| Basement | Recreation Room | 23'2'' x 21'8'' |
| Main Level | 2pc Bathroom | 5'4'' x 9'6'' |
| Main Level | Dining Room | 13'0'' x 15'4'' |
| Main Level | Kitchen | 9'1'' x 15'4'' |
| Main Level | Living Room | 15'5'' x 18'8'' |
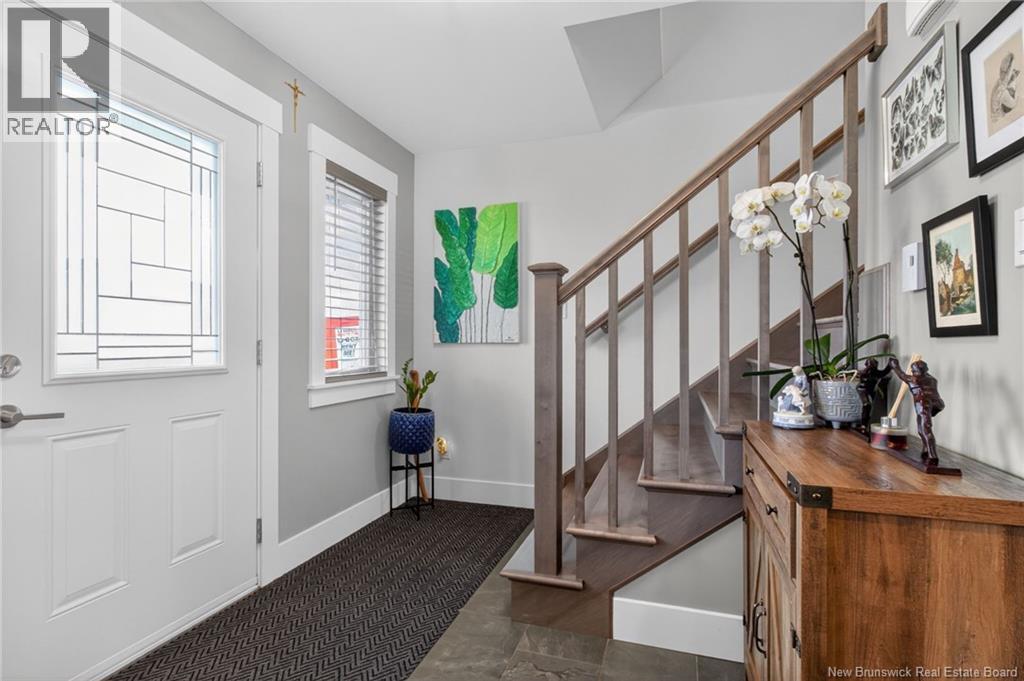
| Main Level | Foyer | 8'7'' x 7'10'' |

The trademarks REALTOR®, REALTORS®, and the REALTOR® logo are controlled by The Canadian Real Estate Association (CREA) and identify real estate professionals who are members of CREA. The trademarks MLS®, Multiple Listing Service® and the associated logos are owned by The Canadian Real Estate Association (CREA) and identify the quality of services provided by real estate professionals who are members of CREA. The trademark DDF® is owned by The Canadian Real Estate Association (CREA) and identifies CREA's Data Distribution Facility (DDF®)