
1820 Manawagonish Road
Saint John, New Brunswick E2m3y5
MLS® Number: NB139394
 4
4  2
2  2140 sqft sq ft
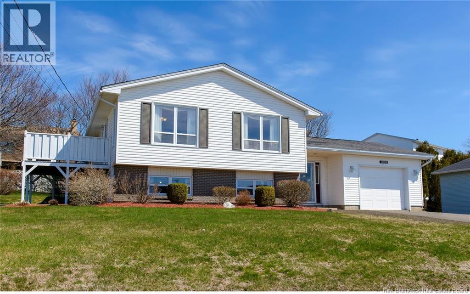
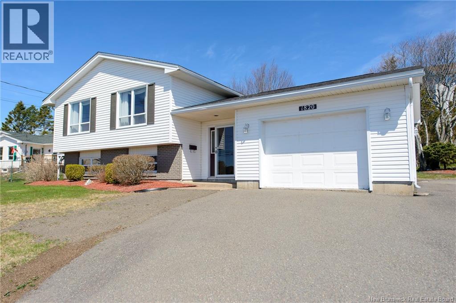
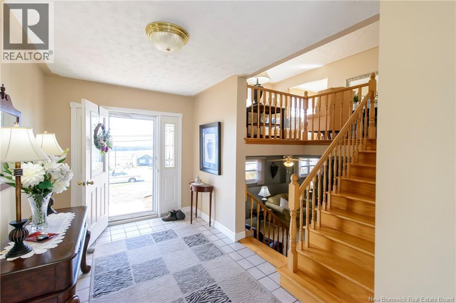
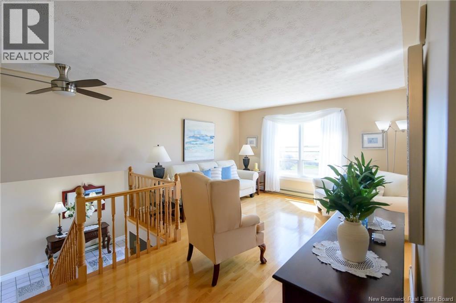
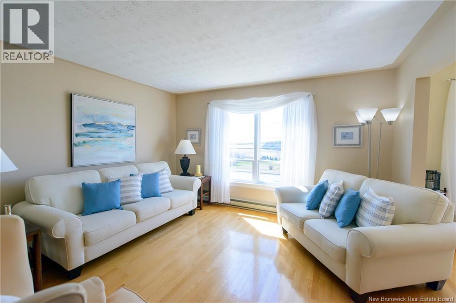
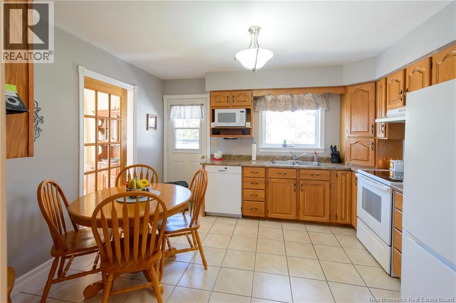
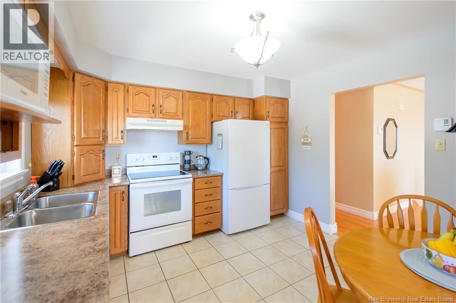
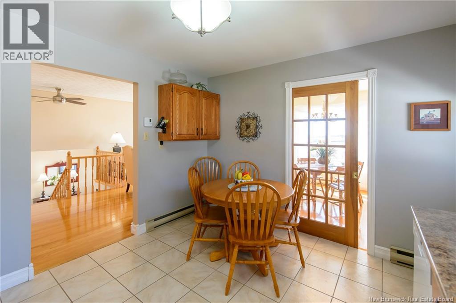
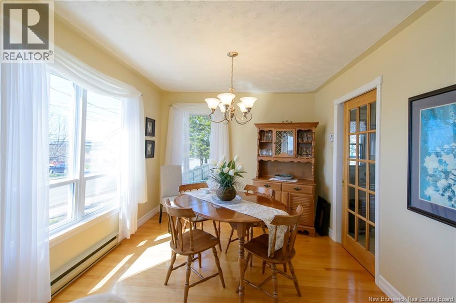
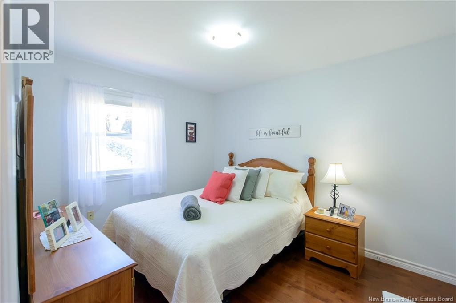
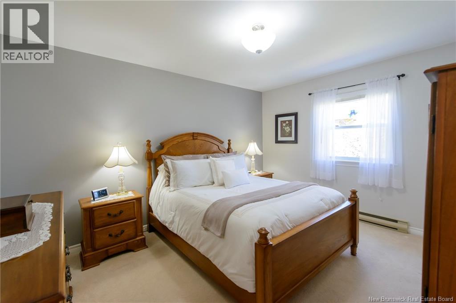
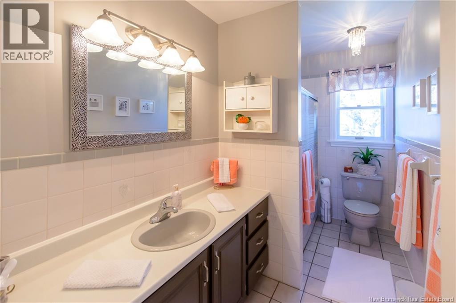
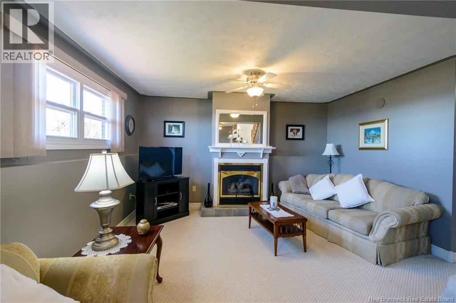
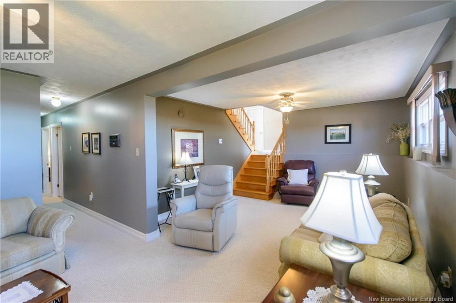
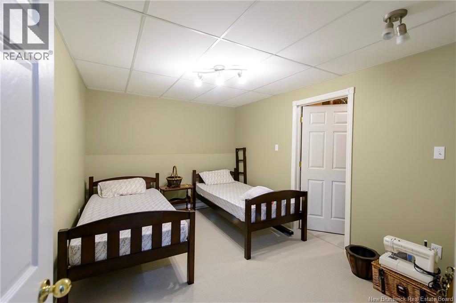
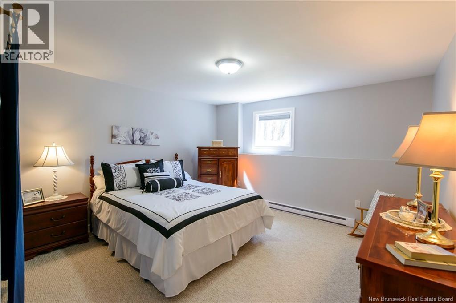
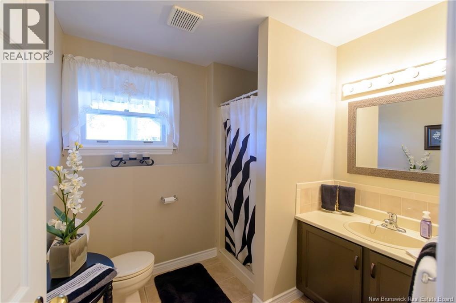
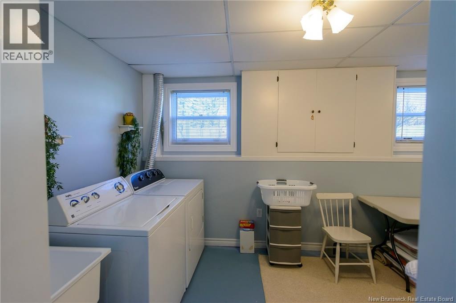
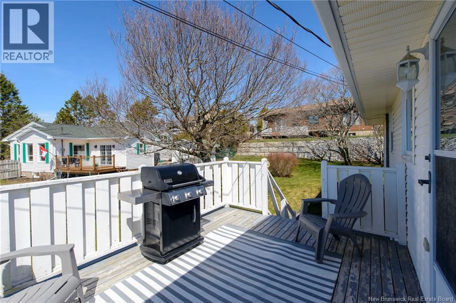
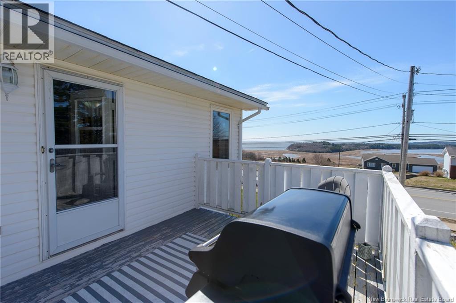
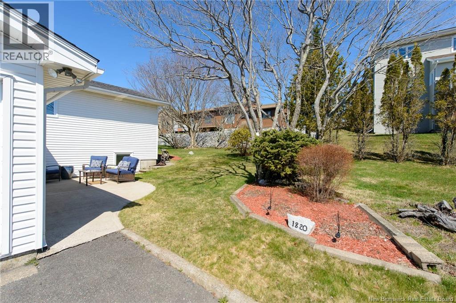
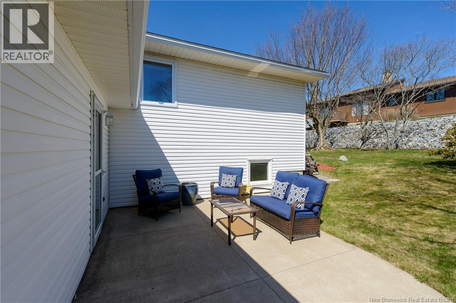
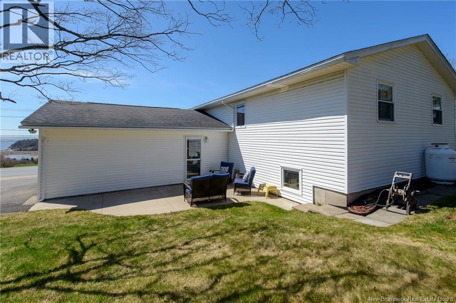
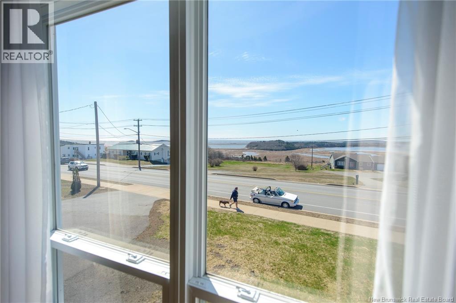
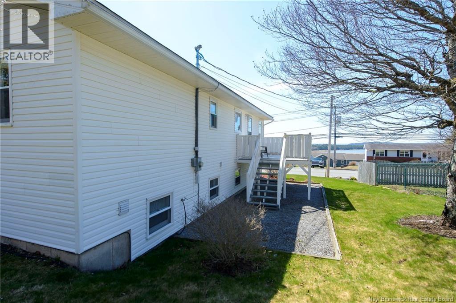
Every square inch of this side-split home has been thoughtfully finished and meticulously maintained, and also offers breathtaking ocean views overlooking the Irving Nature Park. From the moment you arrive, the pride of ownership is unmistakable, beginning with the pristine paved driveway and immaculate exterior. Step inside through the spacious ceramic-tiled entryway and discover a spotless, exceptionally well-cared-for home. Gleaming oak hardwood floors in perfect condition flow throughout the main living areas, while oversized windows flood the home with natural light and showcase spectacular water views from multiple rooms. The bright and inviting living room opens seamlessly to the dining area, creating an ideal layout for both everyday living and entertaining. A convenient pocket door leads to the highly functional eat-in kitchen, complete with abundant cabinetry and storage space. From the kitchen, step out onto the back deck and take in even more panoramic ocean views. The main level features three comfortable bedrooms, including a spacious primary bedroom with a large double closet and plenty of room for a king-size bed. A full bathroom completes this level. Downstairs, the fully finished lower level offers a bright and spacious family room with additional ocean views and ample room for oversized furniture and gatherings. This level also includes a fourth bedroom large enough for a king-size bed, a second full bathroom, another room with potential for a 5th bedroom, and a well-designed laundry and utility room with excellent storage and workspace. The attached garage provides even more storage space, while the backyard is equally impressive, featuring a lovely concrete patio, beautifully manicured gardens, and a fantastic green space perfect for relaxing or entertaining outdoors. (id:34572)
| Level | Type | Dimensions |
|---|---|---|
| Basement | Bedroom | 13'6'' x 13'6'' |
| Basement | Bonus Room | 12'11'' x 9'10'' |
| Basement | Recreation Room | 25' x 12'4'' |
| Main Level | Bedroom | 10'1'' x 9'7'' |
| Main Level | Bedroom | 11'6'' x 9'7'' |
| Main Level | Primary Bedroom | 11'3'' x 10' |
| Main Level | Dining Room | 11'4'' x 10' |
| Main Level | Kitchen | 12'8'' x 11'3'' |
| Main Level | Living Room | 14'9'' x 13'3'' |

The trademarks REALTOR®, REALTORS®, and the REALTOR® logo are controlled by The Canadian Real Estate Association (CREA) and identify real estate professionals who are members of CREA. The trademarks MLS®, Multiple Listing Service® and the associated logos are owned by The Canadian Real Estate Association (CREA) and identify the quality of services provided by real estate professionals who are members of CREA. The trademark DDF® is owned by The Canadian Real Estate Association (CREA) and identifies CREA's Data Distribution Facility (DDF®)