
180 Principale Street
Memramcook, New Brunswick E4k1a9
MLS® Number: NB139239
 3
3  3
3  2718 sqft sq ft
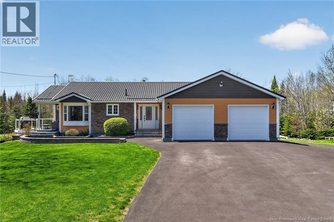
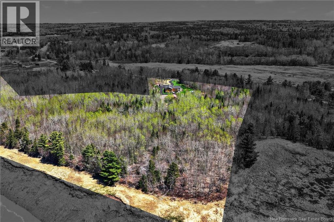
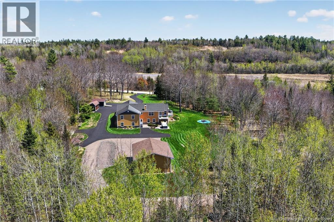
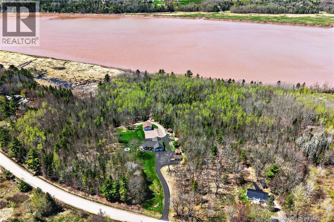
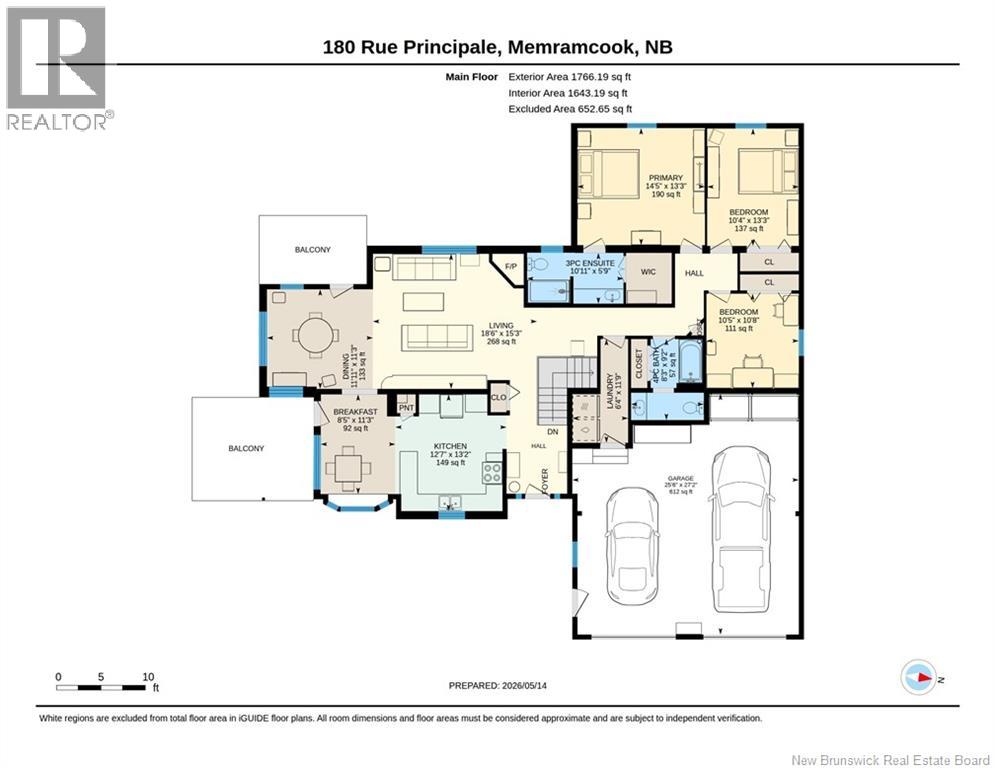
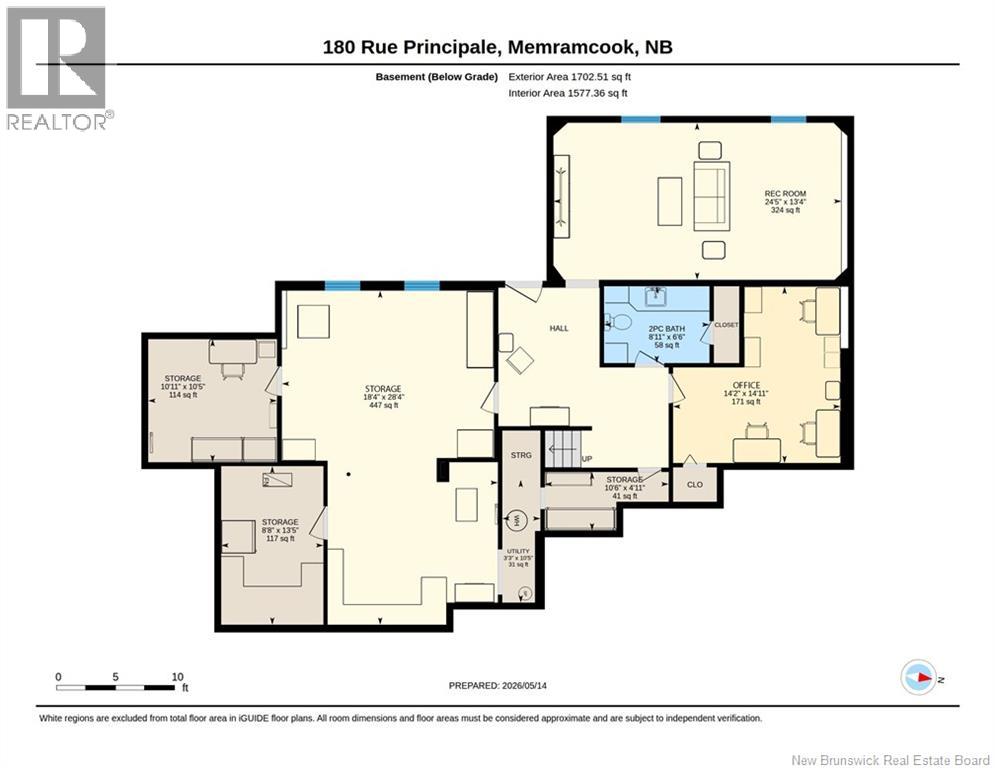
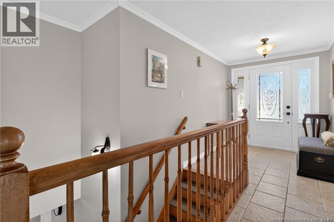
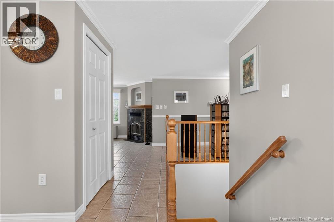
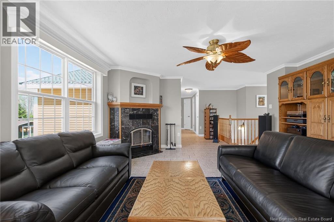
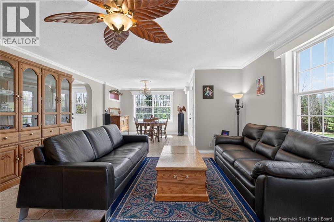
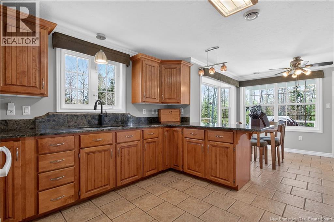
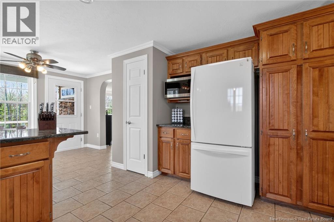
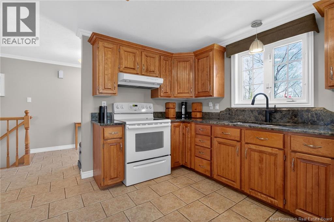
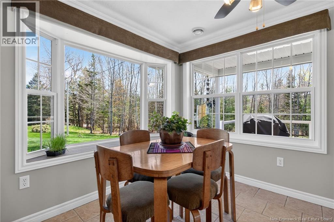
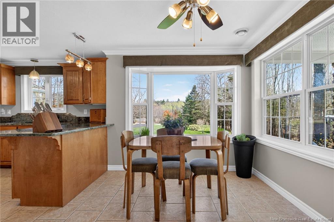
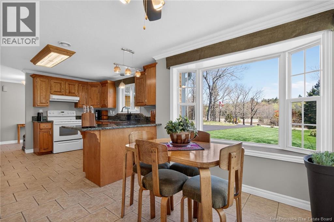
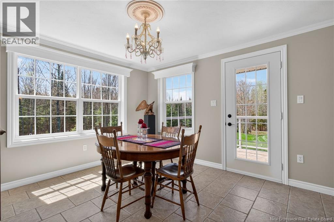
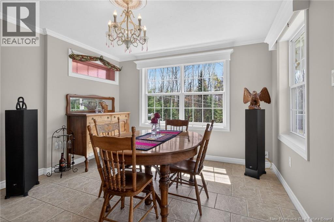
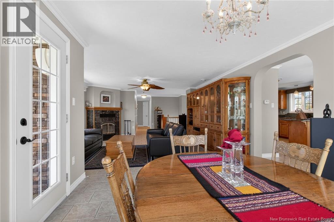
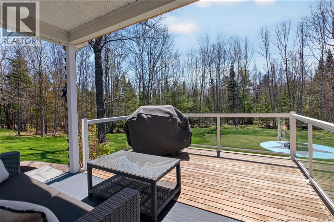
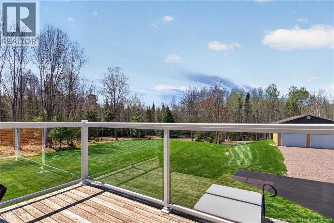
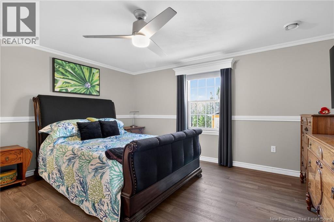
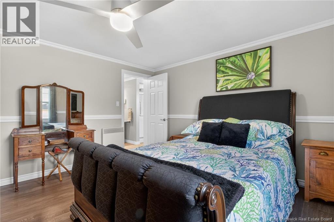
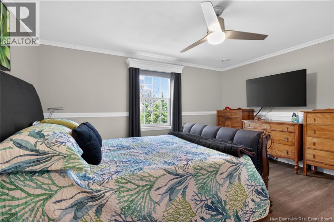
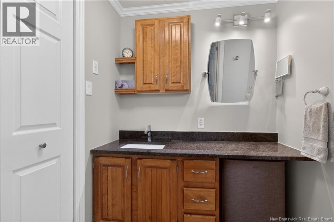
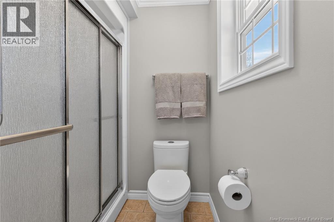
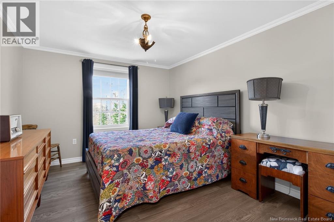
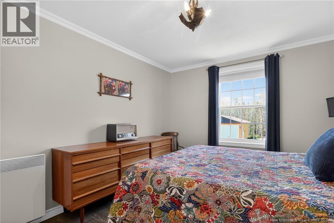
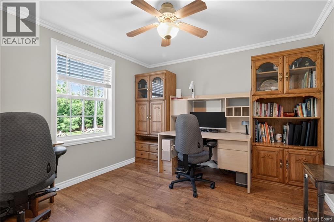
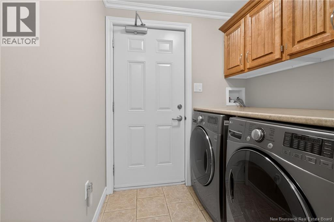
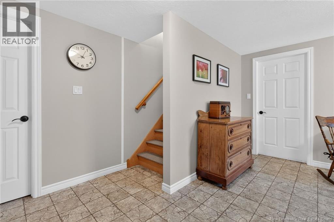
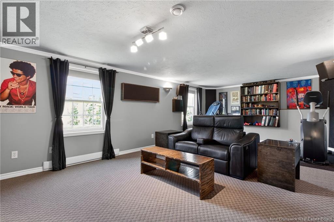
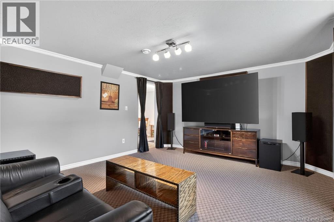
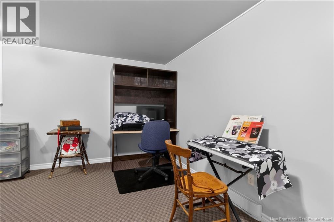
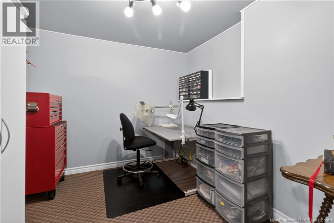
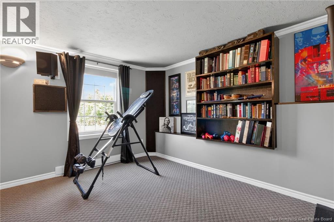
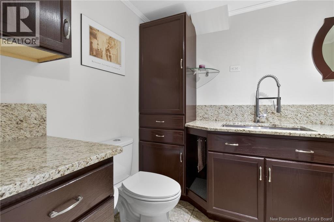
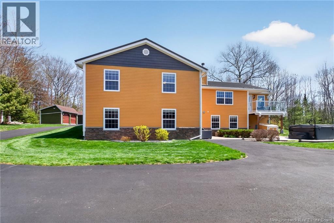
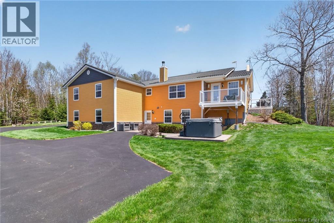
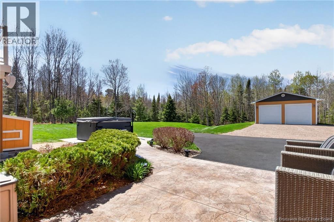
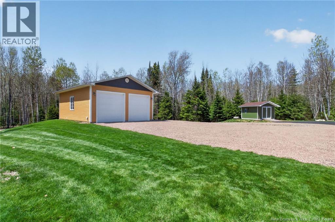
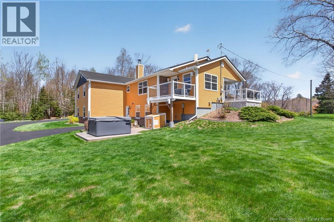
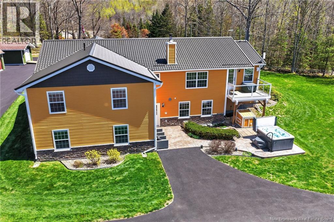
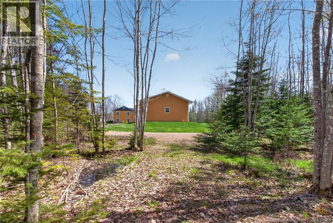
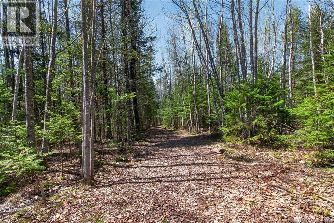
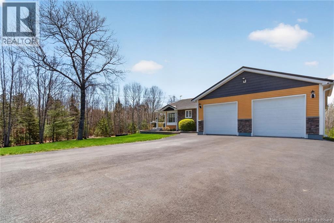
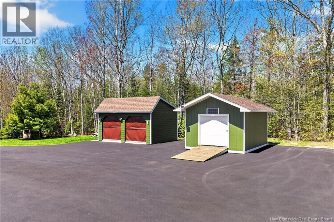
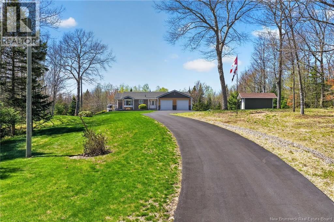
*Click on link for 3D virtual tour of this property* Welcome to 180 Rue Principale in Memramcook, a rare opportunity to own a private nature-filled property offering over 17 acres of land, approximately 2 km of developed trails & access to beautiful riverfront surroundings. Tucked away among mature trees with exceptional privacy, this property is ideal for those seeking space, tranquility & outdoor living. The home offers excellent curb appeal with a paved driveway, upgraded exterior finishes, metal roof, attached double garage & an impressive, detached garage with high ceilings, perfect for hobbyists, storage, or recreational vehicles. Outside, enjoy beautifully landscaped grounds featuring a hot tub, firepit area, stone walkways, three accessory storage buildings & direct access to trails leading through the property toward the river. Inside, the bright main level features large windows throughout, creating an inviting atmosphere filled with natural light. The kitchen offers granite countertops, abundant cabinetry & opens seamlessly to the breakfast nook with direct access to the deck overlooking the property. The living room is anchored by a beautiful high-efficiency wood fireplace, creating a warm & cozy space to gather. The main level also includes 3 bedrooms, including a spacious primary suite with walk-in closet & ensuite bath, a full family bathroom & convenient main floor laundry, all enhanced by the comfort of in-floor radiant heat. The walkout basement adds excellent additional living space with a large entertainment/movie room, office or potential future bedroom, workshop, storage rooms & a 2-pc bath with rough-in for shower. Additional features include generator ready panels, central vacuum, UV water treatment system, Bose exterior speakers & more. A truly unique property offering privacy, nature & lifestyle just minutes from everyday amenities. (id:34572)
| Level | Type | Dimensions |
|---|---|---|
| Basement | Storage | 10'5'' x 3'3'' |
| Basement | Storage | 4'11'' x 10'6'' |
| Basement | Storage | 13'5'' x 8'8'' |
| Basement | Storage | 10'5'' x 10'11'' |
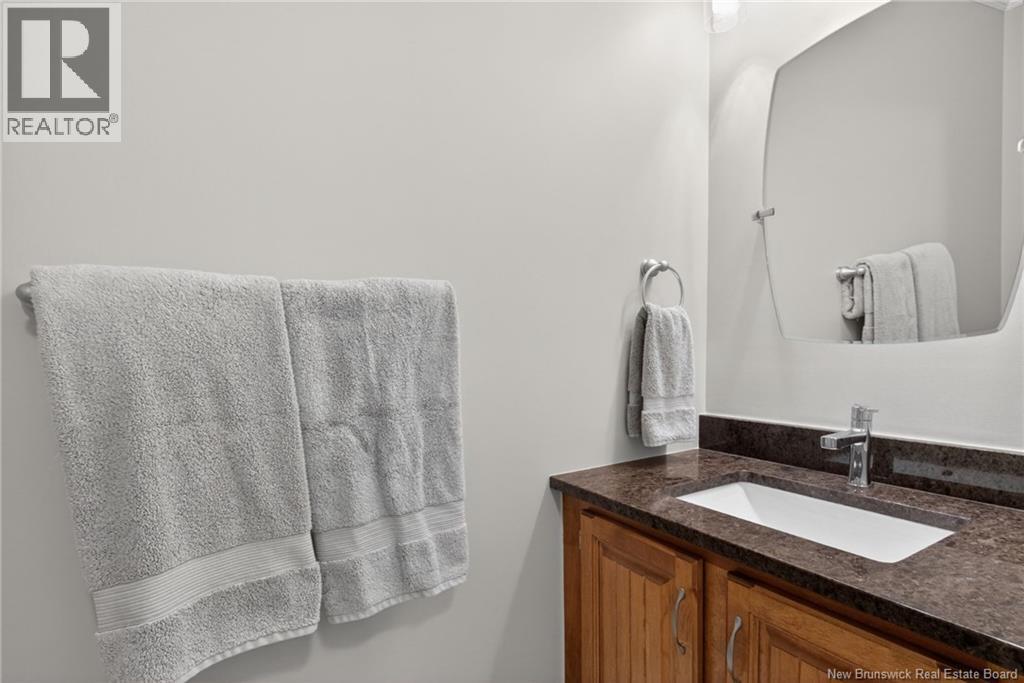
| Basement | 2pc Bathroom | 6'6'' x 8'11'' |
| Basement | Office | 14'11'' x 14'2'' |
| Basement | Recreation Room | 13'4'' x 24'5'' |
| Basement | Storage | 28'4'' x 18'4'' |
| Main Level | Laundry Room | 11'9'' x 6'4'' |
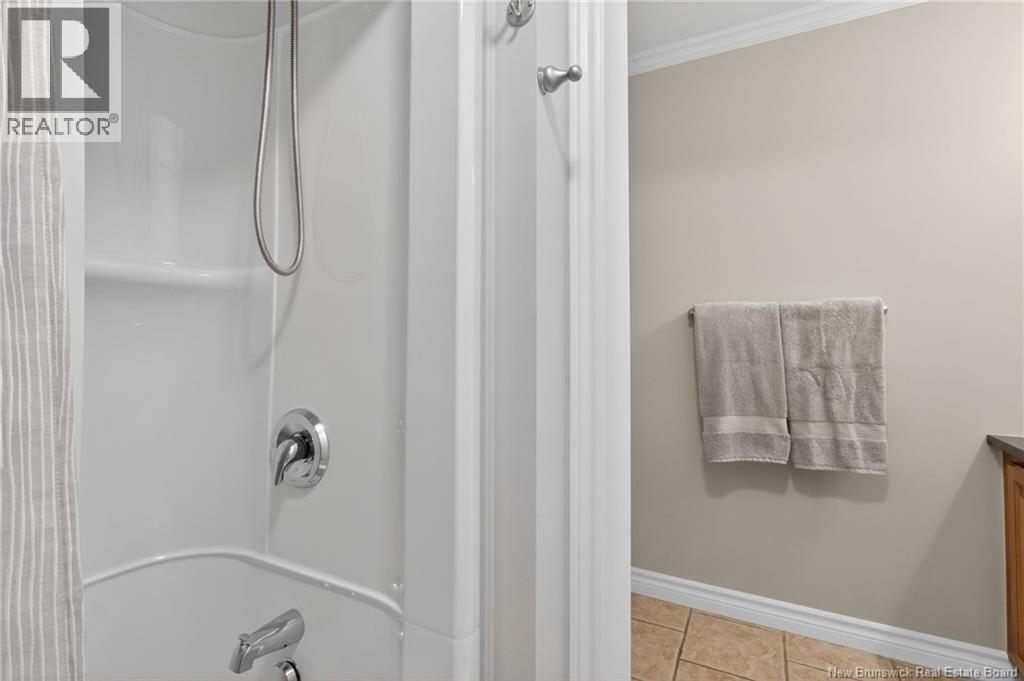
| Main Level | 4pc Bathroom | 9'2'' x 8'3'' |
| Main Level | Bedroom | 10'8'' x 10'5'' |
| Main Level | Bedroom | 13'3'' x 10'4'' |
| Main Level | 3pc Ensuite Bath | 5'9'' x 10'11'' |
| Main Level | Primary Bedroom | 13'3'' x 14'5'' |
| Main Level | Dining Nook | 11'3'' x 8'5'' |
| Main Level | Kitchen | 13'2'' x 12'7'' |
| Main Level | Dining Room | 11'3'' x 11'11'' |
| Main Level | Living Room | 15'3'' x 18'6'' |

The trademarks REALTOR®, REALTORS®, and the REALTOR® logo are controlled by The Canadian Real Estate Association (CREA) and identify real estate professionals who are members of CREA. The trademarks MLS®, Multiple Listing Service® and the associated logos are owned by The Canadian Real Estate Association (CREA) and identify the quality of services provided by real estate professionals who are members of CREA. The trademark DDF® is owned by The Canadian Real Estate Association (CREA) and identifies CREA's Data Distribution Facility (DDF®)