
18 Lakeside Crescent
Lake George, New Brunswick E6k3h9
MLS® Number: NB139367
 2
2  1
1  1040 sqft sq ft
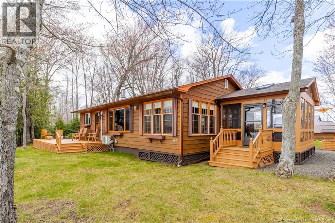
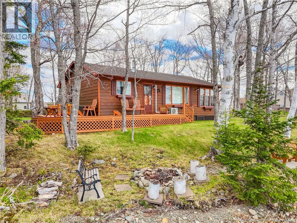
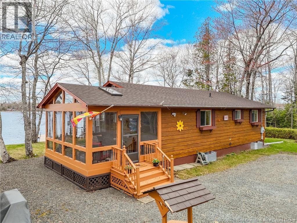
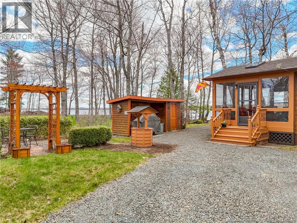
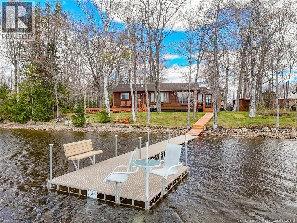
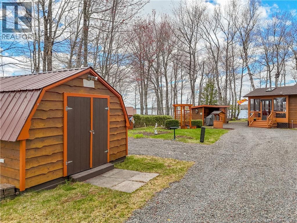
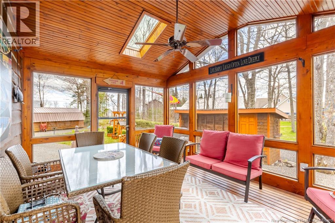
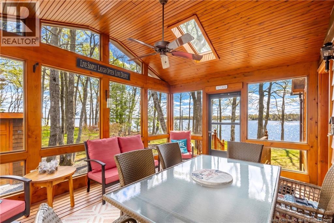
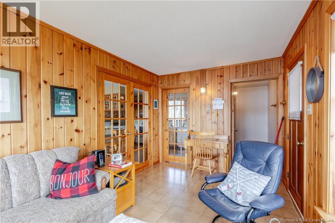
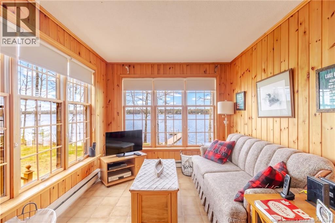
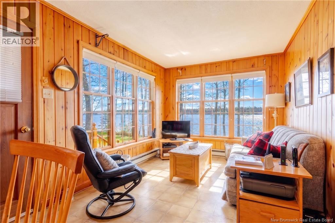
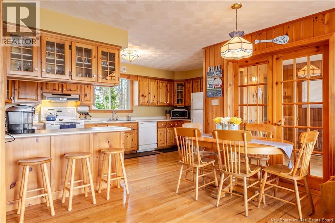
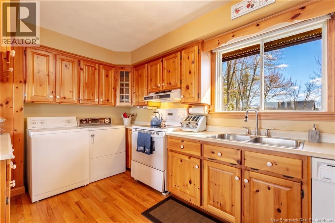
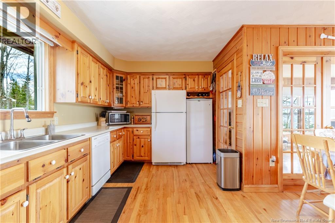
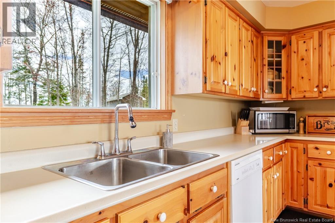
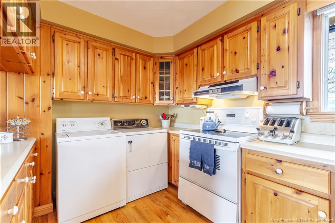
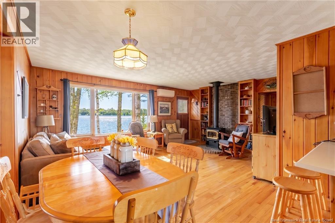
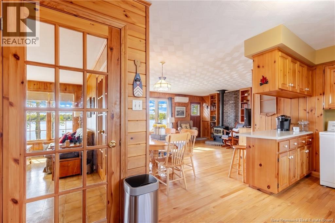
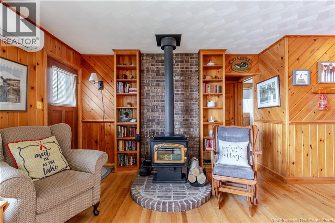
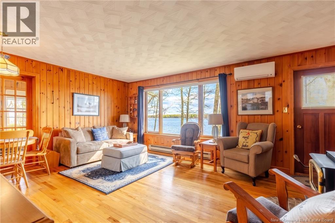
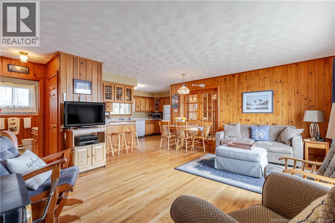
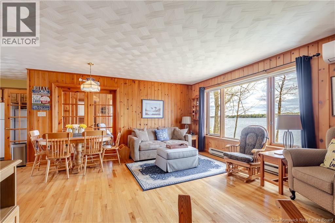
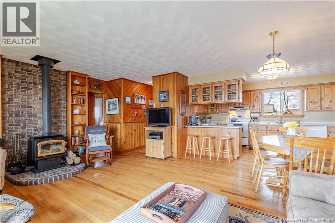
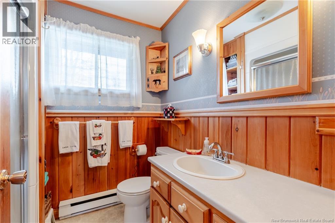
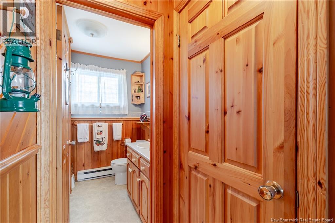
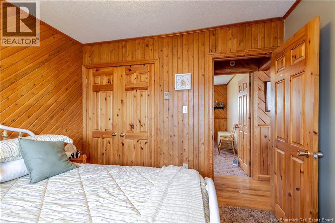
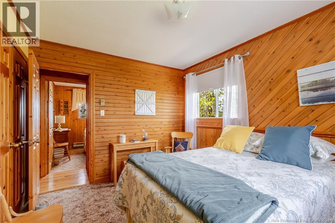
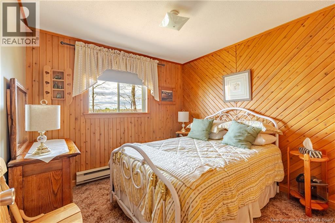
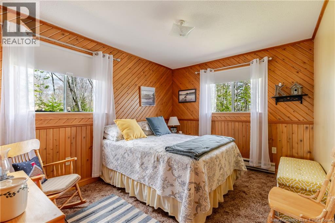
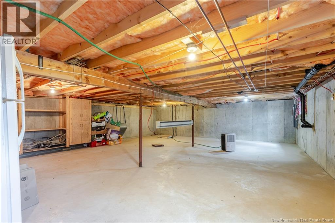
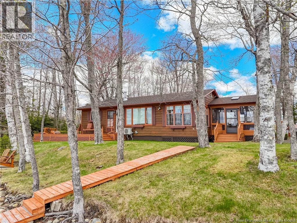
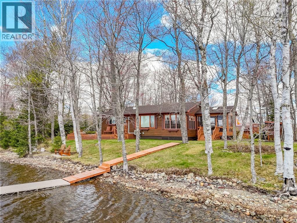
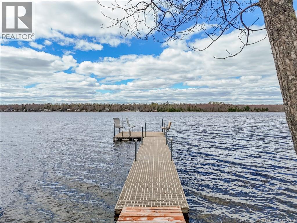
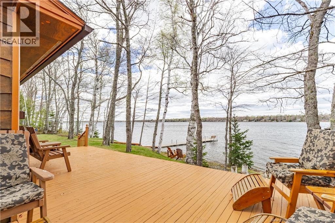
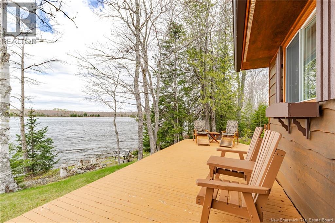
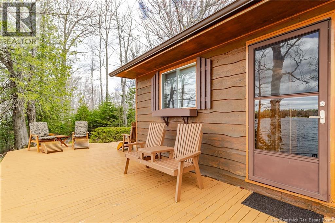
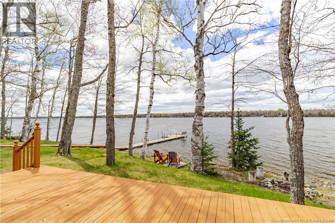
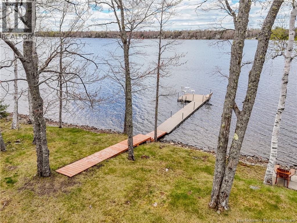
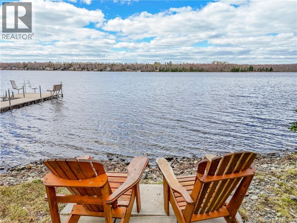
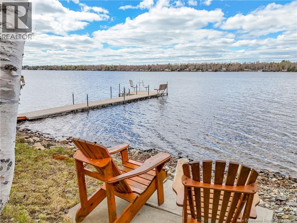
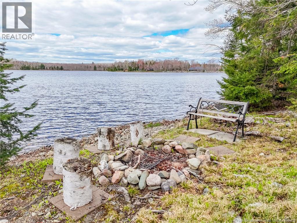
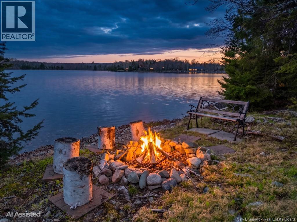
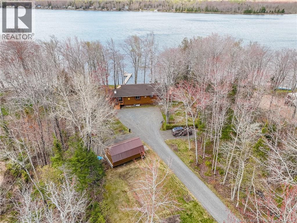
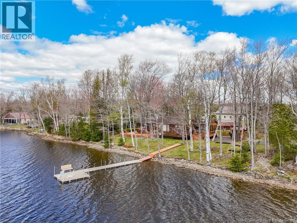
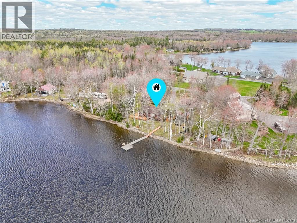
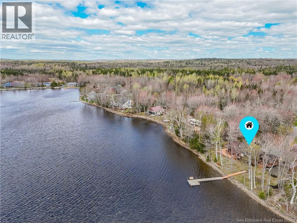
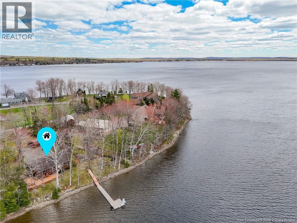
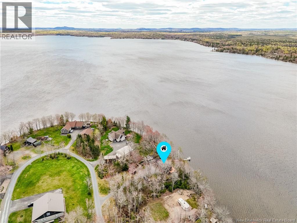
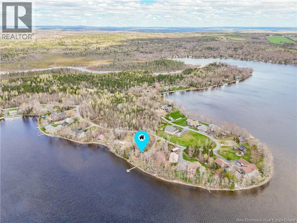
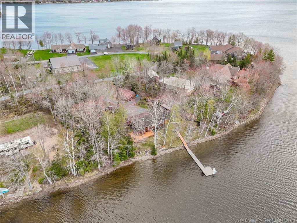
Searching for the kind of waterfront property families hold onto for generations? This Lake George retreat is located on one of the most sought-after and private areas of the lake. Nestled on quiet Lakeside Crescent, this community-driven cul-de-sac is known for its peaceful setting, privacy, and other year round homes. Set well back from the road with a long driveway and ample guest parking, the property welcomes you with perennial and vegetable gardens, mature landscaping, and beautiful waterfront views. A 24x19 wraparound deck overlooks the lake and leads to the dock already in place, complete with a small table and seating area perfect for sunset evenings. The property also includes a 20x12 storage shed, a 16x5 woodshed with attached lockable garden shed, and a screened-in 16x12 sunroom with removable plexiglass panels. Built with solid construction in the mid-1980s, this cottage is actually a home on a full concrete foundation offering excellent storage and year-round usability. Inside, warm wood finishes, solid wood doors, hardwood and vinyl flooring, and a spacious gathering area with woodstove create the perfect lakefront atmosphere.The kitchen features an island with stools ans is fully equipped with fridge, glass-top stove, dishwasher, microwave, washer, dryer, plus an extra fridge and freezer.A ductless heat pump provides modern comfort alongside electric baseboard heating. The home offers 2 bedrooms plus pull-out sofas in both the sunroom and living room for extra guests.The bathroom features a 5-foot glass shower with built-in seat. Rolled blinds and curtains are included throughout. The well has recently been upgraded with new casing and filter system. The majority of contents are included excluding a few personal items, making this move-in ready for summer enjoyment or year-round living between Fredericton and Woodstock.Some photos have been digitally enhanced to reflect summer photos. (id:34572)
| Level | Type | Dimensions |
|---|---|---|
| Main Level | Bedroom | 9'6'' x 9'10'' |
| Main Level | Bedroom | 12'2'' x 9'8'' |
| Main Level | Bath (# Pieces 1-6) | 16'6'' x 6'8'' |
| Main Level | Living Room | 18'8'' x 15'6'' |
| Main Level | Kitchen | 17'10'' x 9'4'' |
| Main Level | Other | 16'0'' x 12'0'' |
| Main Level | Sunroom | 15'6'' x 9'2'' |

The trademarks REALTOR®, REALTORS®, and the REALTOR® logo are controlled by The Canadian Real Estate Association (CREA) and identify real estate professionals who are members of CREA. The trademarks MLS®, Multiple Listing Service® and the associated logos are owned by The Canadian Real Estate Association (CREA) and identify the quality of services provided by real estate professionals who are members of CREA. The trademark DDF® is owned by The Canadian Real Estate Association (CREA) and identifies CREA's Data Distribution Facility (DDF®)