
18 Carter Crescent
Oromocto, New Brunswick E2v0c3
MLS® Number: NB139565
 4
4  2
2  2486 sqft sq ft
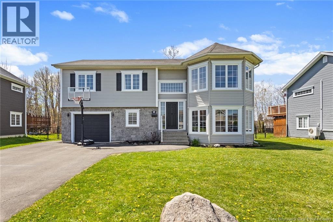
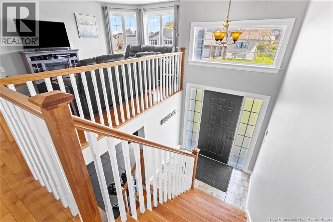
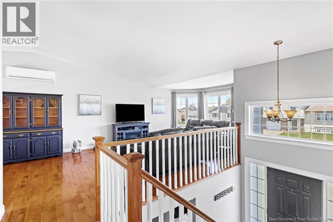
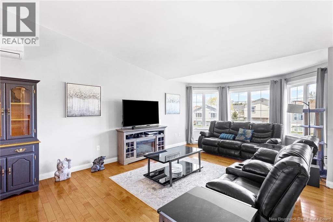
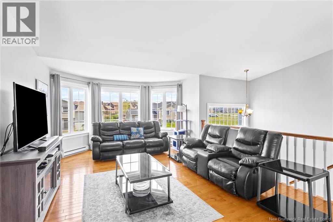
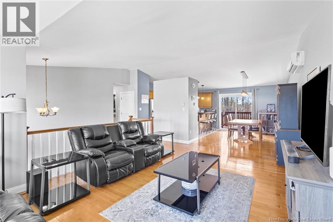
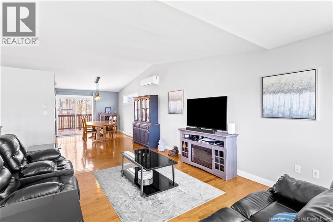
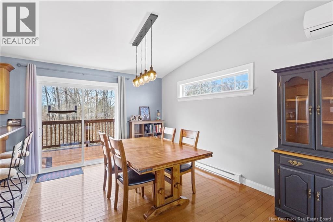
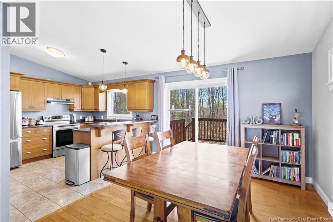
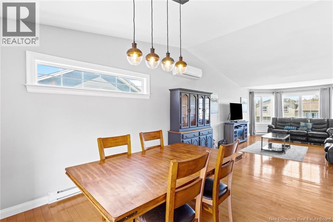
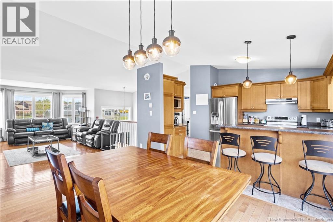
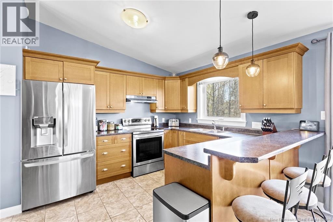
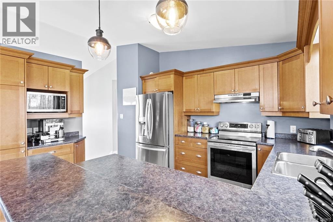
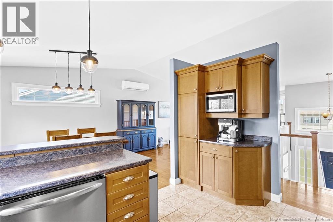
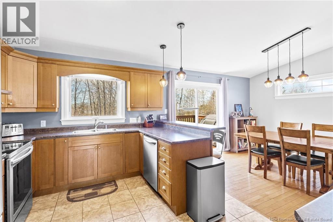
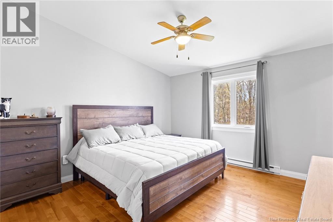
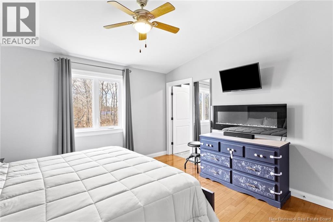
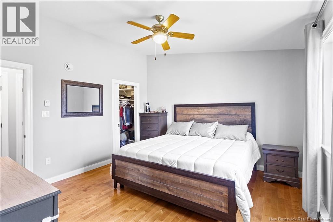
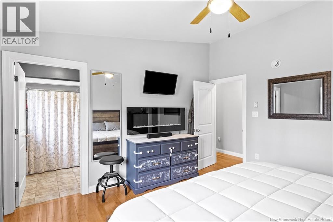
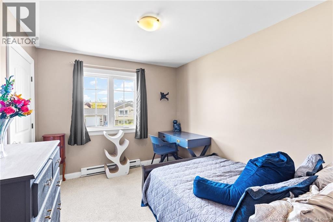
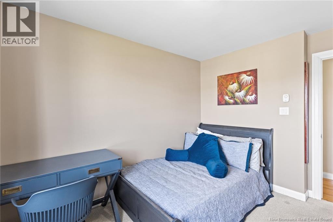
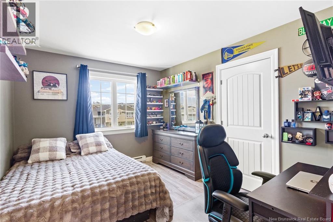
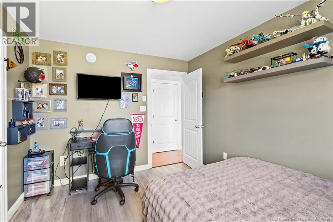
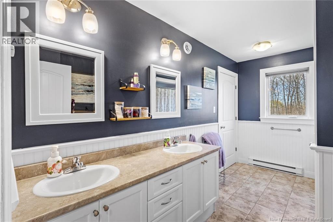
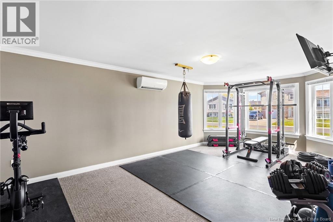
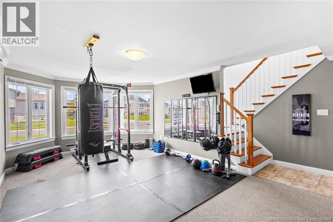
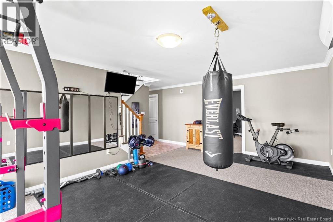
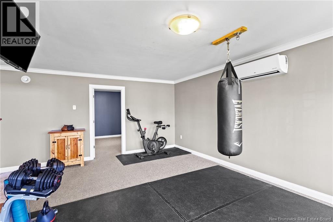
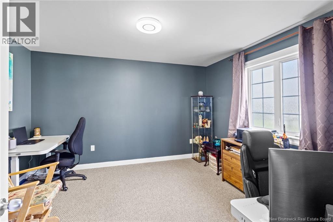
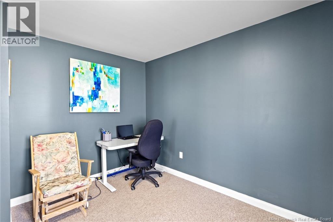
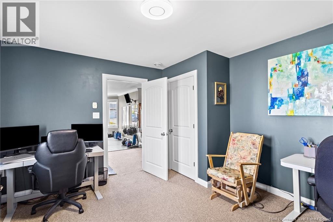
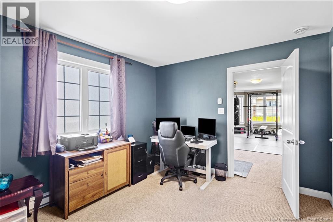
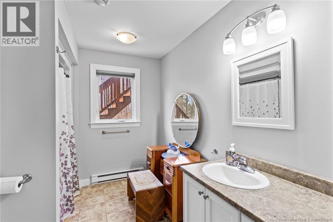
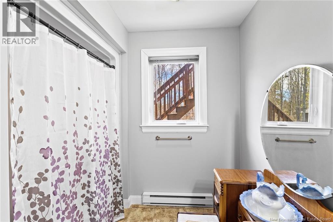
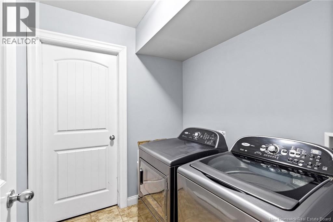
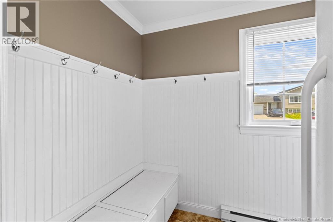
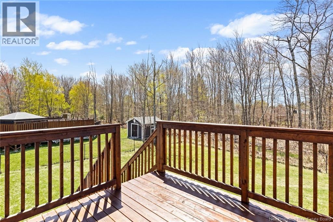
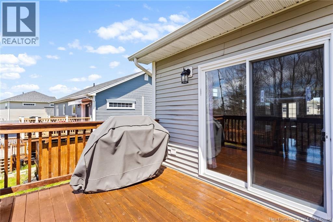
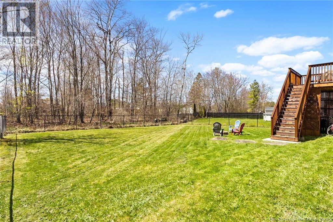
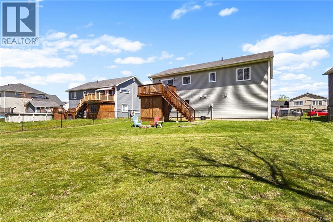
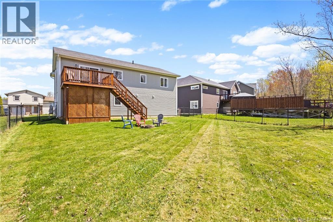
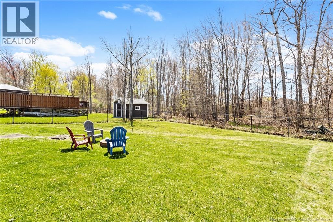
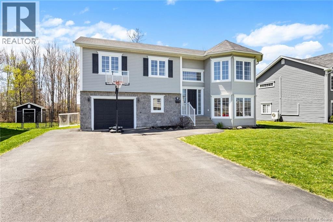
Bright and welcoming split entry home located in a family friendly subdivision in the heart of Oromocto just 20 minutes fromFredericton and close to schools, shopping, restaurants and everyday amenities. The upper level features an open concept living spacewith vaulted ceilings and an abundance of natural light pouring in through the large bay window. The kitchen, dining and living areasflow seamlessly together making it an ideal setup for both entertaining and family living. This level also offers 3 bedrooms includinga spacious primary bedroom complete with vaulted ceilings and a walk in closet.Downstairs you will find a large family room with another bay window, a 4th bedroom, full bath, separate laundry area and a spaciousmudroom with direct access to the garage. The attached garage offers plenty of storage with extensive shelving plus extra space for aworkshop while still allowing room for parking. Outside enjoy a paved driveway, fenced backyard and the added privacy of having no rearneighbors. A fantastic opportunity for families looking for space, comfort and convenience in a sought after neighborhood. (id:34572)
| Level | Type | Dimensions |
|---|---|---|
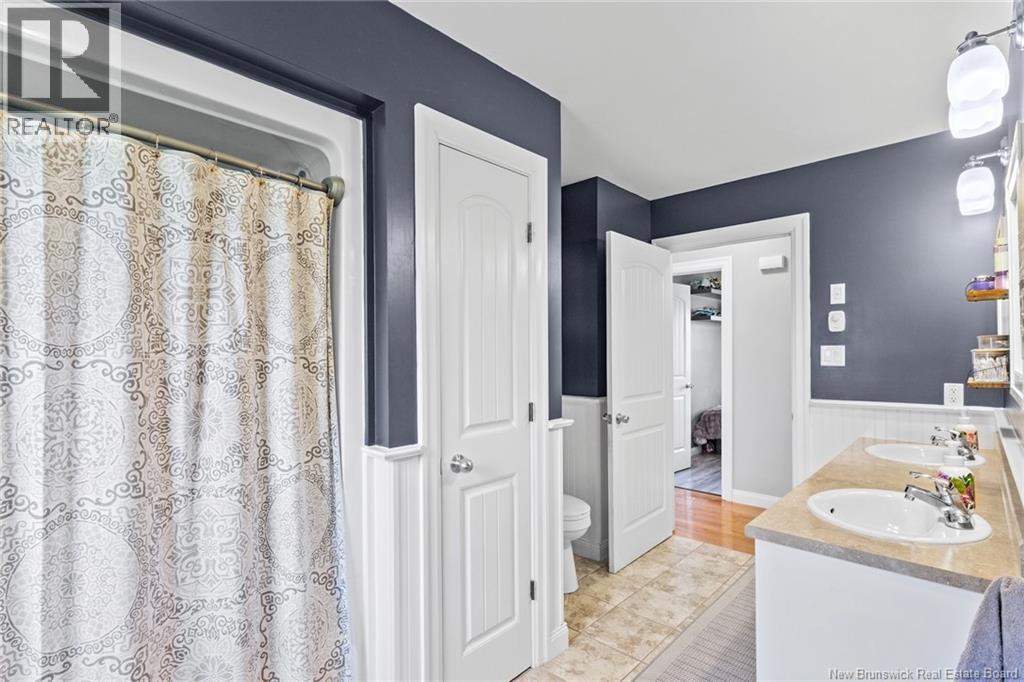
| Basement | 5pc Bathroom | 12'4'' x 8'0'' |
| Basement | Family Room | 13'0'' x 22'2'' |
| Basement | Mud Room | 12'1'' x 7'7'' |
| Basement | Laundry Room | 6'4'' x 6'9'' |
| Basement | Bedroom | 12'4'' x 12'7'' |
| Main Level | Bedroom | 9'7'' x 11'5'' |
| Main Level | Primary Bedroom | 13'0'' x 12'11'' |
| Main Level | Bedroom | 12'8'' x 9'10'' |
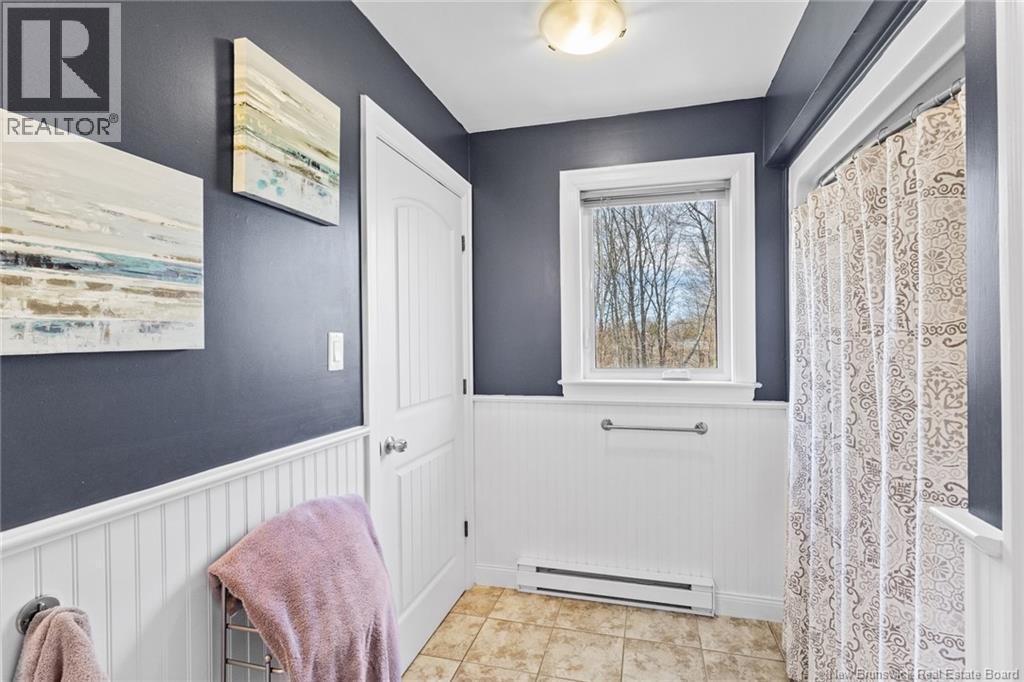
| Main Level | 5pc Bathroom | 13'0'' x 7'9'' |
| Main Level | Kitchen | 10'5'' x 13'0'' |
| Main Level | Dining Room | 12'11'' x 10'4'' |
| Main Level | Living Room | 18'2'' x 13'4'' |

The trademarks REALTOR®, REALTORS®, and the REALTOR® logo are controlled by The Canadian Real Estate Association (CREA) and identify real estate professionals who are members of CREA. The trademarks MLS®, Multiple Listing Service® and the associated logos are owned by The Canadian Real Estate Association (CREA) and identify the quality of services provided by real estate professionals who are members of CREA. The trademark DDF® is owned by The Canadian Real Estate Association (CREA) and identifies CREA's Data Distribution Facility (DDF®)