
18 Briar Brook Place
Fredericton, New Brunswick E3a3n1
MLS® Number: NB139468
 5
5  3
3  2900 sqft sq ft
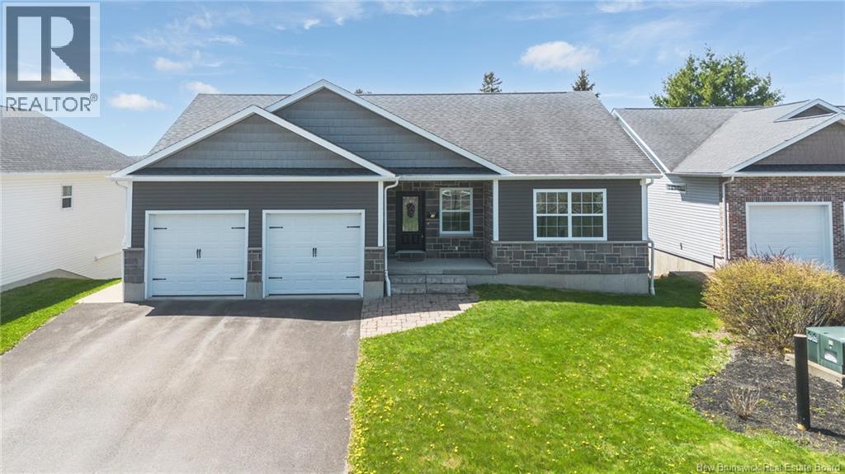
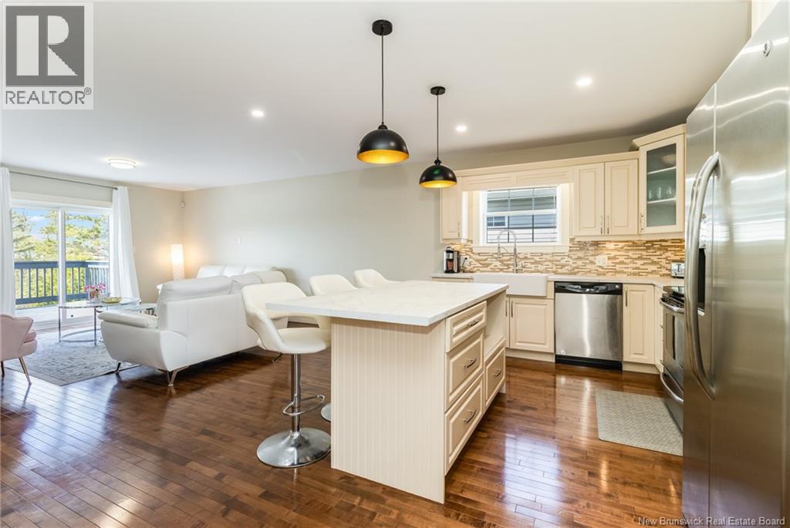
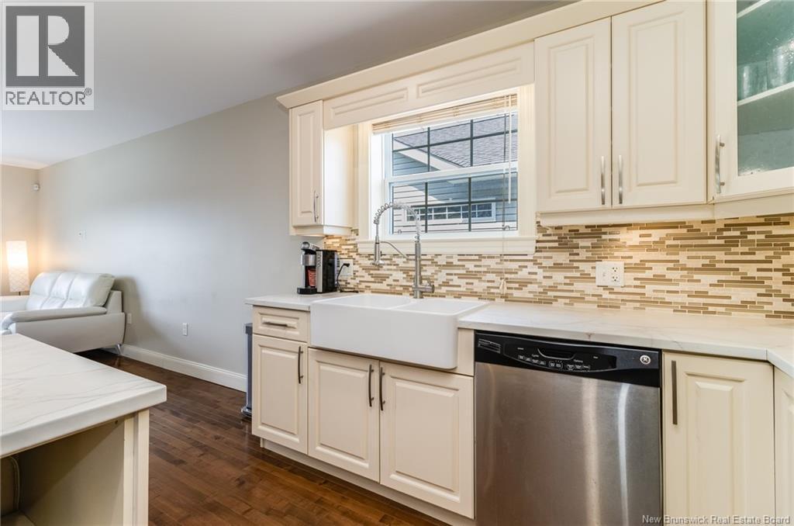
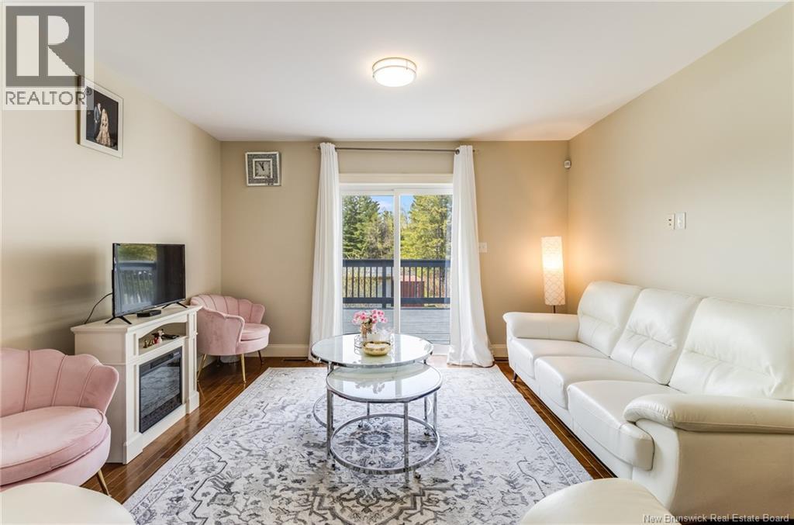
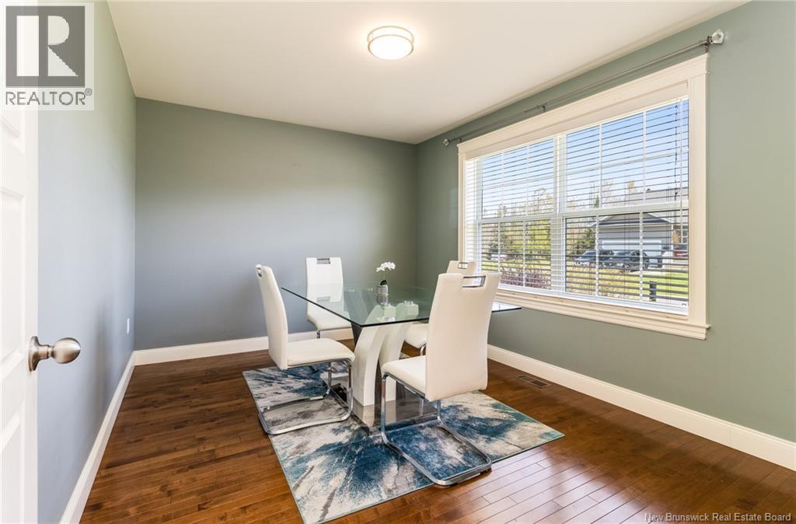
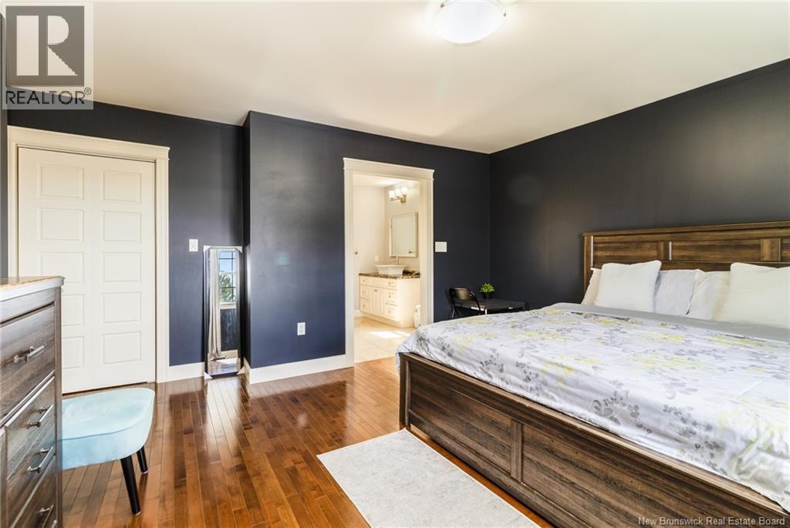
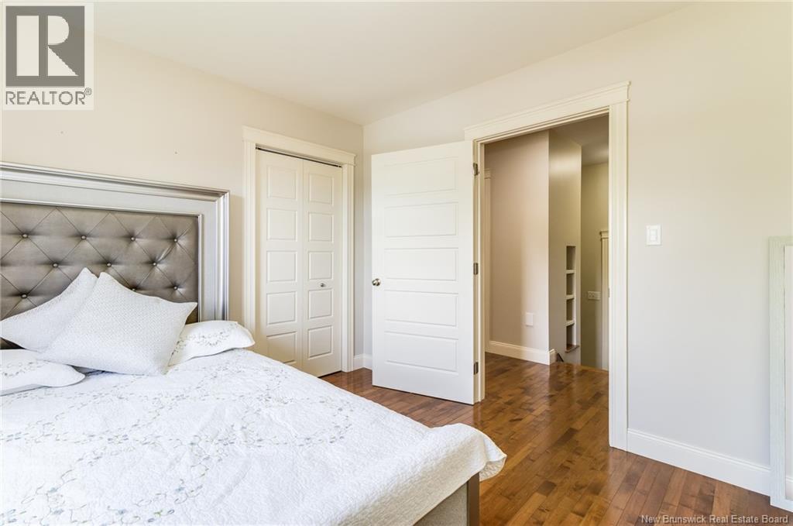
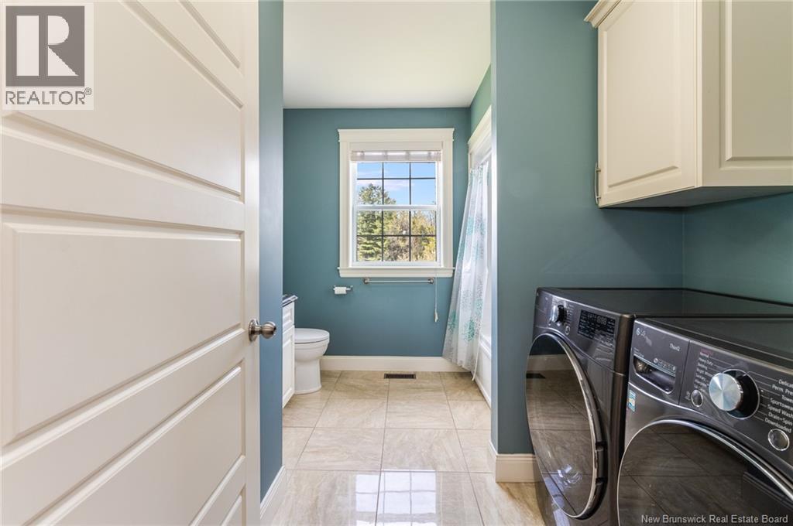
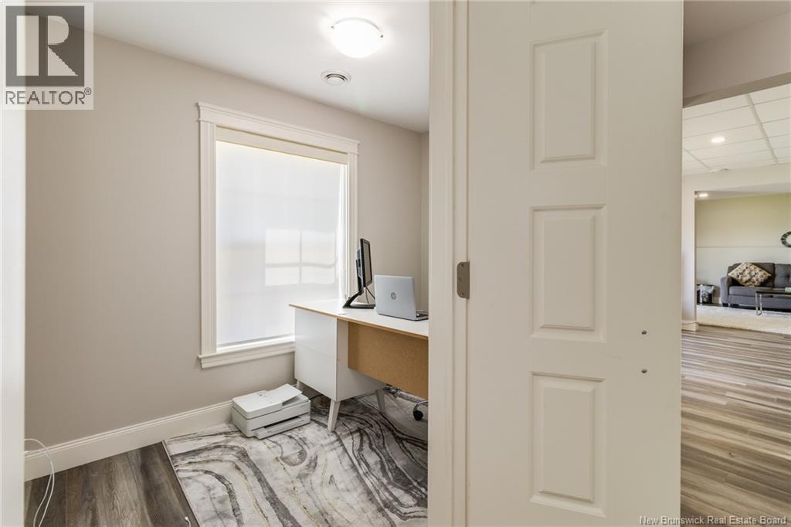
Welcome to effortless living in one of Frederictons most convenient and sought-after locations. Offering nearly 3,000 finished sq ft of beautifully designed living space, this sprawling bungalow with walk-out basement is tucked away on a quiet court just minutes from shopping centres, grocery stores, reputable schools, and quick access to downtown via the Westmorland Street Bridge. Designed for both everyday comfort and entertaining, the bright open-concept main level is flooded with natural light from oversized windows. The spacious kitchen is truly the heart of the home, featuring a large prep and seating island, abundant cabinetry, and an impressive wet bar with wine fridge extension. Patio doors off the living room lead to the back deck where youll enjoy all-day sun and seamless indoor-outdoor living. The thoughtful layout continues with main floor laundry conveniently tucked into the guest bath, a massive primary suite complete with walk-in closet and private ensuite, a second spacious bedroom, plus a versatile third room ideal as a home office, formal dining room, or additional bedroom. Downstairs, the fully finished walk-out basement dramatically expands your living space with an oversized family room, patio doors to the backyard, two additional bedrooms, a third full bathroom, and a flexible salon/studio area that could easily function as a games room, home business space, gym, or future kitchenette setup for extended family or guests. Complete with a double car garage, paved driveway, landscaped yard, and efficient natural gas heating and cooling, this move-in ready property delivers the perfect combination of space, flexibility, and location. (id:34572)
| Level | Type | Dimensions |
|---|---|---|
| Basement | Bedroom | 11'9'' x 10'0'' |
| Basement | Laundry Room | 11'4'' x 10'0'' |
| Basement | Office | 13'0'' x 12'8'' |
| Basement | Family Room | 28'4'' x 12'8'' |
| Basement | Bath (# Pieces 1-6) | 5'0'' x 8'9'' |
| Basement | Bedroom | 11'2'' x 11'2'' |
| Main Level | Ensuite | 8'3'' x 8'10'' |
| Main Level | Primary Bedroom | 14'0'' x 14'0'' |
| Main Level | Bedroom | 11'0'' x 10'10'' |
| Main Level | Bedroom | 11'2'' x 10'1'' |
| Main Level | Bath (# Pieces 1-6) | 8'11'' x 10'10'' |
| Main Level | Living Room | 11'2'' x 10'1'' |
| Main Level | Kitchen | 18'7'' x 8'1'' |
| Main Level | Foyer | 6'7'' x 7'9'' |


















The trademarks REALTOR®, REALTORS®, and the REALTOR® logo are controlled by The Canadian Real Estate Association (CREA) and identify real estate professionals who are members of CREA. The trademarks MLS®, Multiple Listing Service® and the associated logos are owned by The Canadian Real Estate Association (CREA) and identify the quality of services provided by real estate professionals who are members of CREA. The trademark DDF® is owned by The Canadian Real Estate Association (CREA) and identifies CREA's Data Distribution Facility (DDF®)