
1791 Chemin De La Prairie
Richiboucto-Village, New Brunswick E4w1g9
MLS® Number: NB139467
 3
3  1
1  1770 sqft sq ft
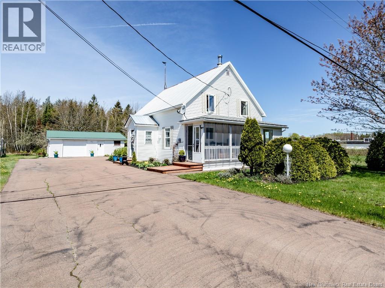
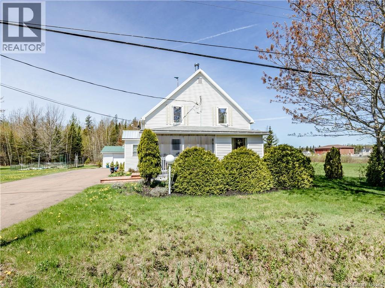
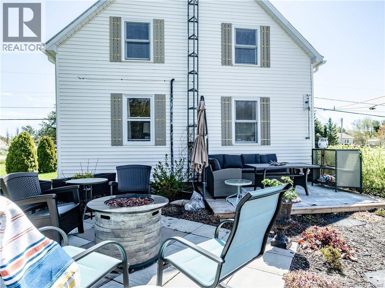
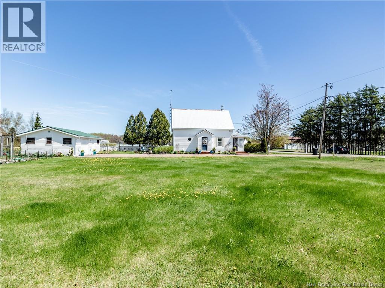
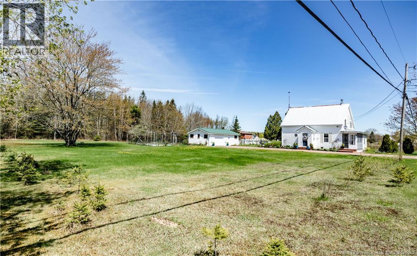
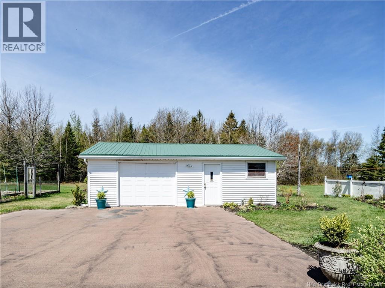
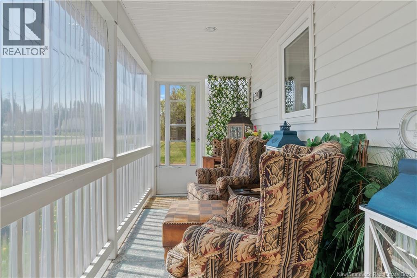
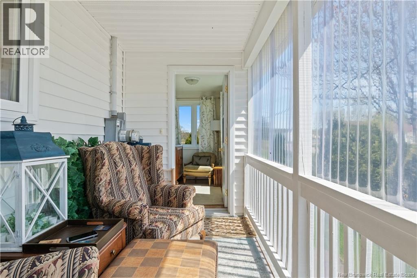
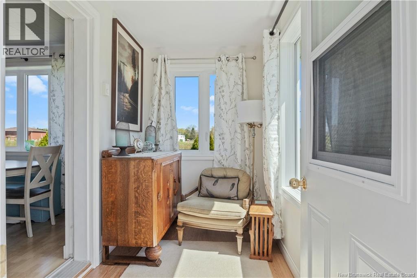
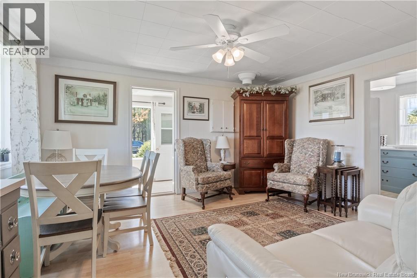
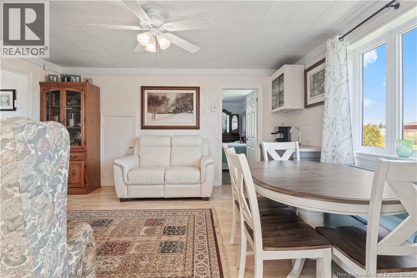
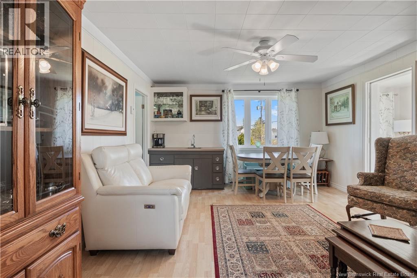
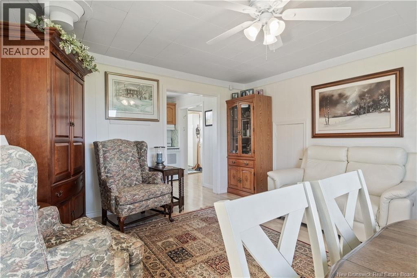
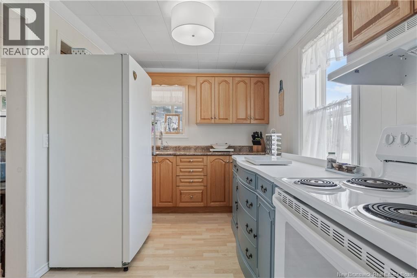
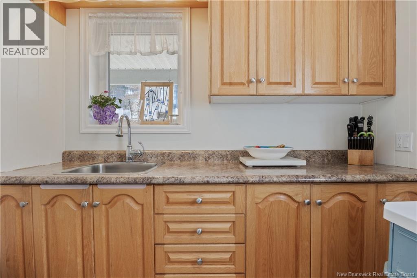
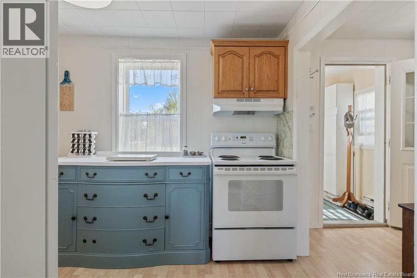
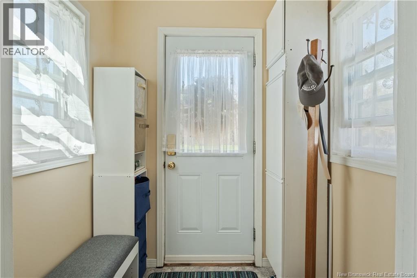
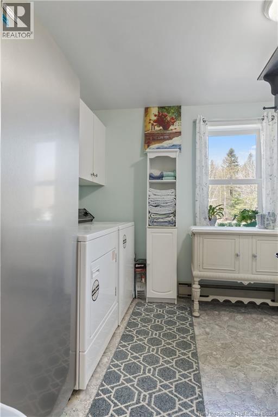
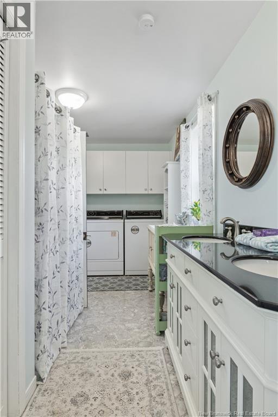
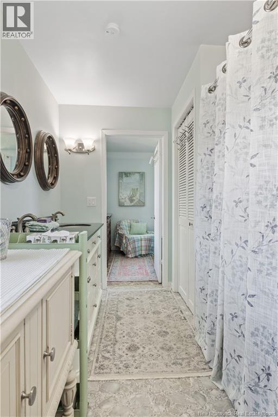
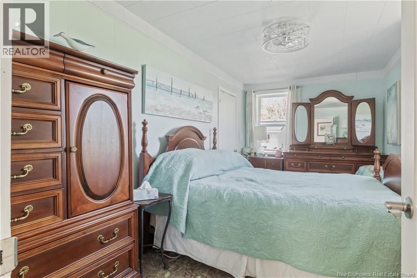
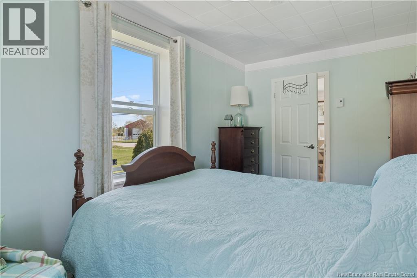
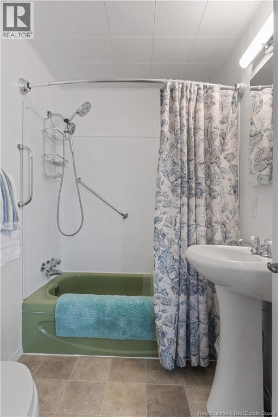
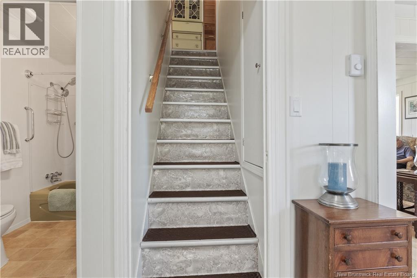
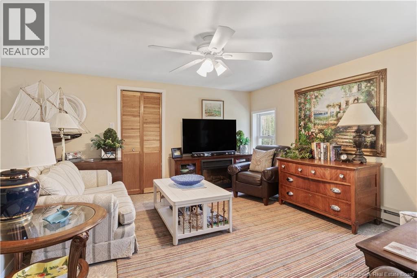
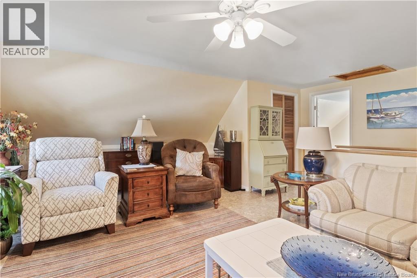
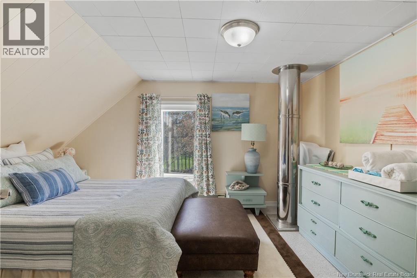
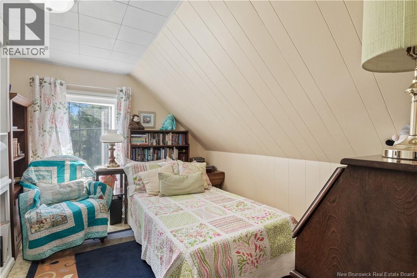
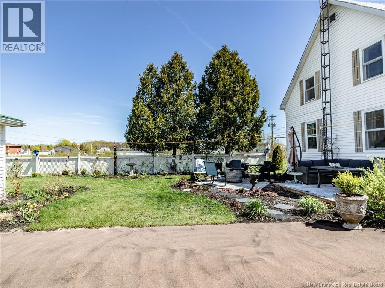
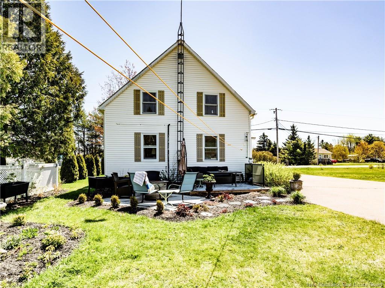
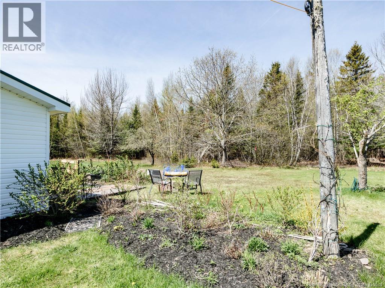
Welcome to 1791 Ch De La Prairie in Richibucto Village, a charming country property offering space, comfort, and privacy on an impressive 5.75-acre lot! Whether you are looking for a peaceful year-round residence, a family home with room to grow, or a property close to nature and local amenities, this one delivers exceptional value and versatility. As you enter the home, you are welcomed by a practical entrance area leading into a spacious kitchen featuring ample cabinet space and storage, making meal preparation and organization effortless. Adjacent to the kitchen is a bright dining area ideal for everyday meals or family gatherings. The large living room offers a warm and inviting atmosphere with direct access to the front patio/sitting area, the perfect place to relax and enjoy sunny summer days, morning coffee, or evening sunsets surrounded by nature. The main floor also includes a generously sized bedroom, a full bathroom, and a spacious laundry room complete with double sinks and additional space that could easily serve as extra storage, a hobby area, or a small office nook. Upstairs, you will find two well-sized bedrooms along with a large family room that creates the perfect setting for entertaining guests, hosting family events, or simply enjoying additional living space. This level also offers excellent storage options, including walk-in closets. Outside, the detached garage with electricity provides endless possibilities. Whether you need secure storage for vehicles, ATVs, snowmobiles, or tools, or you are looking for the ideal workshop space, this building is ready to meet your needs. Conveniently located near beaches, wharfs, restaurants, grocery stores, convenience stores, entertainment venues, clinics, pharmacies, and hospitals, this property combines rural tranquility with everyday convenience. 50 minutes from Moncton, you can easily access major shopping destinations, restaurants, and retail stores including Costco. (id:34572)
| Level | Type | Dimensions |
|---|---|---|
| Second Level | Storage | 5'0'' x 4'5'' |
| Second Level | Other | 4'1'' x 4'8'' |
| Second Level | Other | 12'9'' x 4'8'' |
| Second Level | Loft | 18'0'' x 17'6'' |
| Second Level | Bedroom | 10'7'' x 10'2'' |
| Second Level | Bedroom | 10'7'' x 12'0'' |
| Main Level | Sitting Room | 5'10'' x 9'7'' |
| Main Level | Laundry Room | 8'9'' x 13'8'' |
| Main Level | Bedroom | 15'8'' x 8'6'' |
| Main Level | 3pc Bathroom | 5'5'' x 7'5'' |
| Main Level | Living Room | 13'1'' x 10'0'' |
| Main Level | Dining Room | 13'1'' x 5'0'' |
| Main Level | Kitchen | 11'1'' x 7'3'' |
| Main Level | Foyer | 6'0'' x 5'6'' |

The trademarks REALTOR®, REALTORS®, and the REALTOR® logo are controlled by The Canadian Real Estate Association (CREA) and identify real estate professionals who are members of CREA. The trademarks MLS®, Multiple Listing Service® and the associated logos are owned by The Canadian Real Estate Association (CREA) and identify the quality of services provided by real estate professionals who are members of CREA. The trademark DDF® is owned by The Canadian Real Estate Association (CREA) and identifies CREA's Data Distribution Facility (DDF®)