
177 Canusa Drive
Riverview, New Brunswick E1b4v4
MLS® Number: NB138889
 4
4  3
3  3760 sqft sq ft
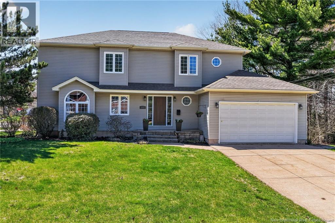
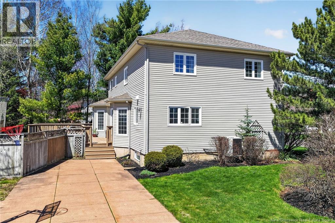
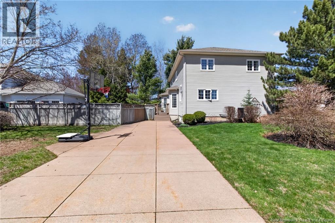
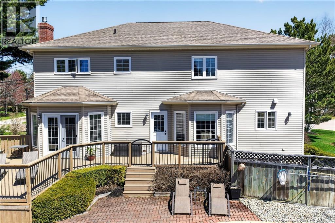
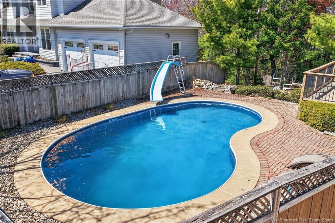
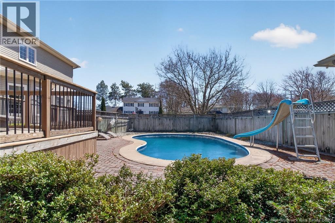
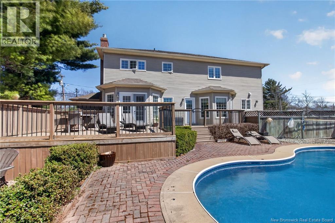
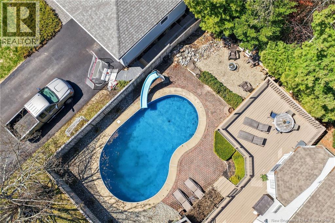
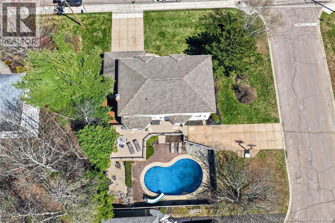
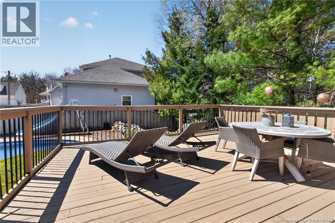
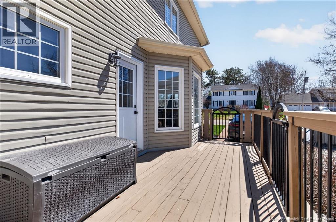
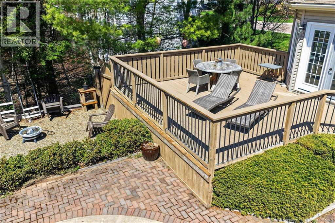
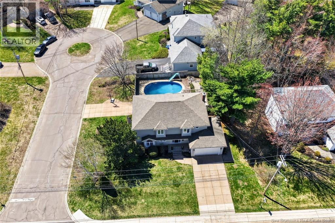
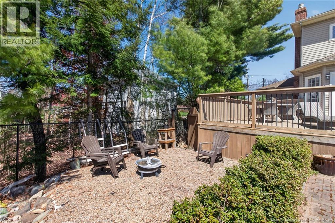
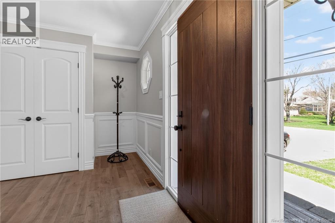
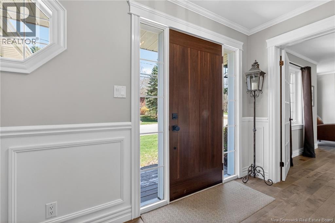
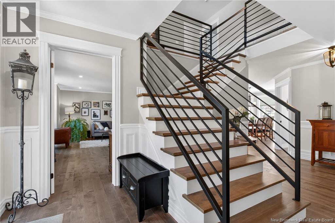
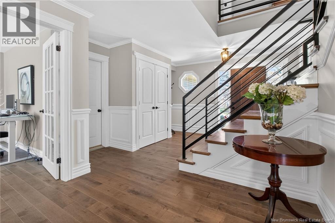
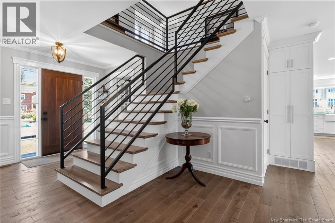
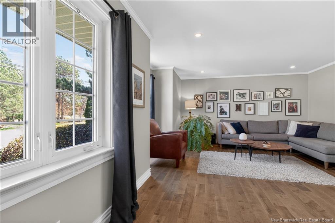
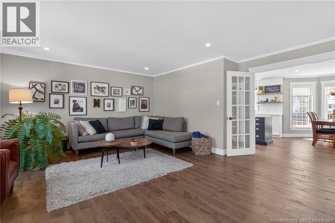
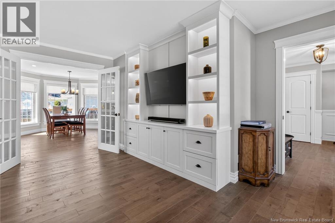
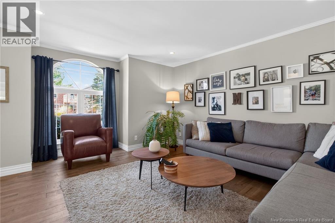
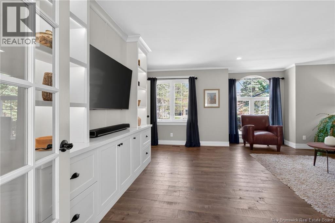
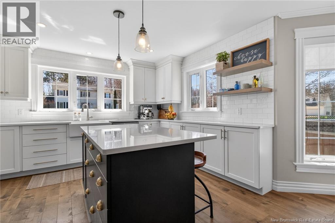
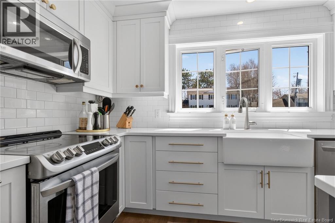
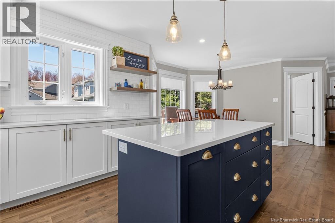
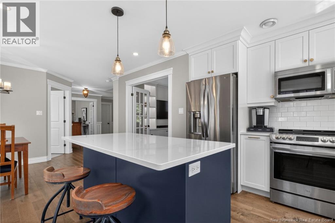
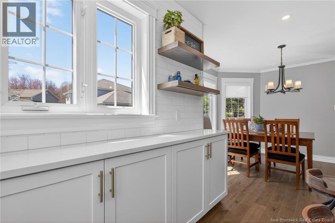
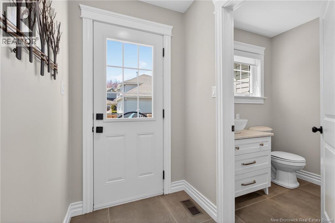
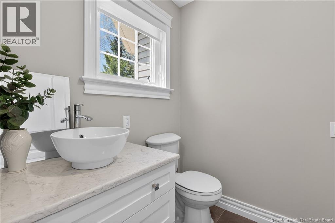
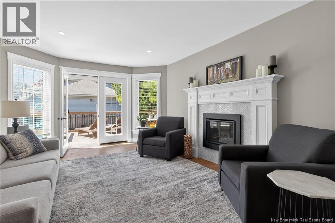
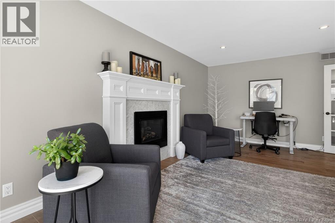
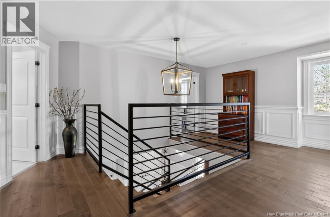
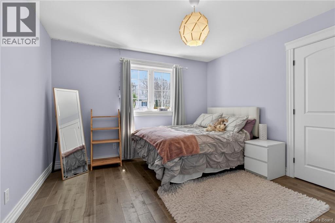
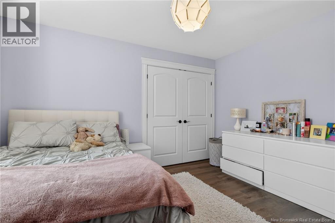
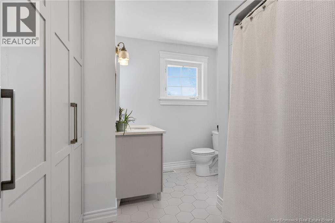
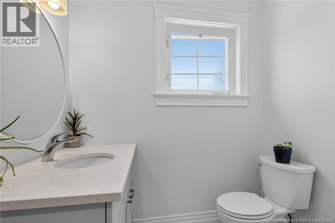
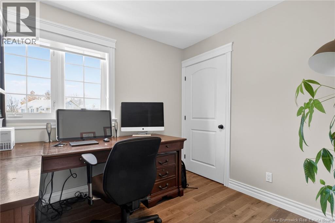
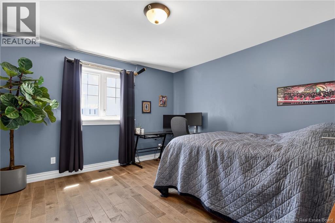
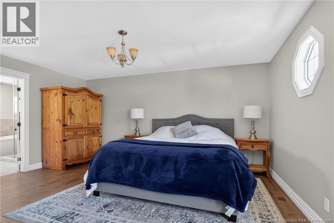
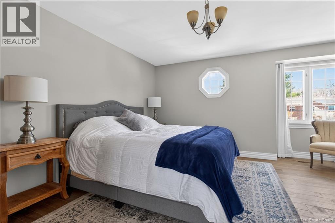
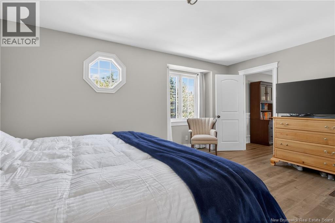
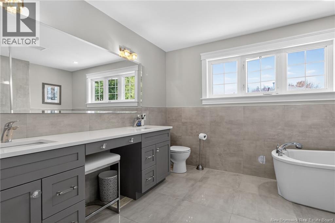
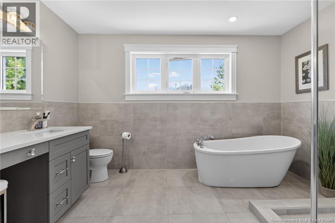
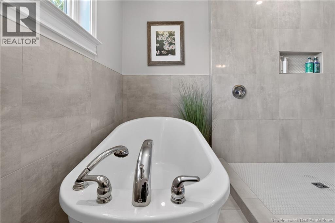
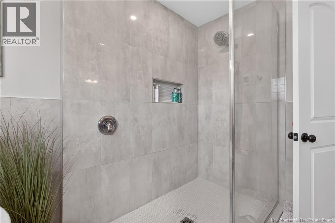
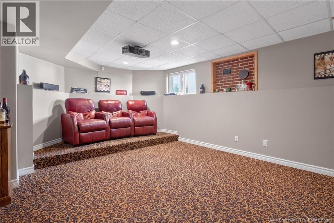
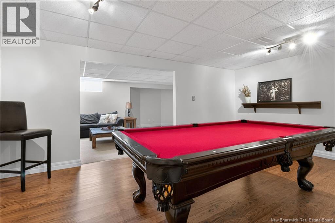
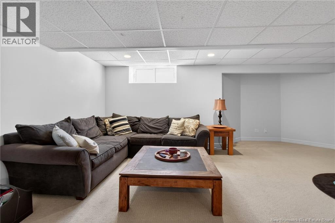
Stunning Executive Home Cornered on a Quiet Cul-de-Sac..Welcome to this beautifully crafted custom home, perfectly positioned on a corner lot..Offering the perfect blend of luxury, comfort, and functionality, this impressive property is ideal for families and entertainers alike...Boasting approximately 3760 sq. ft. of living space...Home features 4 spacious bedrooms and 2.5 bathrooms. The primary suite offers a private retreat complete with a walk-in closet and a stylish ensuite...The main living areas are filled with natural light thanks to expansive windows that connect indoor and outdoor living. At the heart of the home, the fully renovated kitchen showcases quartz countertops, premium cabinetry, modern lighting, and exterior-vented stove..Designed with both beauty and practicality in mind.Step outside to your own backyard oasis featuring a kidney-shaped in-ground pool with heat pump, updated liner and pump (2023), and a cozy firepit area overlooking the landscaped yard..Perfect for summer gatherings...Downstairs, enjoy a custom-designed movie theatre room with tiered seating, creating the ultimate entertainment experience..Extensive Upgrades & Renovations Include...Major interior remodel (2019)Fully redesigned kitchen (taken to the studs) with quartz finishes..All bathrooms upgraded with quartz countertops, new fixtures & heated tile floors..High-end hardwood flooring throughout..Striking modern staircase added to enhance the entrance..Custom built-in bookcase/TV unit in the main living room..Propane fireplace insert and mantel for added efficiency..New air exchanger system...Custom in-ceiling lighting throughout..All cabinetry replaced (kitchen, bathrooms, living areas)..Updated trim, crown mouldings, and full interior repaint Exterior doors replaced..Exeptional property offers a rare opportunity to own a fully upgraded executive home in a prime location with premium features throughout. A true turnkey residence with nothing left to do but move in and enjoy. (id:34572)
| Level | Type | Dimensions |
|---|---|---|
| Second Level | Other | 6'7'' x 7'8'' |
| Second Level | Other | 12'9'' x 9'10'' |
| Second Level | 4pc Bathroom | 7'4'' x 11'5'' |
| Second Level | Bedroom | 9'5'' x 8'11'' |
| Second Level | Primary Bedroom | 16'10'' x 18'5'' |
| Second Level | Bedroom | 12'9'' x 12'6'' |
| Second Level | Bedroom | 12'9'' x 11'9'' |
| Basement | Recreation Room | 11'9'' x 18'6'' |
| Basement | Recreation Room | 20'11'' x 15'1'' |
| Basement | Family Room | 21'6'' x 15'5'' |
| Main Level | Mud Room | 8'7'' x 6'11'' |
| Main Level | Foyer | 12'9'' x 5'6'' |
| Main Level | Family Room | 12'1'' x 19'7'' |
| Main Level | 2pc Bathroom | 5'7'' x 7'10'' |
| Main Level | Dining Room | 10'6'' x 13'8'' |
| Main Level | Kitchen | 10'6'' x 13'1'' |
| Main Level | Living Room | 21'6'' x 17'11'' |

The trademarks REALTOR®, REALTORS®, and the REALTOR® logo are controlled by The Canadian Real Estate Association (CREA) and identify real estate professionals who are members of CREA. The trademarks MLS®, Multiple Listing Service® and the associated logos are owned by The Canadian Real Estate Association (CREA) and identify the quality of services provided by real estate professionals who are members of CREA. The trademark DDF® is owned by The Canadian Real Estate Association (CREA) and identifies CREA's Data Distribution Facility (DDF®)