
173 Gulliver Drive
Fredericton, New Brunswick E3a5b1
MLS® Number: NB139858
 4
4  2
2  1919 sqft sq ft
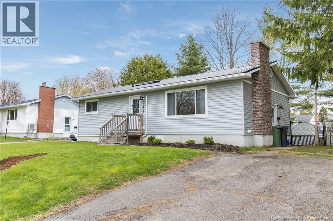
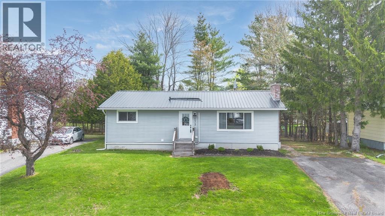
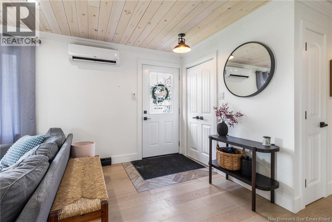
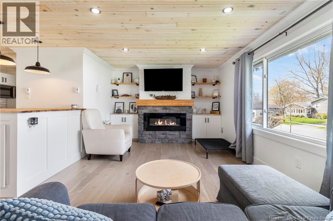
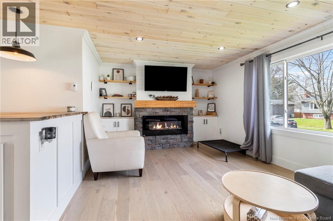
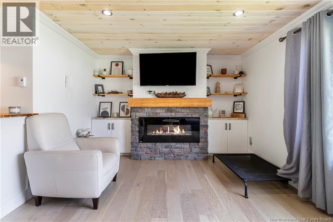
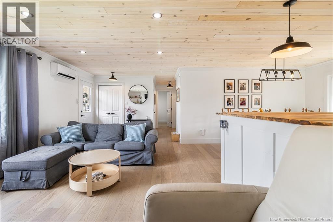
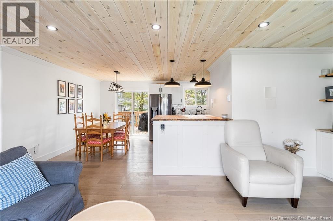
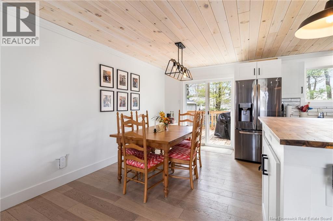
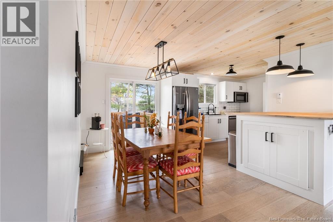
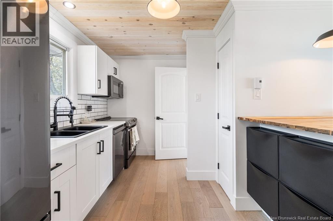
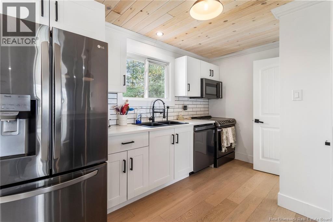
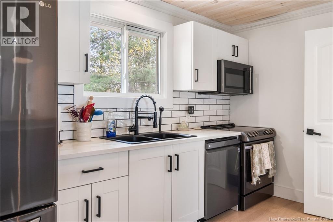
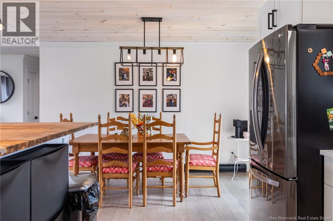
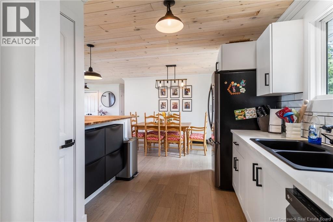
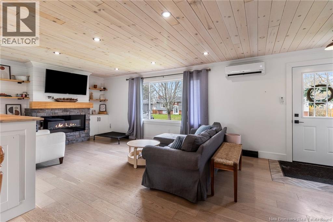
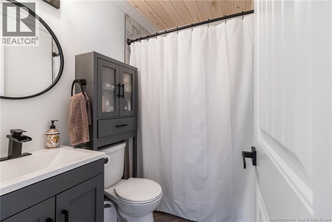
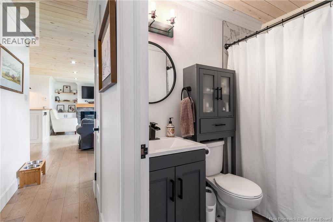
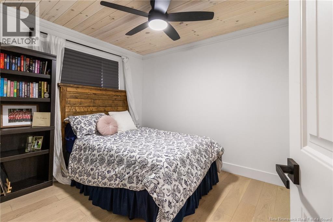
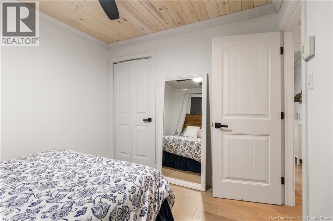
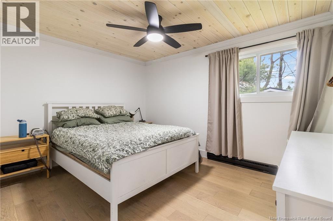
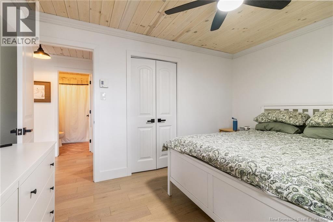
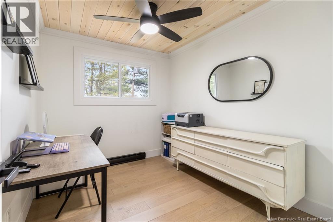
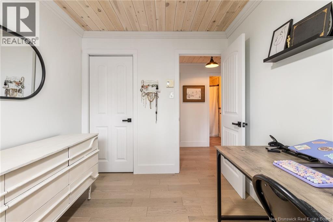
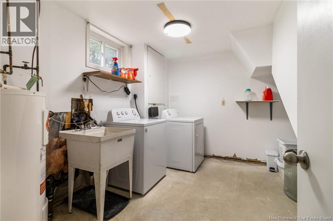
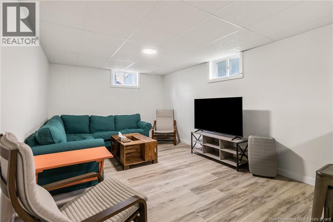
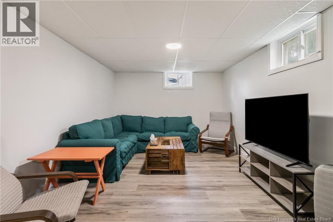
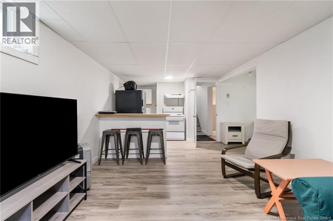
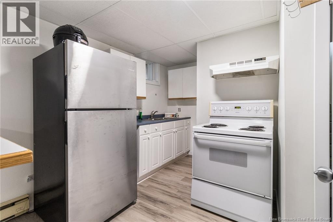
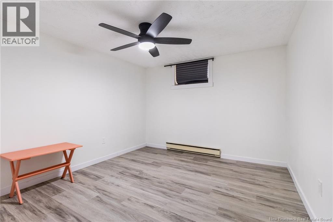
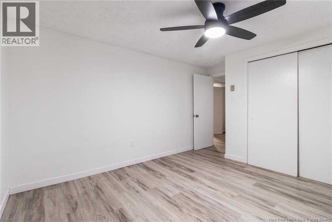
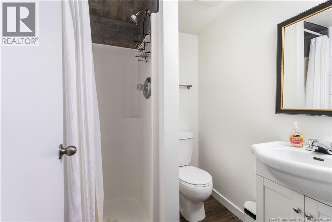
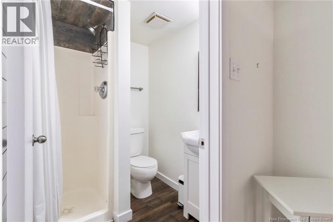
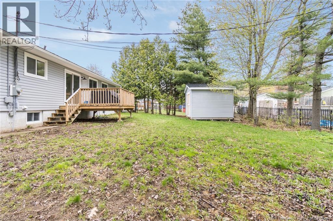
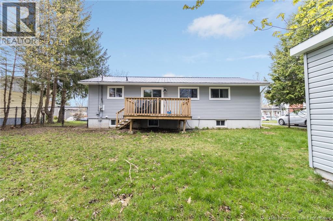
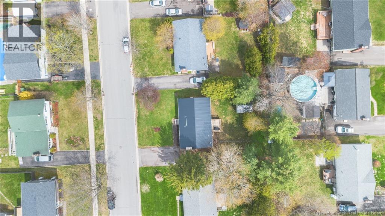
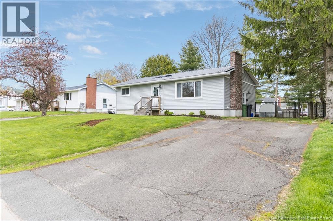
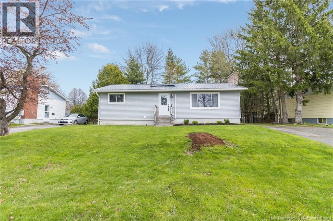
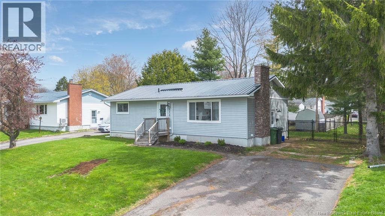
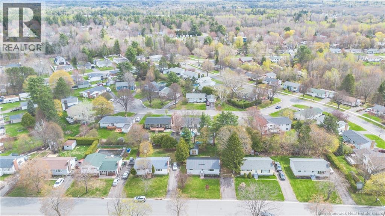
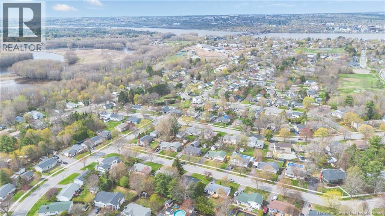
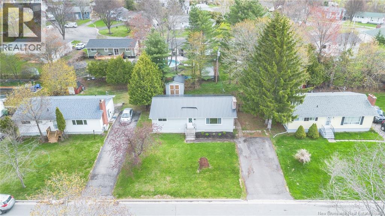
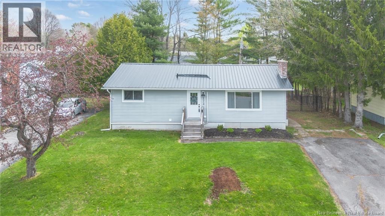
Introducing 173 Gulliver Drive, this modern bungalow is a total standout! Located in a great, family-friendly neighborhood close to schools, parks, and daily amenities, this 4-bedroom, 2-bathroom home is completely move-in ready. The main level features a bright, open-concept living, dining, and kitchen area that draws you to the back deck through the large patio doors.Three comfortable bedrooms, all newly equipped with ceiling fans, and a beautiful full bathroom complete this level. Efficient year-round comfort has also been enhanced with a newly added mini-split heat pump. Downstairs offers incredible versatility. Alongside the main laundry and storage area, you'll find a 1-bedroom, 1-bathroom suite with its own open-concept kitchen and living space and a separate entrance, perfect for an income generator or multi-generational living (shared meter/laundry).Step outside to enjoy a fenced backyard, perfect for kids, pets, and privacy. Surrounded by great neighbors, this home offers community and convenience. Dont miss out! (id:34572)
| Level | Type | Dimensions |
|---|---|---|
| Basement | Laundry Room | 11'11'' x 11'4'' |
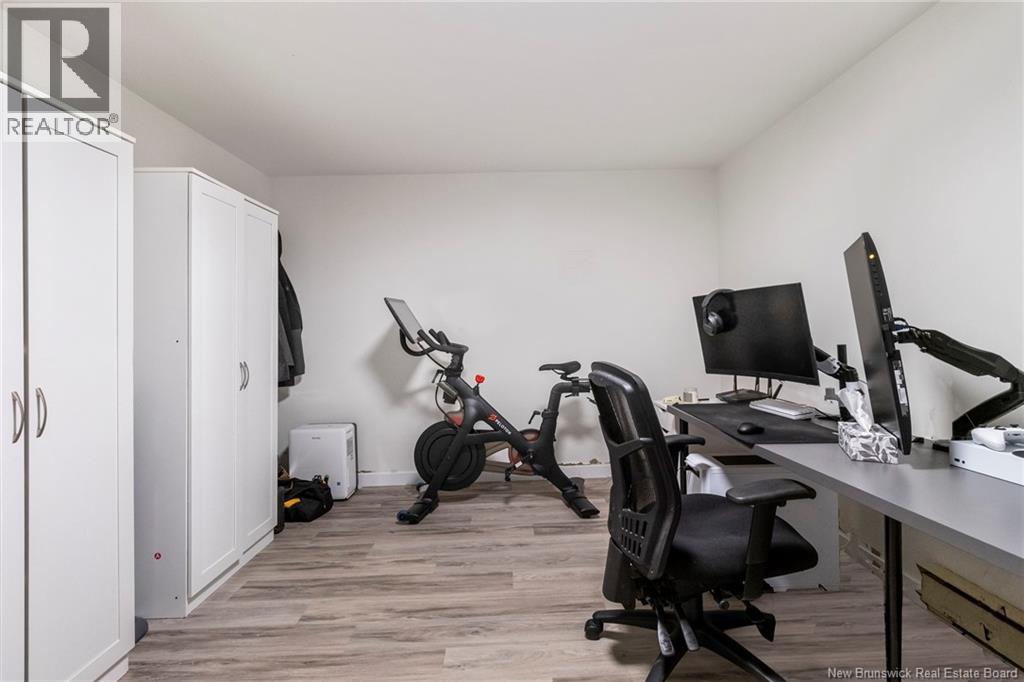
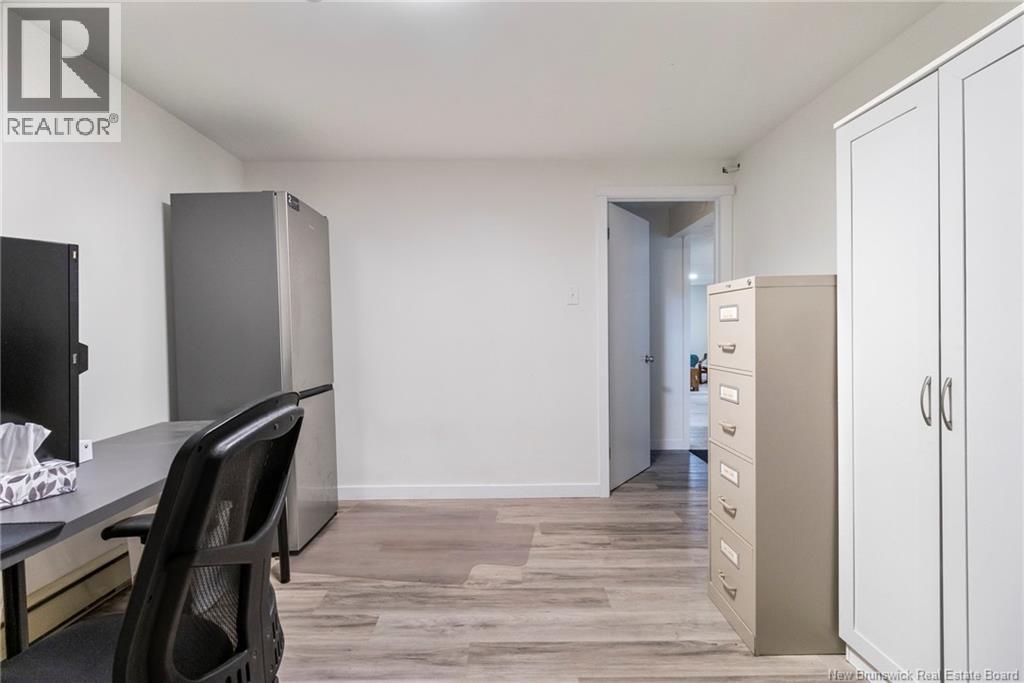
| Basement | Office | 14'5'' x 10'11'' |
| Basement | Storage | 5'8'' x 5'8'' |
| Basement | Bath (# Pieces 1-6) | 5'4'' x 5'8'' |
| Basement | Bedroom | 14'4'' x 10'11'' |
| Basement | Kitchen/dining Room | 28'6'' x 11'4'' |
| Main Level | Bath (# Pieces 1-6) | 4'10'' x 7'3'' |
| Main Level | Bedroom | 9'7'' x 10'8'' |
| Main Level | Bedroom | 12'10'' x 10'6'' |
| Main Level | Bedroom | 8'5'' x 10'6'' |
| Main Level | Kitchen/dining Room | 20'0'' x 11'11'' |
| Main Level | Living Room | 32'0'' x 11'8'' |

The trademarks REALTOR®, REALTORS®, and the REALTOR® logo are controlled by The Canadian Real Estate Association (CREA) and identify real estate professionals who are members of CREA. The trademarks MLS®, Multiple Listing Service® and the associated logos are owned by The Canadian Real Estate Association (CREA) and identify the quality of services provided by real estate professionals who are members of CREA. The trademark DDF® is owned by The Canadian Real Estate Association (CREA) and identifies CREA's Data Distribution Facility (DDF®)