
173 Fernwood Drive
Fredericton, New Brunswick E3a9n9
MLS® Number: NB138754
 6
6  2
2  1912 sqft sq ft
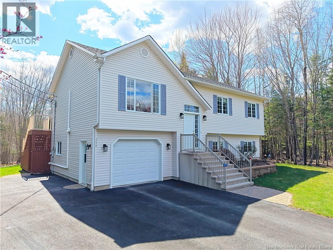
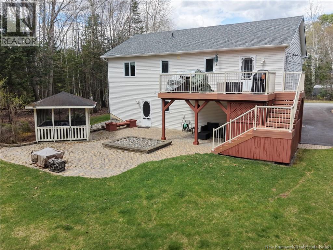
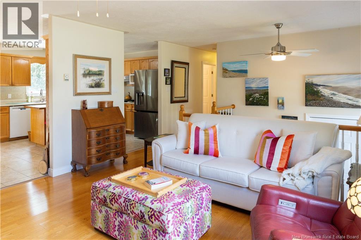
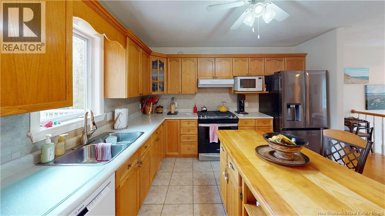
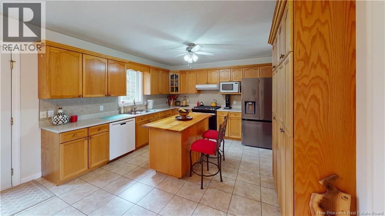
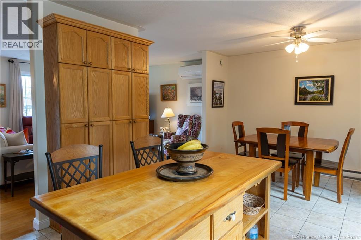
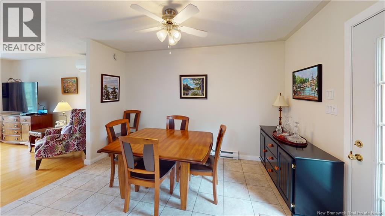
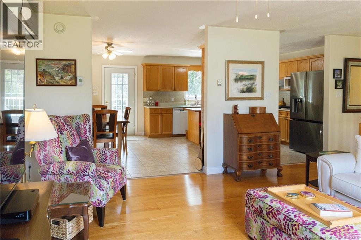
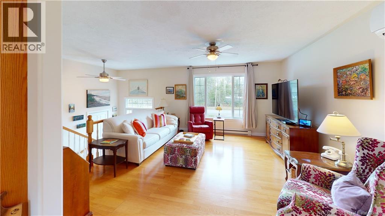
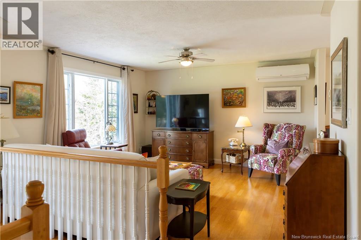
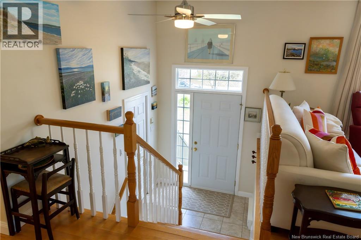
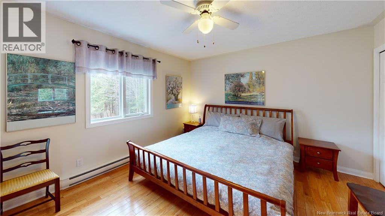
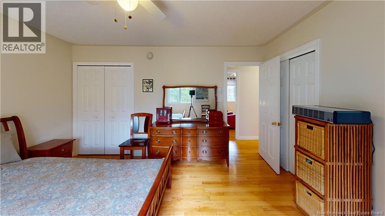
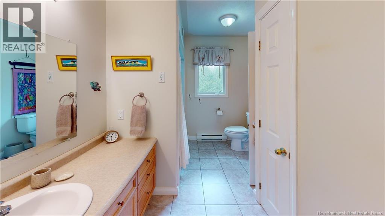
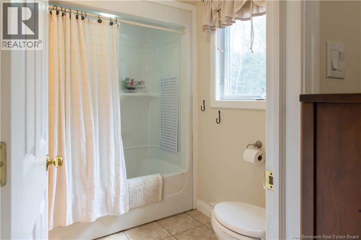
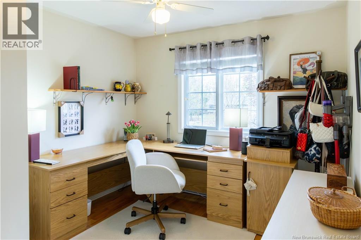
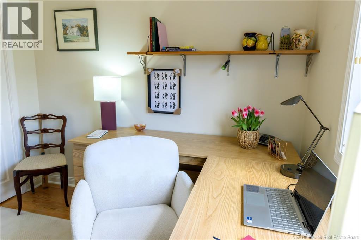
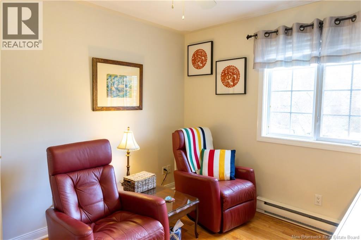
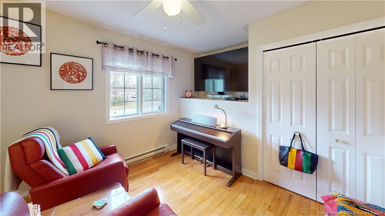
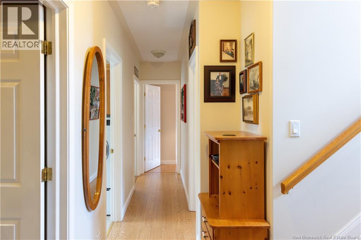
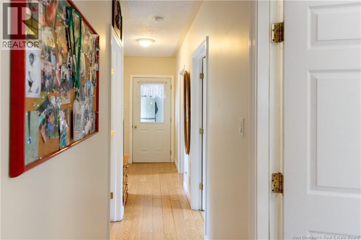
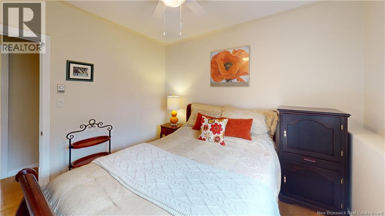
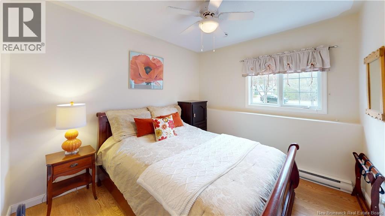
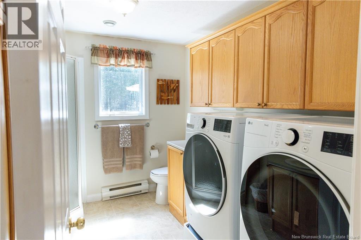
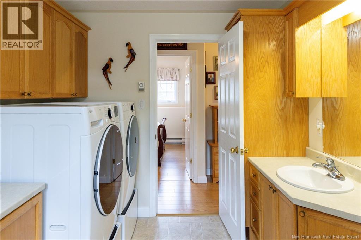
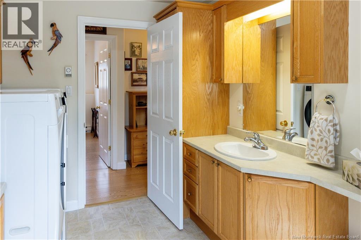
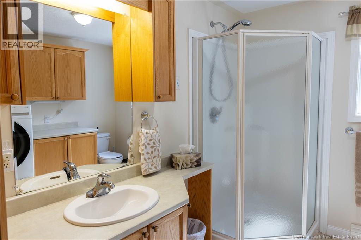
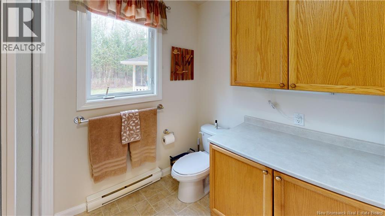
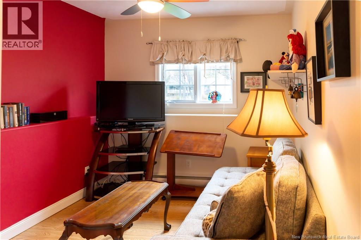
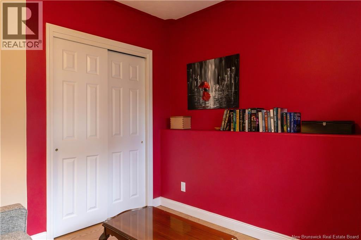
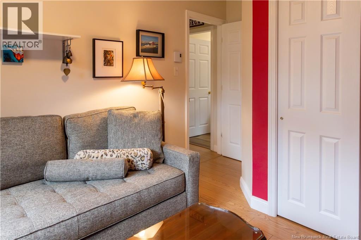
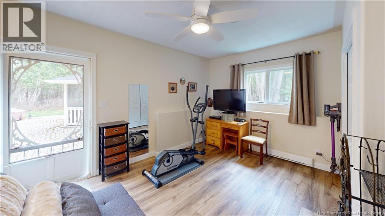
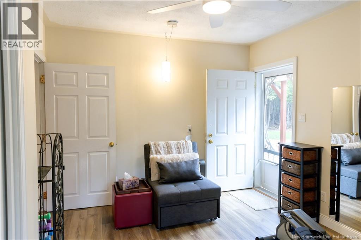
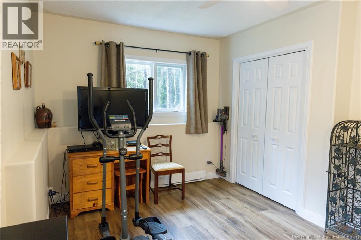
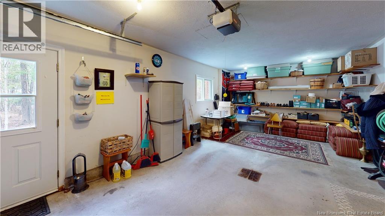
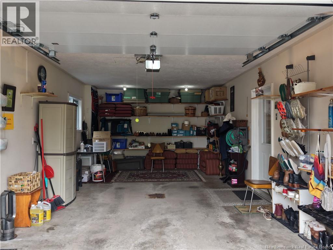
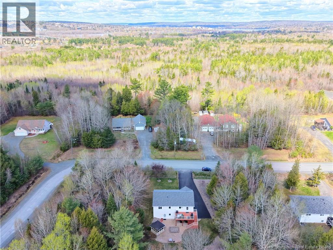
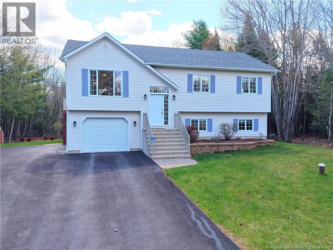
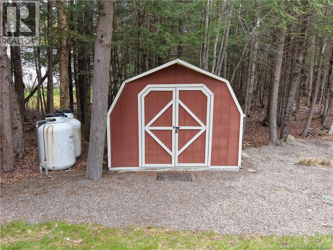
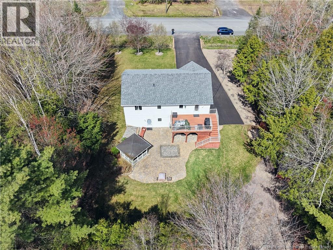
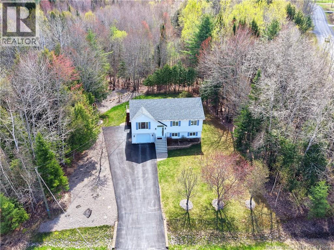
Opportunity meets flexibility, comfort and peace! This beautifully maintained, updated, and upgraded split-level home in the well-established Pepper Creek subdivision on Frederictons northside. Situated on a private treed 1-acre lot just 10 minutes from the city centre, this 6-bedroom, 2-bathroom home checks off many must have boxes for todays home owner. A standout feature is the FULLY FINIHSED lower level that hosts the 3 remaining bedrooms, 2nd bathroom, and quick access to the single attached garage. This level has its own PRIVATE EXTERIOR entrance creating options for multi-generational living, guest space, home business potential, Airbnb, or that Brady Bunch sized family. Plumbing already in place, and ready for your creativity to make this level exactly what you need with low cost. The upper living space hosts 3 of the 6 bedrooms, main bathroom (with heated floors & cheater door from the primary bedroom), ample-sized kitchen, and living and dining room complete this level. With access to the upper-level composite deck from the kitchen (heated floors), enjoying visits from the local deer, and birdsong add to the peaceful natural setting while creating an expanded outdoor space. Easily unwind and declutter your mind in your own treed backyard oasis complete with gazebo, expansive interlocking brick patio, firepit, and more! Extensive list of updates and upgrades is available from your REALTOR® Additional highlights include a whole-home generator for added year-round peace of mind, and gazebo. A rare opportunity to own a flexible lifestyle property with room to grow, gather, and create future possibilities. Truly, a must see! (id:34572)
| Level | Type | Dimensions |
|---|---|---|
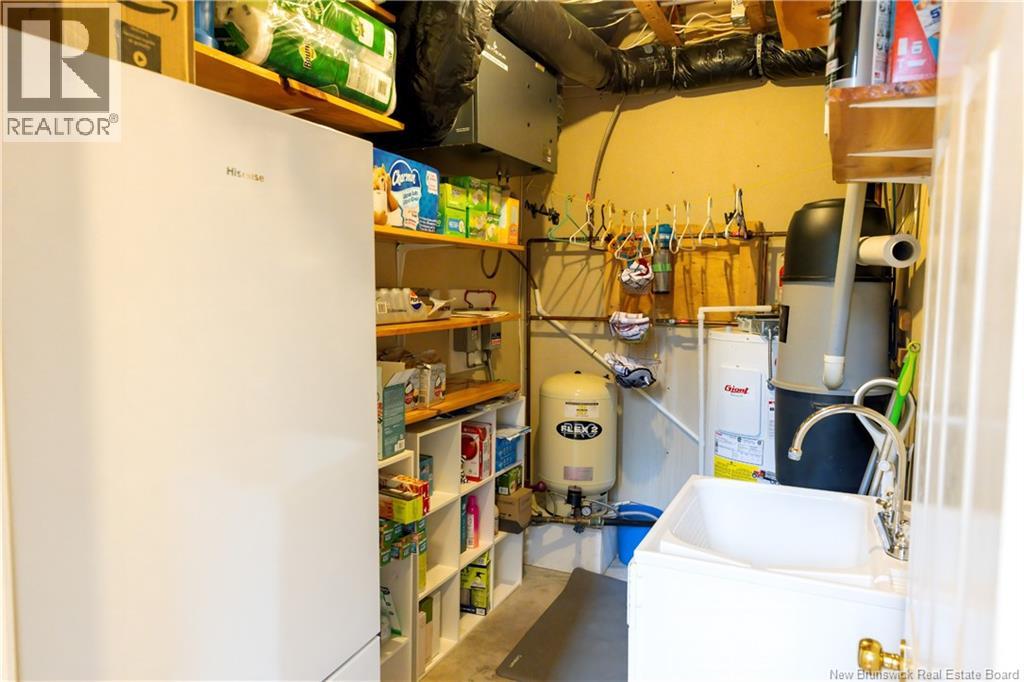
| Basement | Utility Room | 6'6'' x 10'5'' |
| Basement | Bath (# Pieces 1-6) | 8'4'' x 10'5'' |
| Basement | Bedroom | 13'11'' x 10'5'' |
| Basement | Bedroom | 9'7'' x 13'11'' |
| Basement | Bedroom | 9'9'' x 10'6'' |
| Main Level | Bath (# Pieces 1-6) | 8'0'' x 12'1'' |
| Main Level | Primary Bedroom | 14'4'' x 12'1'' |
| Main Level | Bedroom | 9'11'' x 14'4'' |
| Main Level | Bedroom | 11'11'' x 10'11'' |
| Main Level | Living Room | 21'1'' x 14'4'' |
| Main Level | Kitchen/dining Room | 20'8'' x 12'1'' |

The trademarks REALTOR®, REALTORS®, and the REALTOR® logo are controlled by The Canadian Real Estate Association (CREA) and identify real estate professionals who are members of CREA. The trademarks MLS®, Multiple Listing Service® and the associated logos are owned by The Canadian Real Estate Association (CREA) and identify the quality of services provided by real estate professionals who are members of CREA. The trademark DDF® is owned by The Canadian Real Estate Association (CREA) and identifies CREA's Data Distribution Facility (DDF®)