
172 Mataya Drive
Richibucto Road, New Brunswick E3a0a6
MLS® Number: NB135225
 5
5  4
4  5608 sqft sq ft
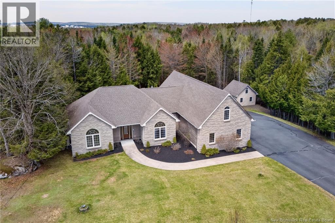
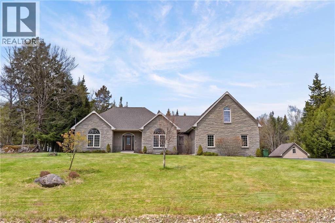
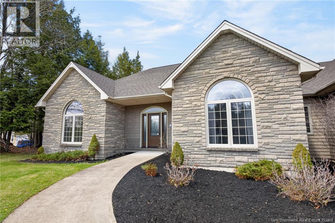
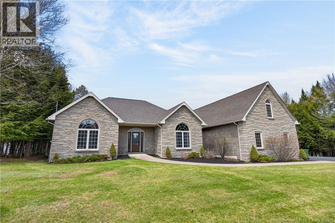
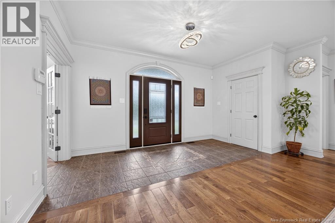
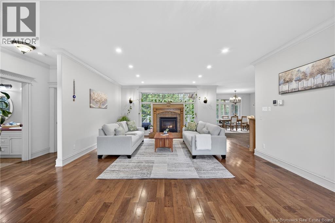
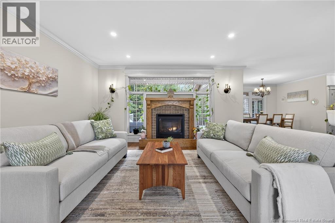
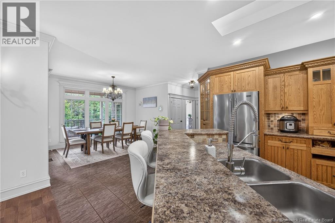
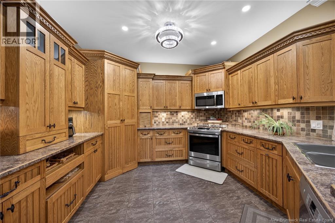
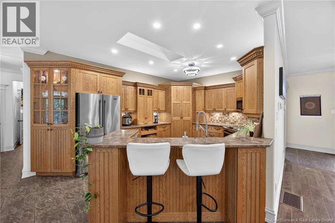
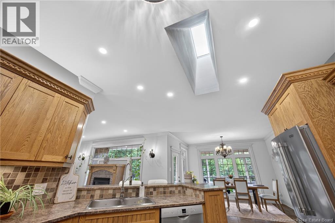
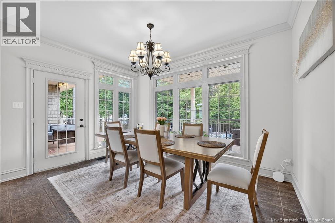
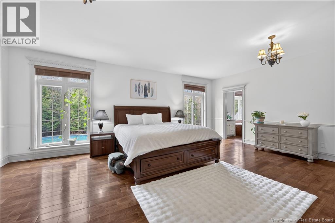
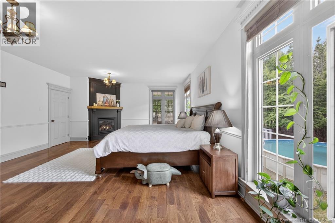
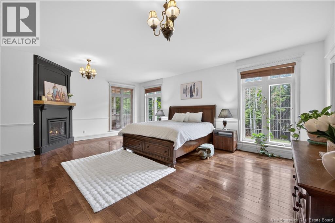
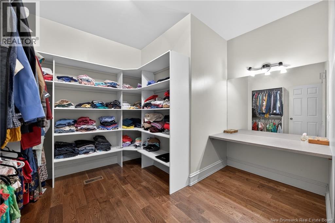
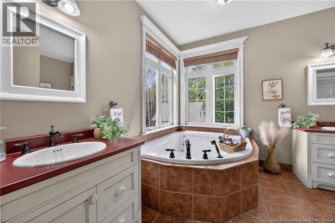
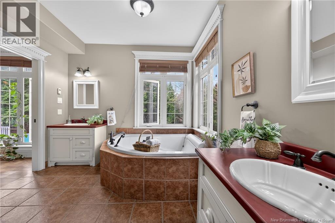
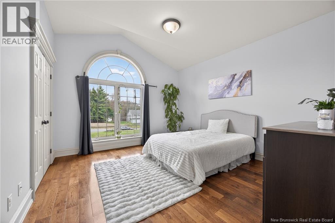
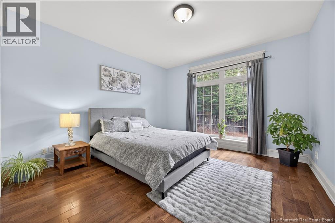
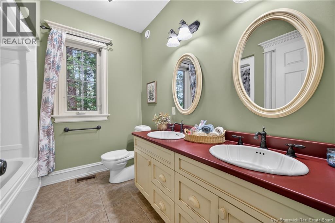
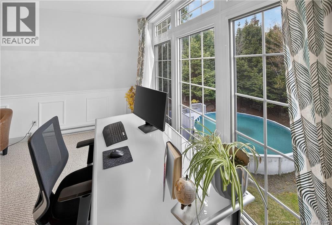
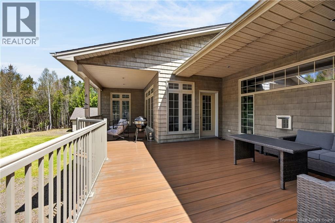
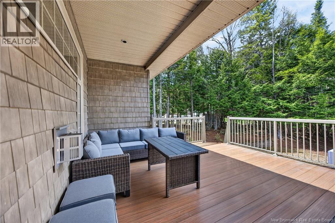
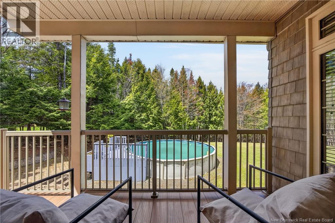
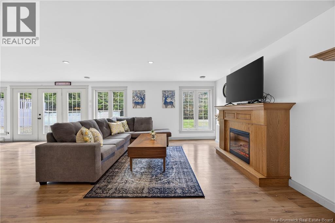
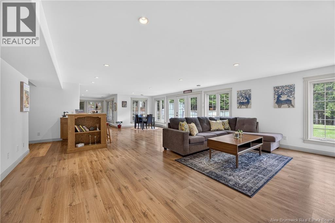
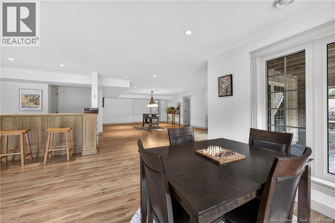
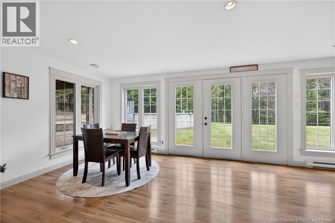
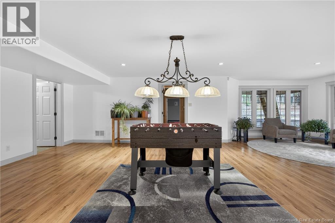
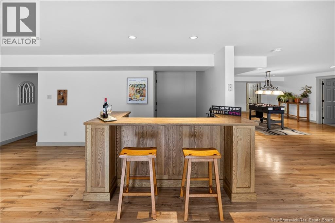
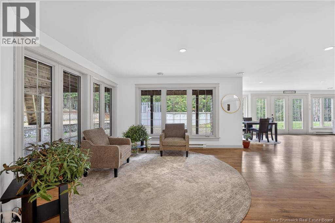
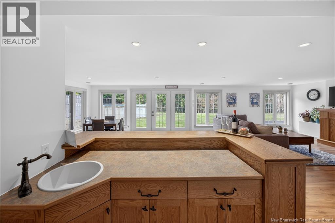
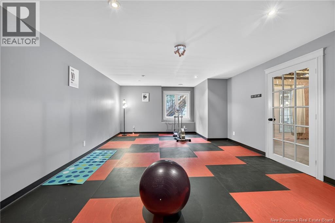
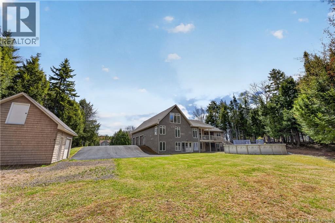
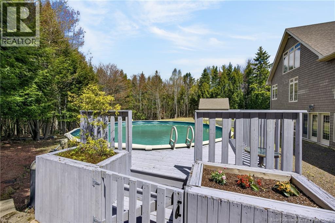
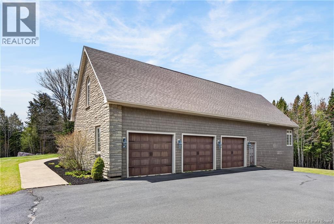
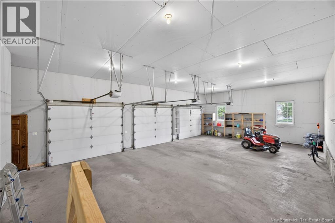
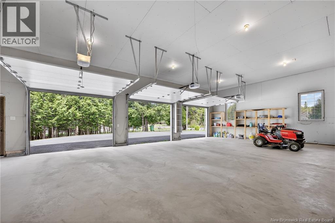
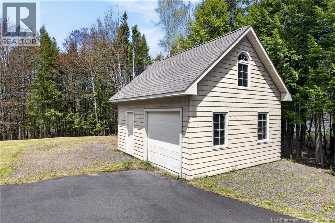
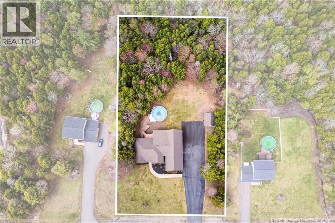
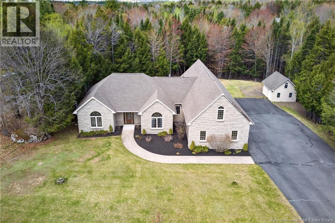
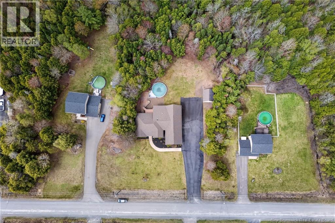
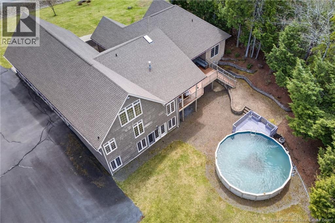
Experience over 5,600 SQ FT of luxury in this extraordinary custom-built executive bungalow, perfectly set on a private 1.4-acre lot where timeless craftsmanship, upscale comfort, and unmatched space create a truly one-of-a-kind lifestyle. From the moment you step inside, soaring 9-foot ceilings, expansive open-concept living areas, and an abundance of natural light create an atmosphere that feels both grand and welcoming. Thoughtfully designed for elegant entertaining and everyday living, the home features three custom fireplaces, multiple gathering spaces, and a seamless flow throughout. At the heart of the home, the stunning chef-inspired kitchen showcases rich custom oak cabinetry, extensive prep and storage space, and an entertainers layout designed to bring family and friends together. Offering 5 spacious bedrooms and 3.5 beautifully appointed bathrooms, including a luxurious primary suite with 2 walk-in closets and an ensuite bath with heated tiles, this home provides exceptional comfort for growing families and guests alike. The fully finished walkout basement expands the lifestyle even further with incredible recreation and entertaining space with a large family room, a bar, private gym, gaming area, and endless flexibility for multi-generational living or hosting a larger scale pool party with walk out access. Outside, the property transforms into your own private retreat. Enjoy the heated above-ground pool, entertain on the upgraded vinyl waterproof decking, or simply relax while surrounded by peaceful natural beauty. The oversized 3-car attached garage plus separate 1½ detached garage provide unmatched functionality for vehicles, hobbies, storage, and more. Recreating a home of this caliber, size, and quality in todays market with a modern replacement value estimated at $2 Million to build, 172 Mataya Drive offers a level of luxury & scale that cannot be replicated at this price. You must see it in person to appreciate & experience this BEAUTY! (id:34572)
| Level | Type | Dimensions |
|---|---|---|
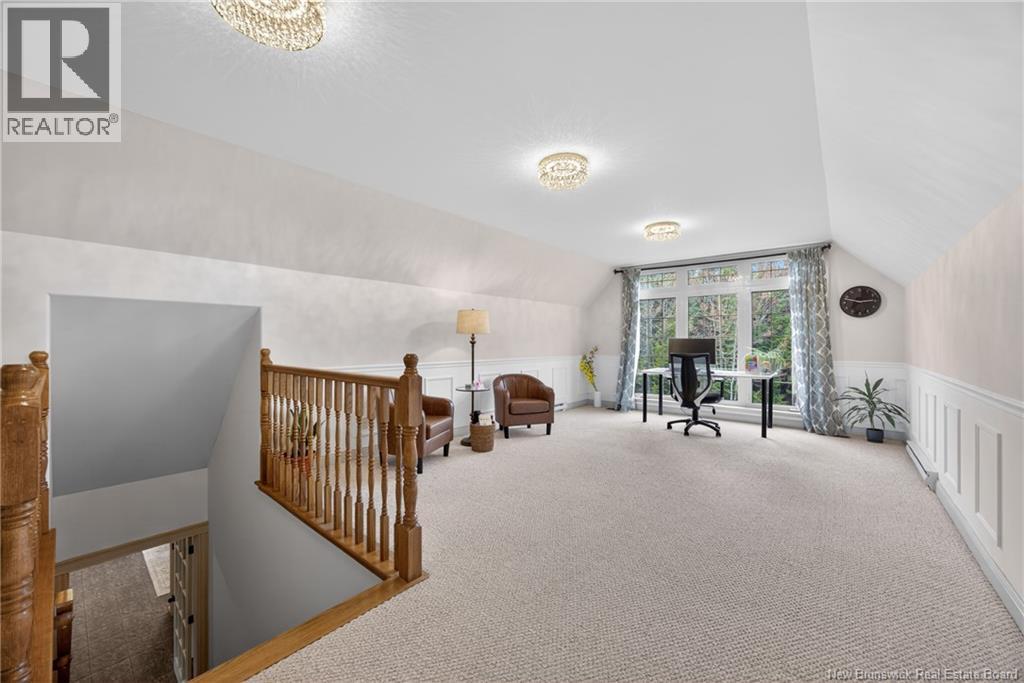
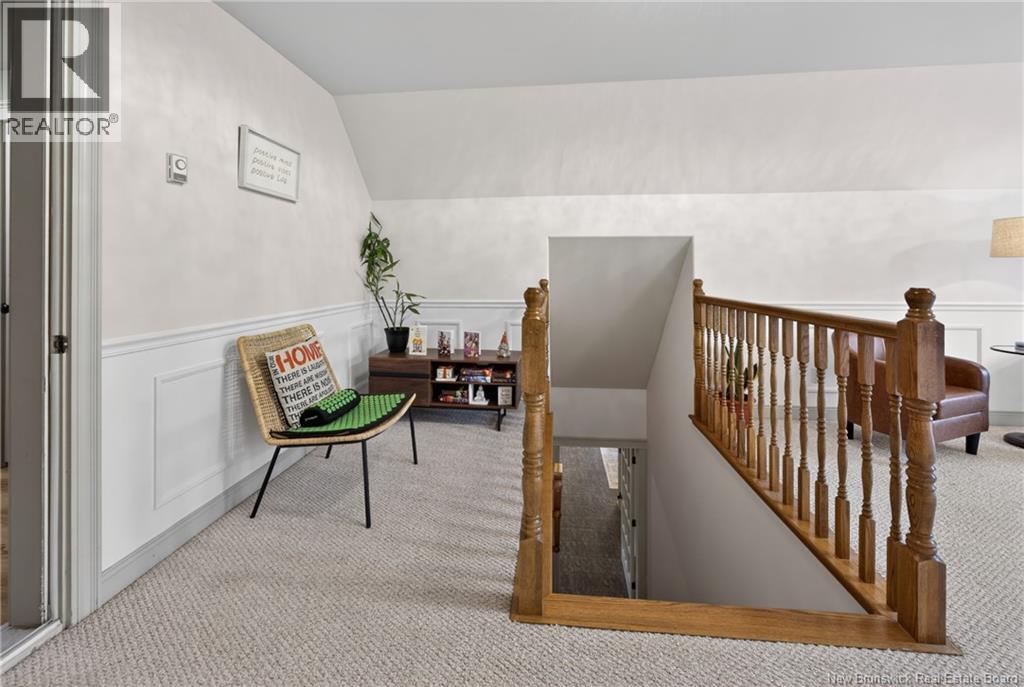
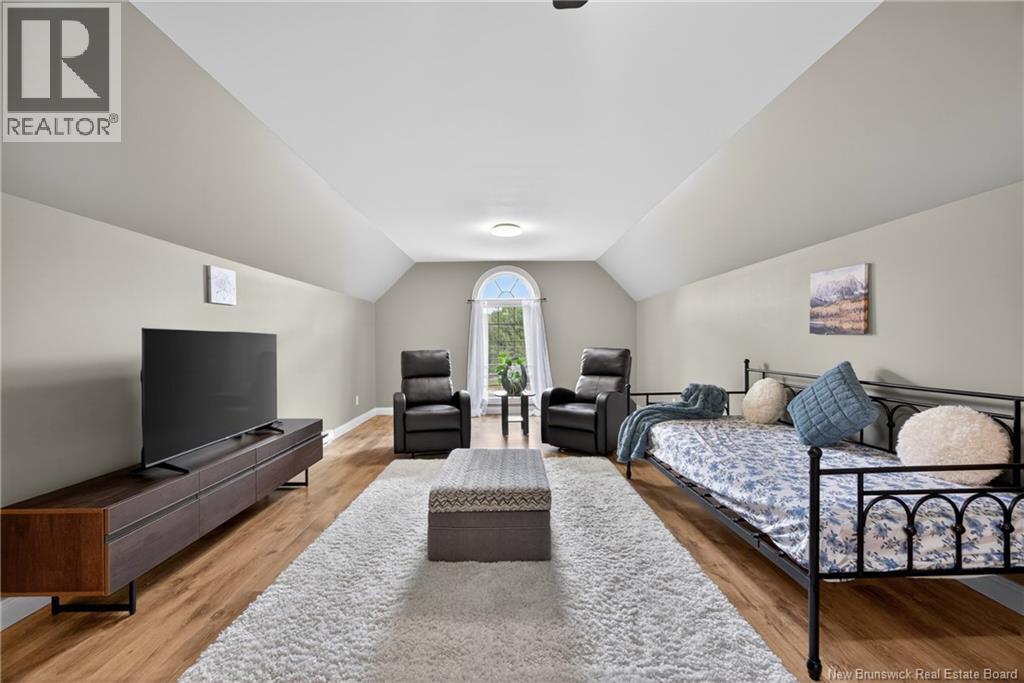
| Second Level | Bedroom | 39'1'' x 13'5'' |
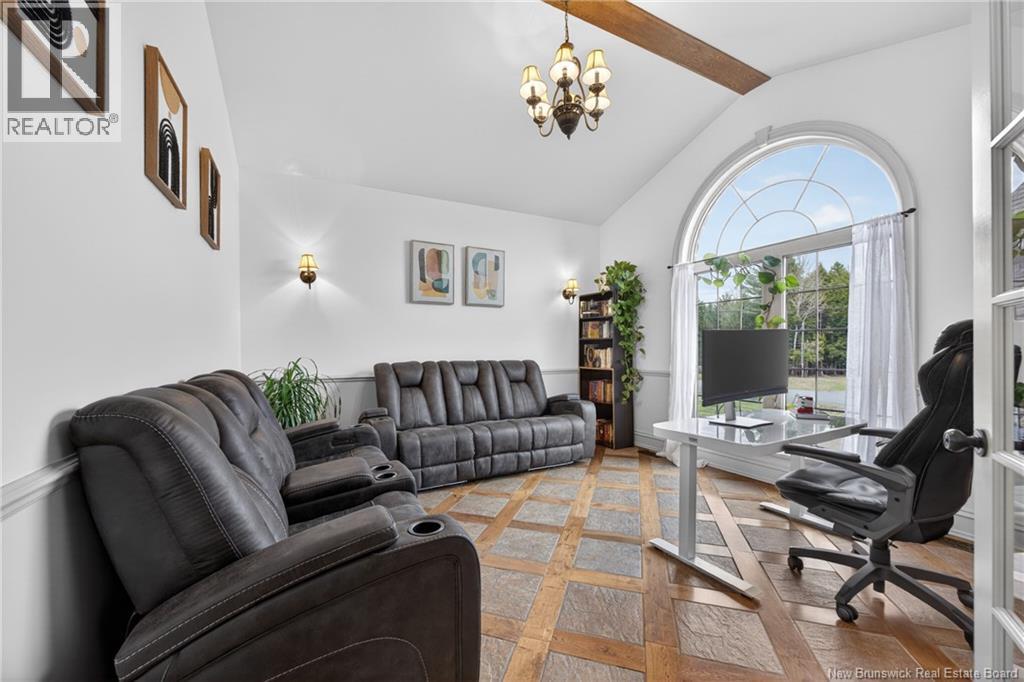
| Second Level | Office | 25'7'' x 13'5'' |
| Basement | Storage | 24'11'' x 16'7'' |
| Basement | Storage | 13'3'' x 14'6'' |
| Basement | 4pc Bathroom | 12'7'' x 9'3'' |
| Basement | Office | 22'8'' x 14'6'' |
| Basement | Recreation Room | 39'1'' x 46'1'' |
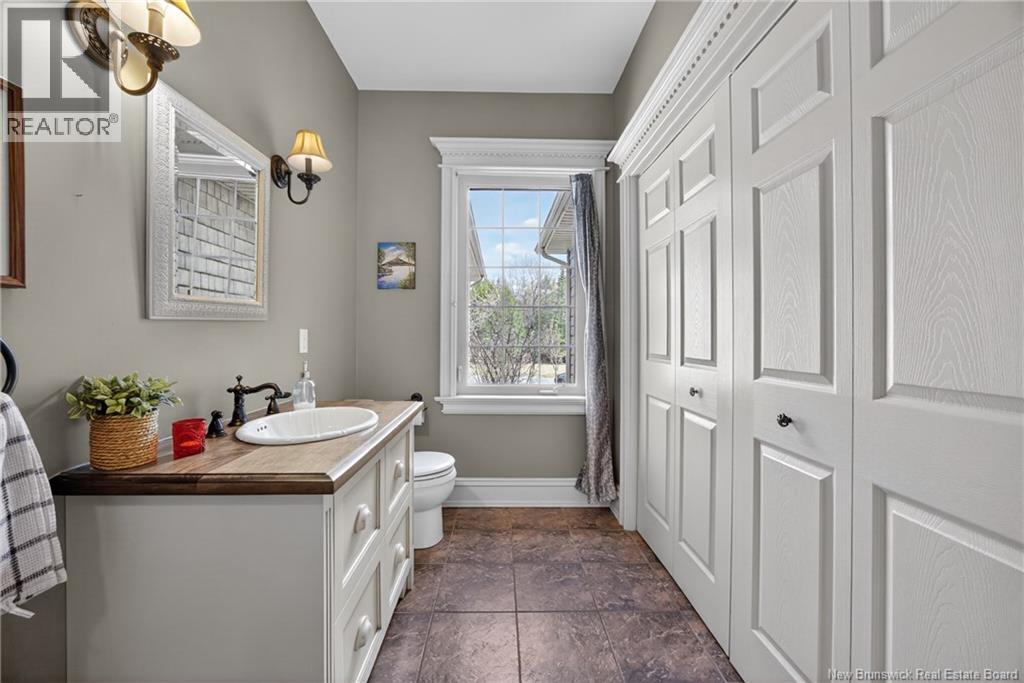
| Main Level | 2pc Bathroom | 8'5'' x 5'6'' |
| Main Level | 5pc Bathroom | 7'10'' x 8'8'' |
| Main Level | Bedroom | 13'3'' x 12'7'' |
| Main Level | Bedroom | 15'8'' x 12'8'' |
| Main Level | Bedroom | 13'1'' x 13'5'' |
| Main Level | Other | 12'11'' x 10'1'' |
| Main Level | Other | 11'8'' x 10'0'' |
| Main Level | Primary Bedroom | 16'6'' x 22'1'' |
| Main Level | Foyer | 6'5'' x 14'6'' |
| Main Level | Dining Room | 13'8'' x 13'3'' |
| Main Level | Kitchen | 16'3'' x 12'0'' |
| Main Level | Living Room | 19'6'' x 17'3'' |

The trademarks REALTOR®, REALTORS®, and the REALTOR® logo are controlled by The Canadian Real Estate Association (CREA) and identify real estate professionals who are members of CREA. The trademarks MLS®, Multiple Listing Service® and the associated logos are owned by The Canadian Real Estate Association (CREA) and identify the quality of services provided by real estate professionals who are members of CREA. The trademark DDF® is owned by The Canadian Real Estate Association (CREA) and identifies CREA's Data Distribution Facility (DDF®)