
171 Sunset Drive
Fredericton, New Brunswick E3a1a2
MLS® Number: NB140182
 3
3  2
2  1550 sqft sq ft
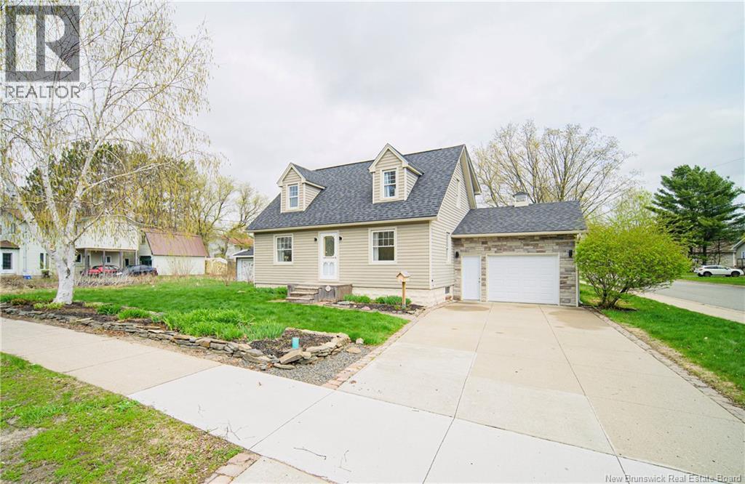
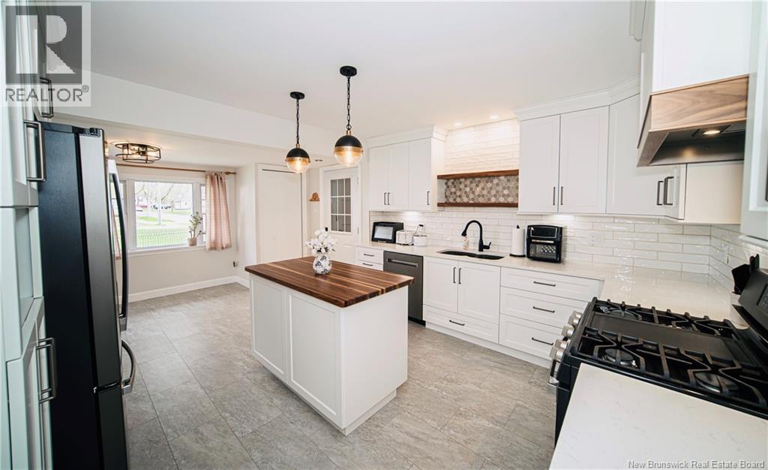
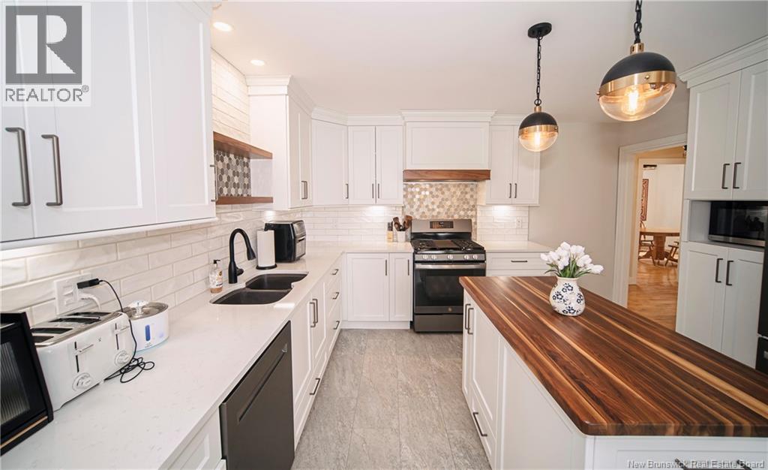
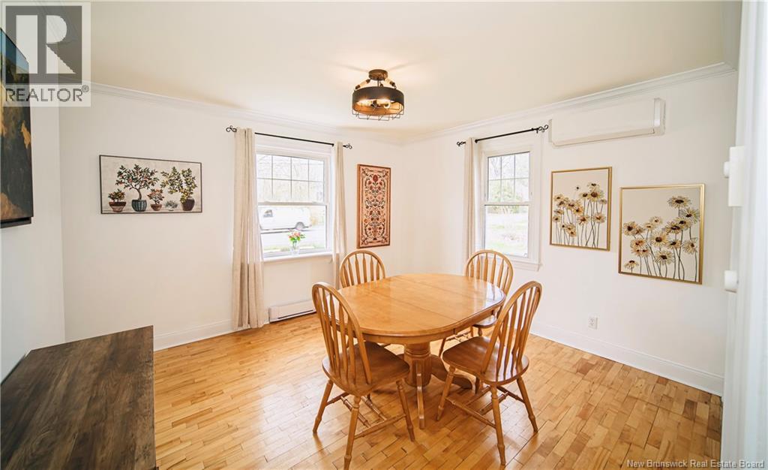
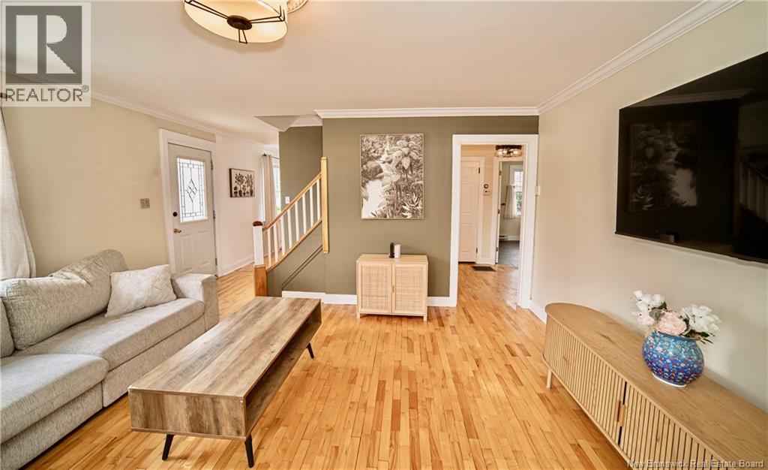
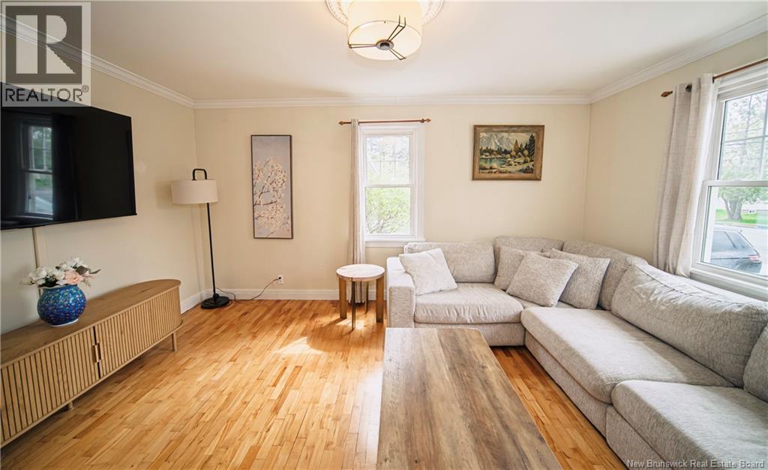
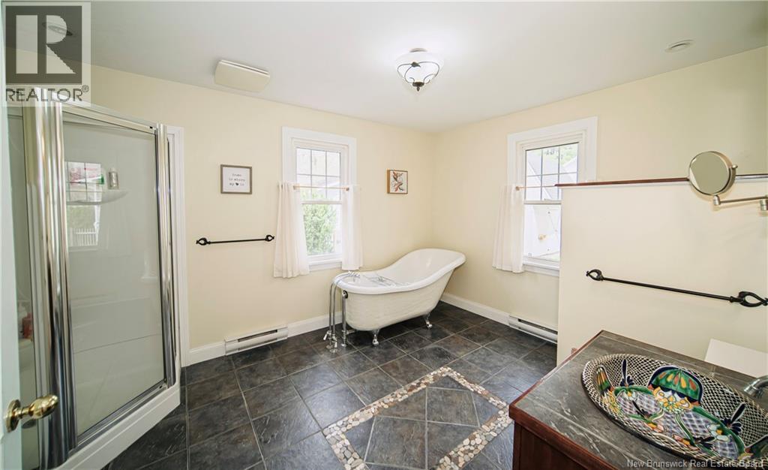
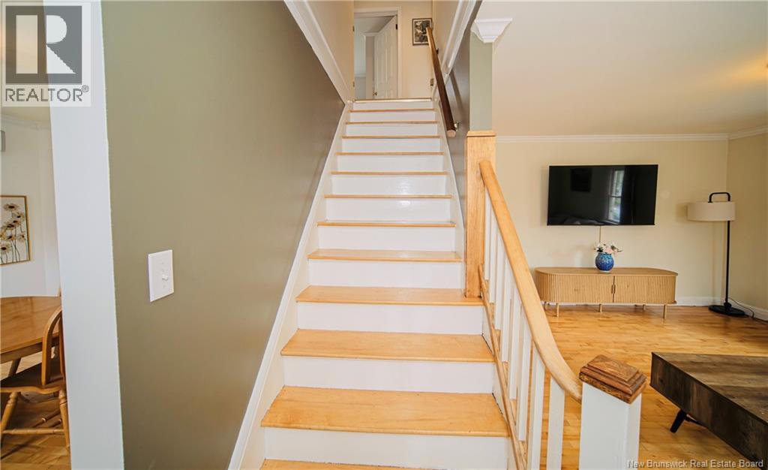
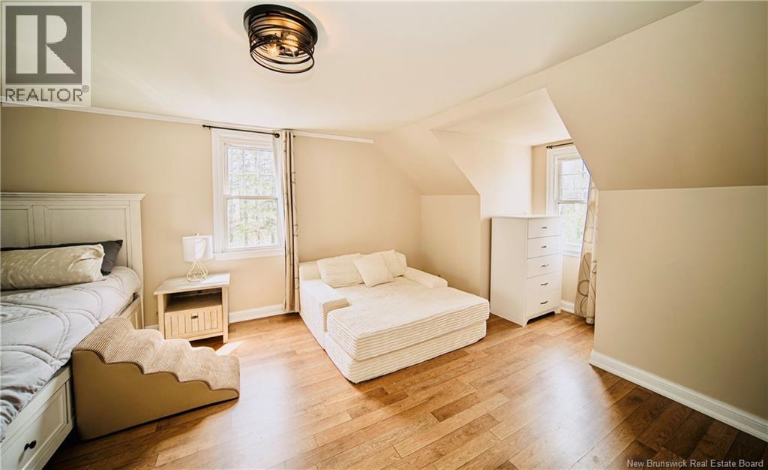
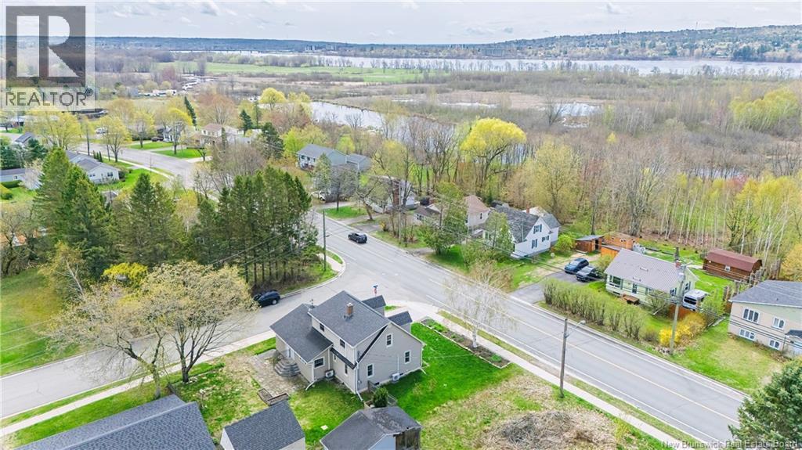
When Viewing This Property On Realtor.ca Please Click On The Multimedia or Virtual Tour Link For More Property Info. Inside this charming Mid-Century Cape Cod in Fredericton, you will instantly feel warmth and timeless appeal. This move-in ready home perfectly combines classic design with modern comfort, offering 3 bedrooms, 1.5 baths, and extensive upgrades. The main level showcases hardwood floors, crown moulding, and a beautifully renovated kitchen with a gas stove, soft-close cabinets, and a spacious island. A bright living room, cozy sitting room, spa-like bath with a clawfoot tub, and two separate entrances complete this level. Upstairs features three light-filled bedrooms, including a primary retreat with a walk-in closet and private half bath.Set on a large corner lot, the property includes a 1.5-car garage and a massive baby barn. Located in the highly sought-after Sunset Acres area, it is minutes from parks, trails, shopping, and the brand-new elementary school. (id:34572)
| Level | Type | Dimensions |
|---|---|---|
| Second Level | Bedroom | 15'8'' x 9'10'' |
| Second Level | Bedroom | 13'1'' x 15'4'' |
| Second Level | Other | 4'11'' x 5'1'' |
| Second Level | 2pc Bathroom | 3'10'' x 4'10'' |
| Second Level | Primary Bedroom | 13'8'' x 25'8'' |
| Basement | Other | 30'4'' x 19'3'' |
| Basement | Storage | 5'7'' x 4'0'' |
| Basement | Storage | 9'0'' x 3'7'' |
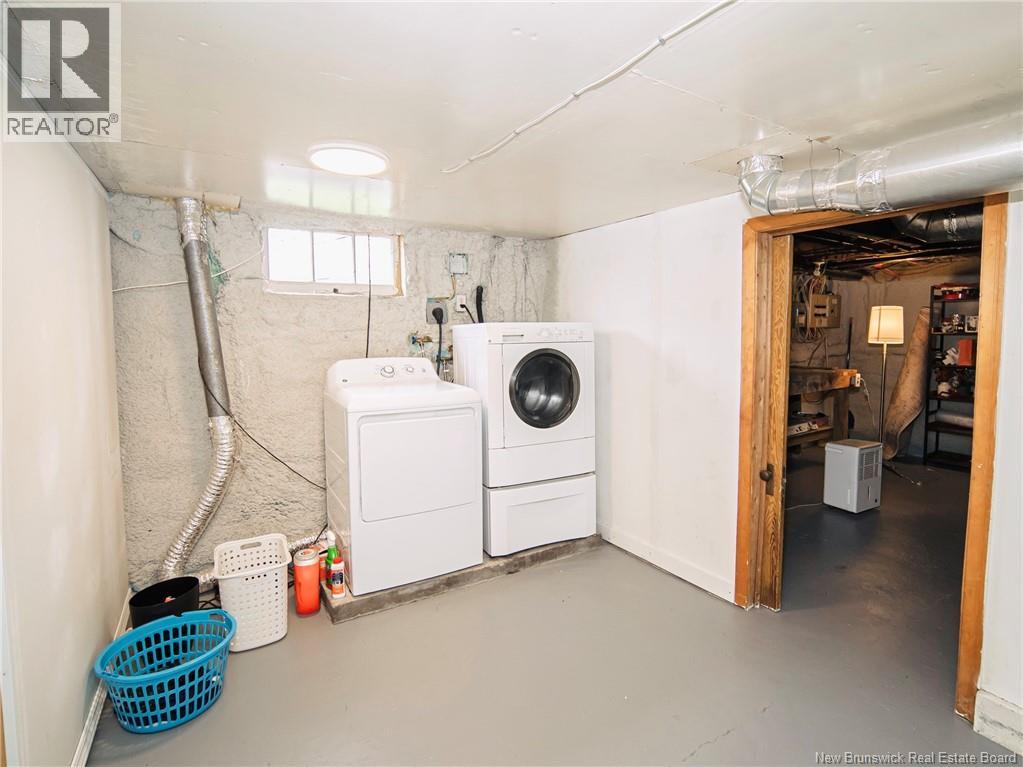
| Basement | Laundry Room | 11'11'' x 8'9'' |
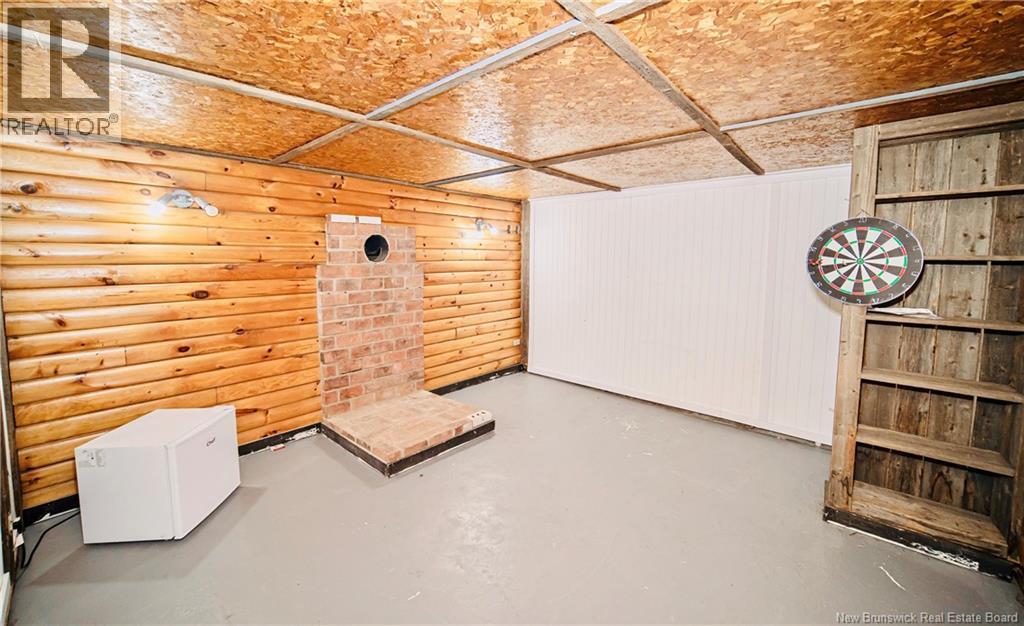
| Basement | Family Room | 12'11'' x 12'1'' |
| Main Level | 4pc Bathroom | 9'8'' x 13'1'' |
| Main Level | Other | 6'6'' x 6'6'' |
| Main Level | Laundry Room | 4'11'' x 7'9'' |
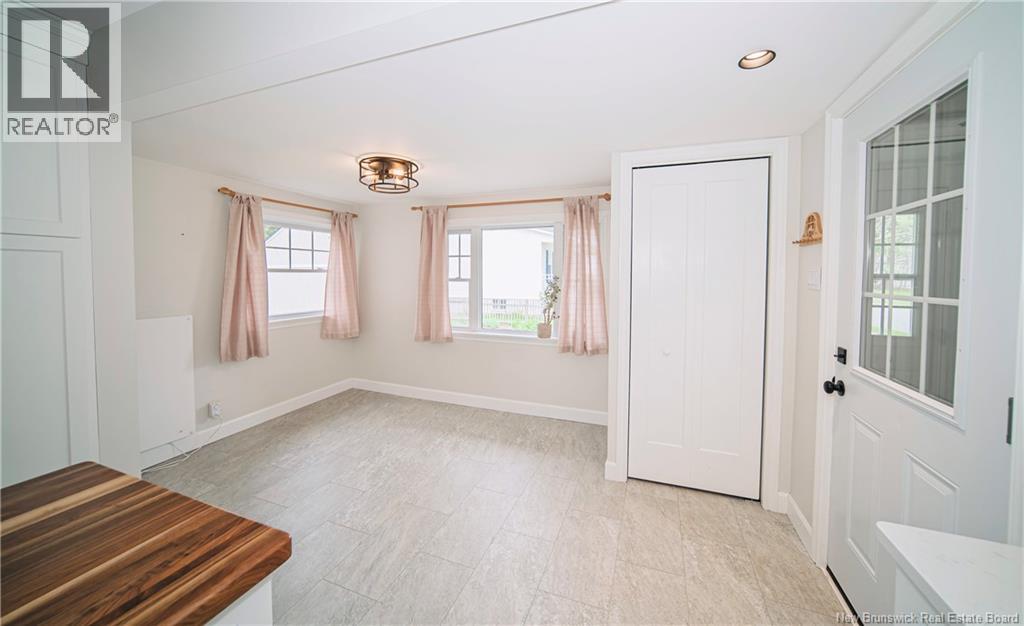
| Main Level | Dining Nook | 12'11'' x 9'3'' |
| Main Level | Kitchen | 12'7'' x 9'9'' |
| Main Level | Dining Room | 11'5'' x 9'3'' |
| Main Level | Living Room | 13'3'' x 14'11'' |

The trademarks REALTOR®, REALTORS®, and the REALTOR® logo are controlled by The Canadian Real Estate Association (CREA) and identify real estate professionals who are members of CREA. The trademarks MLS®, Multiple Listing Service® and the associated logos are owned by The Canadian Real Estate Association (CREA) and identify the quality of services provided by real estate professionals who are members of CREA. The trademark DDF® is owned by The Canadian Real Estate Association (CREA) and identifies CREA's Data Distribution Facility (DDF®)