
17-19 Academy
Hillsborough, New Brunswick E4h2r3
MLS® Number: NB138344
 4
4  3
3  1774 sqft sq ft
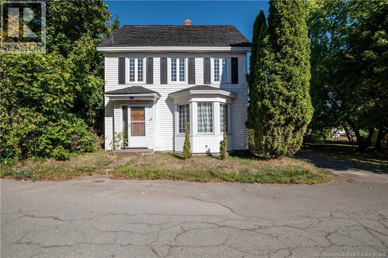
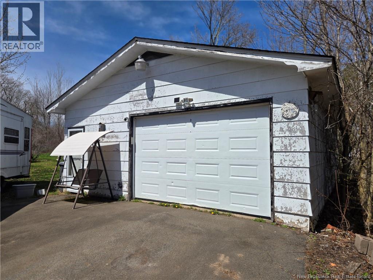
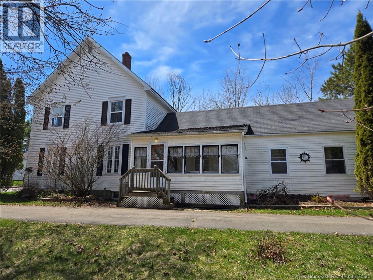
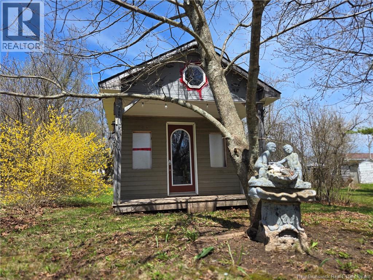
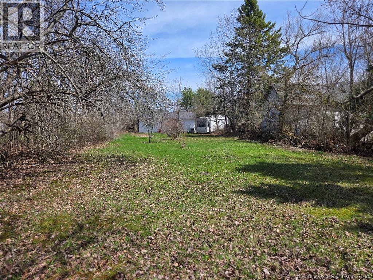
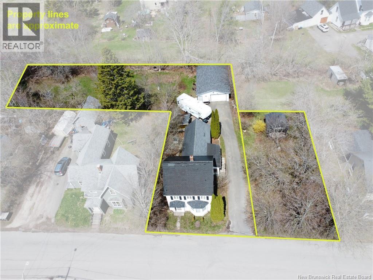
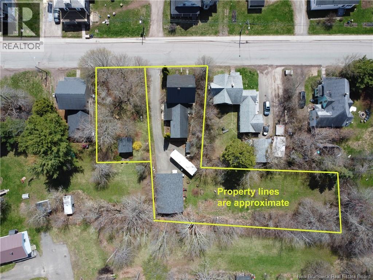
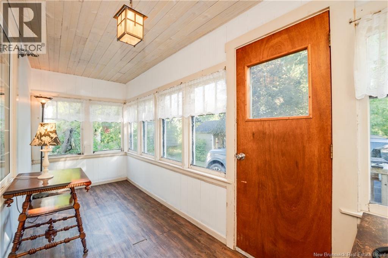
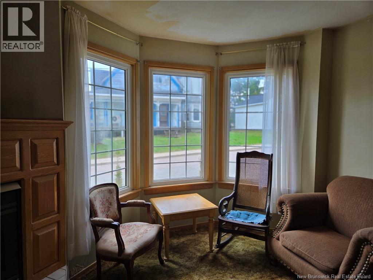
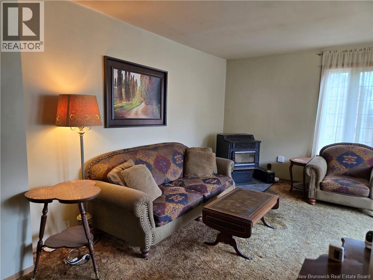
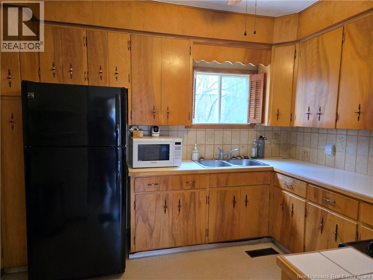
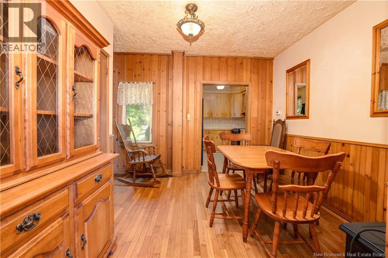
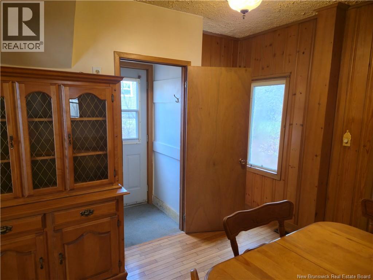
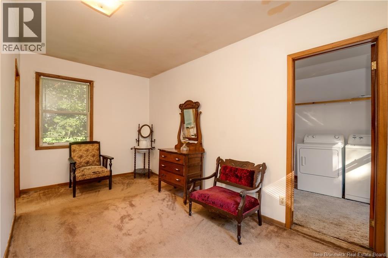
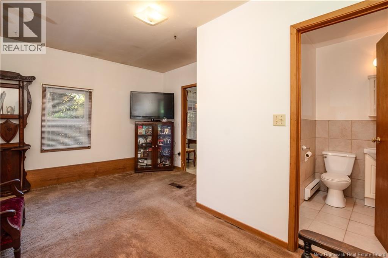
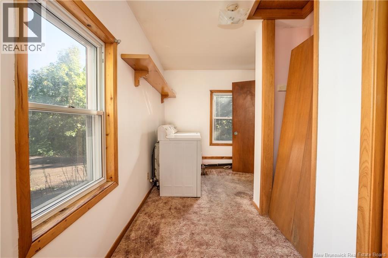
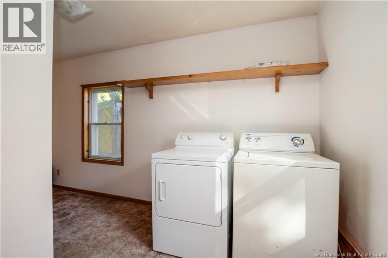
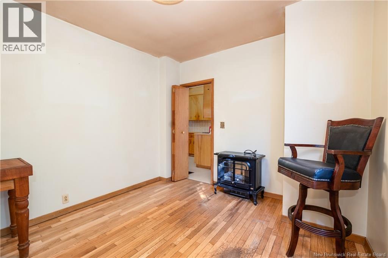
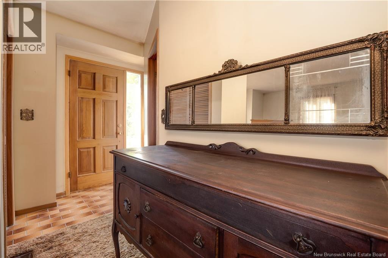
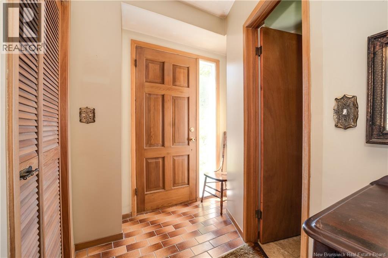
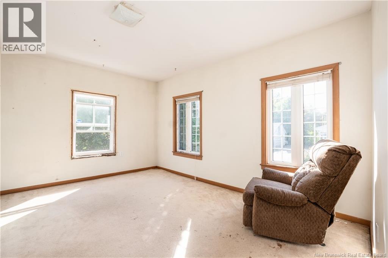
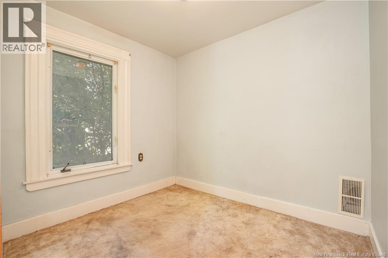
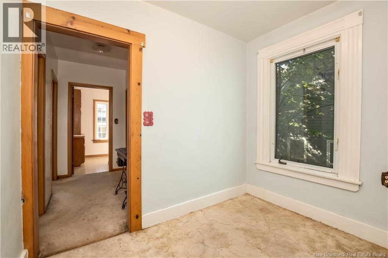
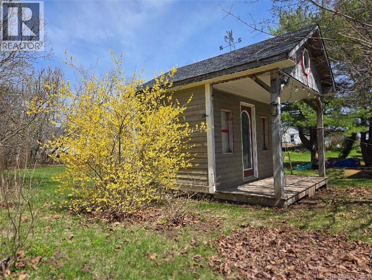
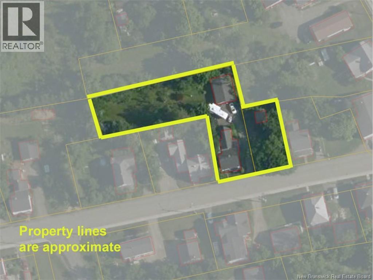
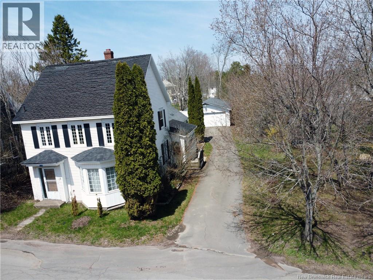
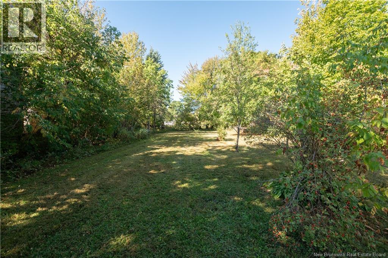
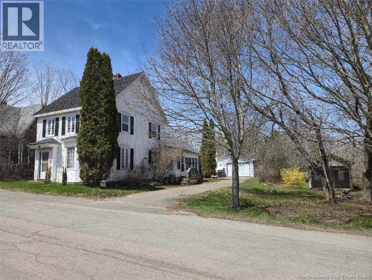
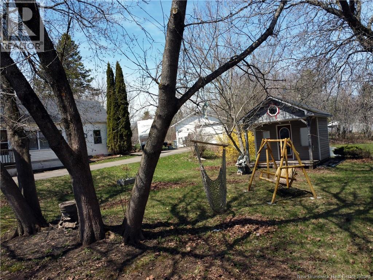
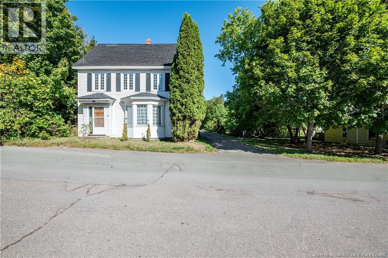
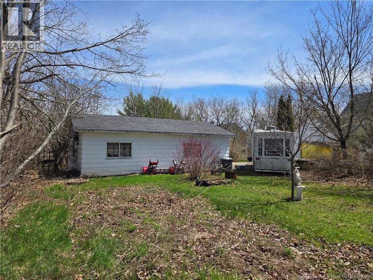
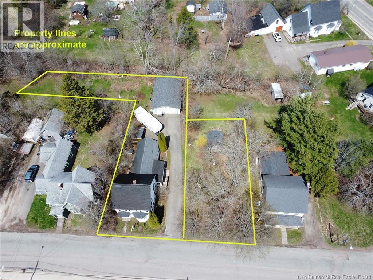
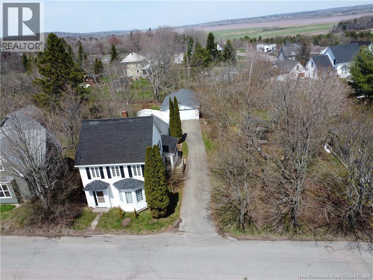
Spacious two-storey family home with a detached garage, ideally located on Academy Street in the heart of Hillsborough. This property includes an additional side lot, offering extra space and potential19 Academy Street features the home and garage, while 17 Academy Street provides a separate lot complete with a small outbuilding. The main level is designed for convenient one-level living, featuring a primary bedroom with a 3-piece ensuite, laundry area, dining room, kitchen, living room, home office, and an additional 3-piece bathroom. Upstairs, youll find three more generously sized bedrooms and a 4-piece bathroomperfect for a growing family. With an abundance of living space, this home is ideal for those needing room to spread out. While some windows have been updated, much of the home retains its original character and presents an excellent opportunity for modernization. If youre handy or looking for a rewarding project, this property has great potential. Situated within walking distance to local schools, a pharmacy, and the farmers market, the location offers both convenience and small-town charm. Hillsborough is a vibrant and growing community with amenities including a grocery store, gas station, golf course, cafés, and restaurants. Plus, youre just a short drive to Riverview and Moncton for additional shopping and services. If youre searching for a spacious home with a large lot in a welcoming rural setting, this could be the perfect fit. This home would make a great rental unit with 2 entrances (upon approval) Contact your REALTOR® today to schedule your private showing. Please note: Property taxes reflect non-owner occupancy. (id:34572)
| Level | Type | Dimensions |
|---|---|---|
| Second Level | Bedroom | 7' x 8' |
| Second Level | Bedroom | 14' x 10' |
| Second Level | Bedroom | 14' x 12' |
| Second Level | 4pc Bathroom | 9' x 6' |
| Main Level | Office | 10' x 9' |
| Main Level | 4pc Bathroom | 4' x 9' |
| Main Level | Living Room | 18' x 13' |
| Main Level | Kitchen | 9' x 10' |
| Main Level | Foyer | 5' x 11' |
| Main Level | Dining Room | 5' x 11' |
| Main Level | 3pc Ensuite Bath | 6' x 4' |
| Main Level | Laundry Room | 7' x 15' |
| Main Level | Primary Bedroom | 15' x 11' |
| Main Level | Other | 5' x 15' |

The trademarks REALTOR®, REALTORS®, and the REALTOR® logo are controlled by The Canadian Real Estate Association (CREA) and identify real estate professionals who are members of CREA. The trademarks MLS®, Multiple Listing Service® and the associated logos are owned by The Canadian Real Estate Association (CREA) and identify the quality of services provided by real estate professionals who are members of CREA. The trademark DDF® is owned by The Canadian Real Estate Association (CREA) and identifies CREA's Data Distribution Facility (DDF®)