
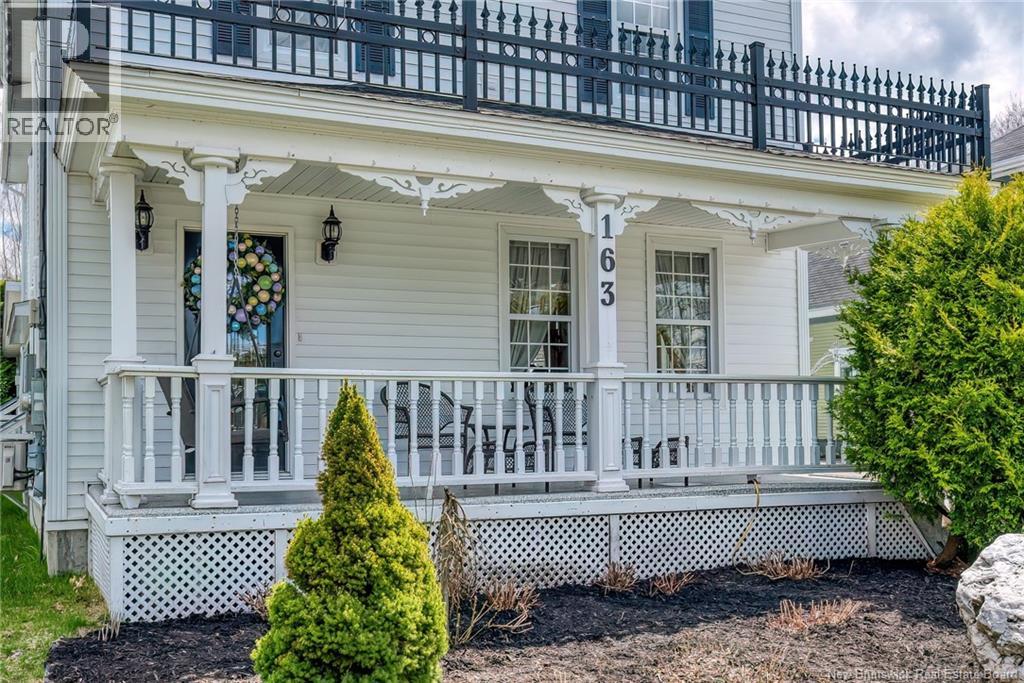
163 Sheriff Street
Grand Falls, New Brunswick E3z2z8
MLS® Number: NB139255
 3
3  2
2  2885 sqft sq ft
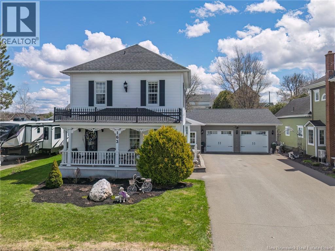
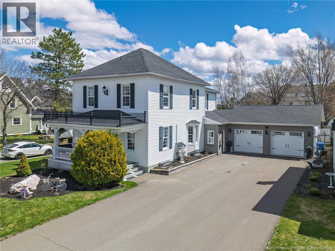
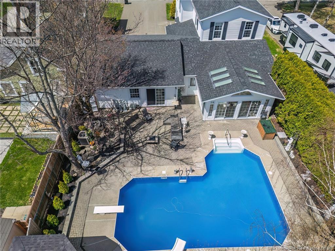
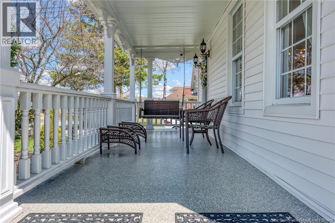
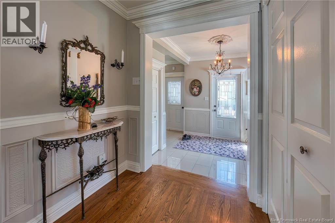
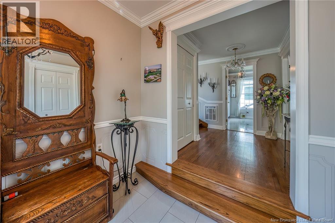
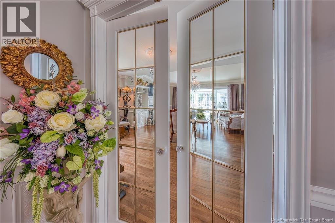
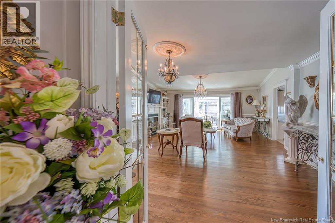
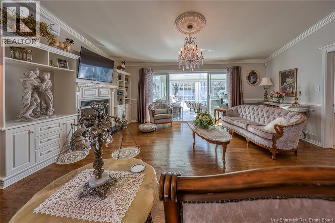
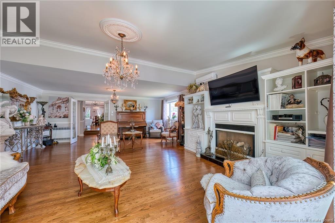
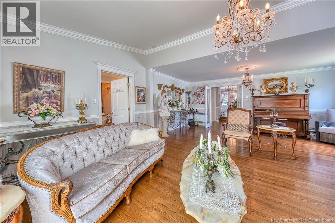
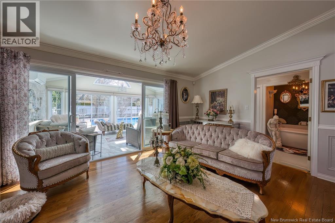
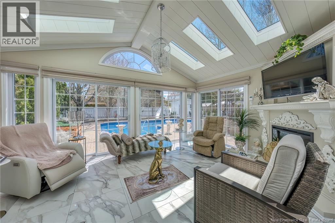
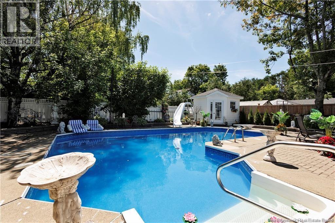
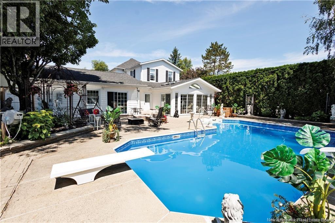
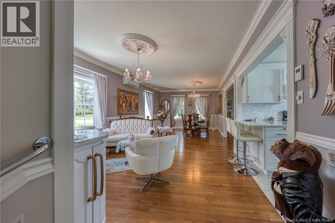
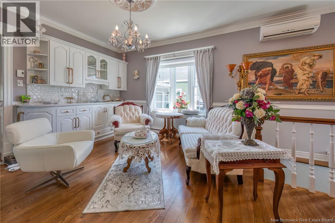
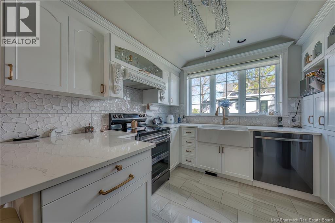
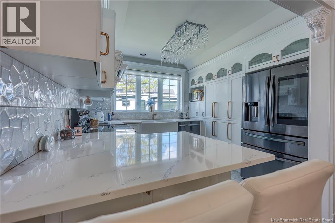
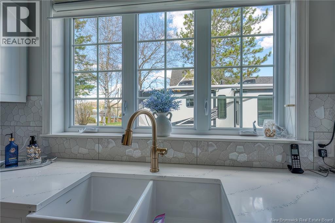
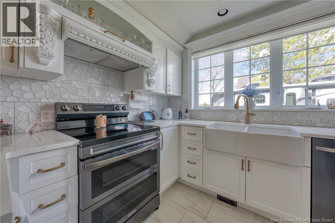
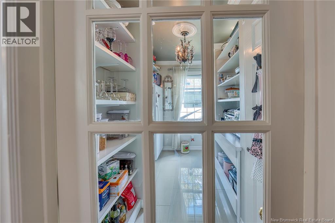
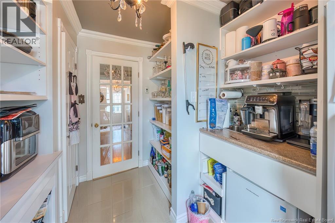
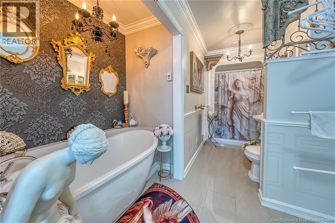
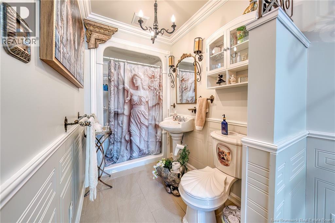
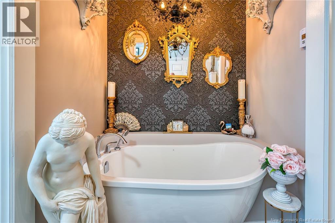
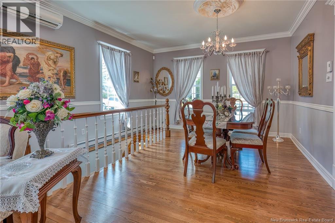
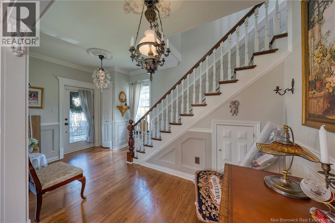
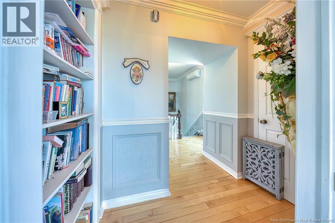
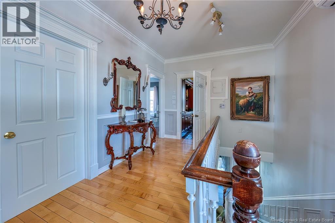
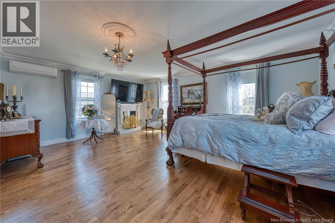
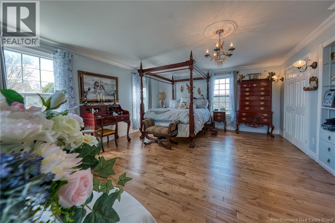
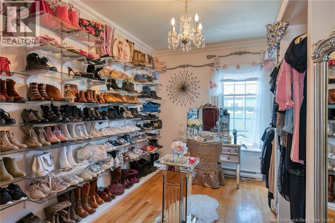
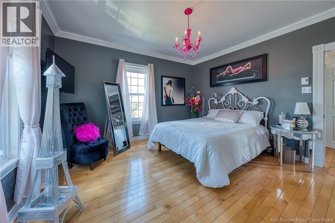
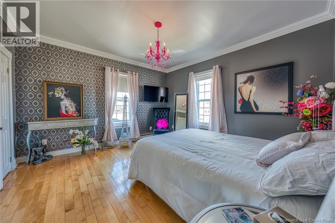
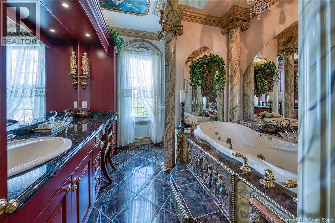
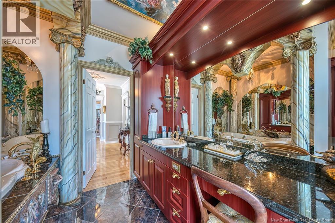
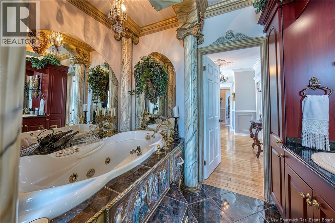
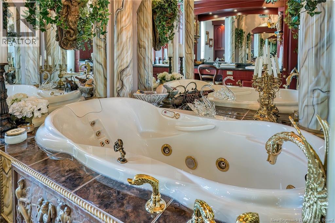
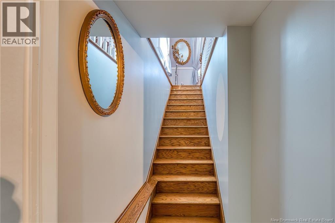
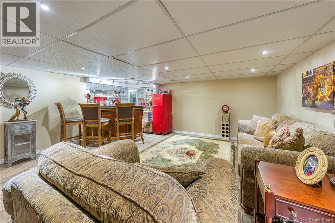
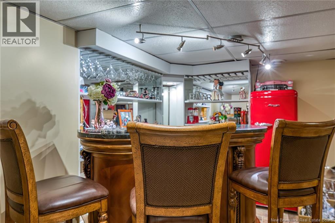
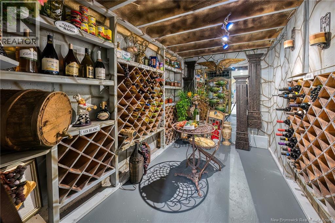
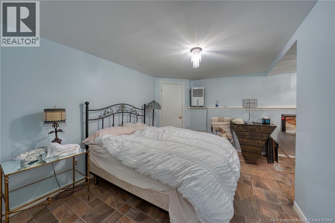
Welcome to this truly stunning 3-bedroom home where timeless charm meets modern luxury. Meticulously designed and beautifully updated, this property offers warmth, elegance, and exceptional attention to detail throughout. From the moment you enter, youll appreciate the rich finishes, thoughtfully curated spaces, and custom craftsmanship that make this home stand out. The incredible custom kitchen features endless cabinetry and drawers, unique built-in touches, and a separate pantry room designed for both style and functionality. Two beautifully renovated bathrooms, heated ceramic flooring in select areas, and five mini-split heat pumps provide comfort year-round. The breathtaking sunroom, added in 2023, overlooks a private backyard oasis complete with an inground pool and a heated, fully powered pool shed, perfect for entertaining or relaxing in total privacy. Additional upgrades include new siding, a new roof, and a new air exchanger installed in 2023, a 200-amp electrical panel with three pony panels and a finished basement. This one-of-a-kind property blends sophistication, comfort, and character in every detail. (id:34572)
| Level | Type | Dimensions |
|---|---|---|
| Second Level | 3pc Bathroom | 9'9'' x 7'9'' |
| Second Level | Bedroom | 13'0'' x 8'10'' |
| Second Level | Bedroom | 13'4'' x 13'0'' |
| Second Level | Primary Bedroom | 18'8'' x 14'9'' |
| Basement | Utility Room | 11'2'' x 4'9'' |
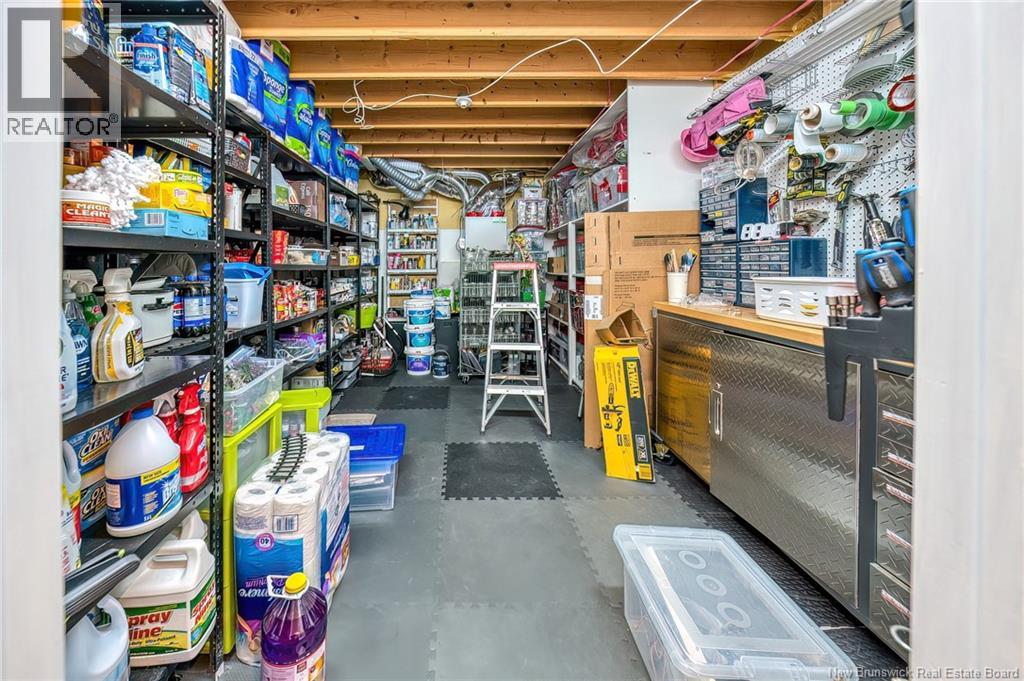
| Basement | Storage | 12'0'' x 4'9'' |
| Basement | Sitting Room | 17'0'' x 16'5'' |
| Basement | Bedroom | 12'7'' x 9'0'' |
| Main Level | 4pc Bathroom | 17'2'' x 5'6'' |
| Main Level | Living Room | 18'8'' x 23'0'' |
| Main Level | Kitchen | 8'0'' x 6'10'' |
| Main Level | Dining Room | 10'4'' x 13'9'' |
| Main Level | Sunroom | 12'0'' x 17'1'' |
| Main Level | Pantry | 9'11'' x 4'0'' |
| Main Level | Sitting Room | 12'9'' x 13'0'' |
| Main Level | Foyer | 16'4'' x 9'3'' |

The trademarks REALTOR®, REALTORS®, and the REALTOR® logo are controlled by The Canadian Real Estate Association (CREA) and identify real estate professionals who are members of CREA. The trademarks MLS®, Multiple Listing Service® and the associated logos are owned by The Canadian Real Estate Association (CREA) and identify the quality of services provided by real estate professionals who are members of CREA. The trademark DDF® is owned by The Canadian Real Estate Association (CREA) and identifies CREA's Data Distribution Facility (DDF®)