
161 Carmarthen Street
Saint John, New Brunswick E2l2p4
MLS® Number: NB138443
 4
4  2
2  2000 sqft sq ft
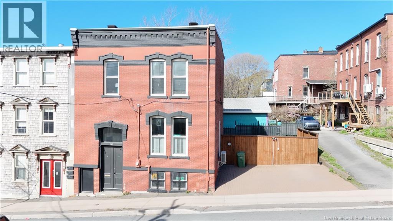
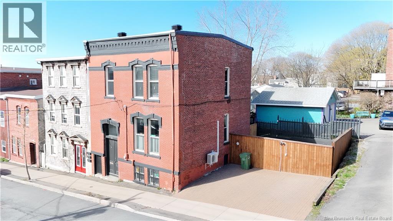
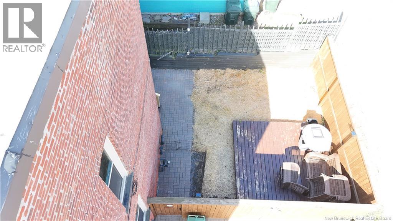
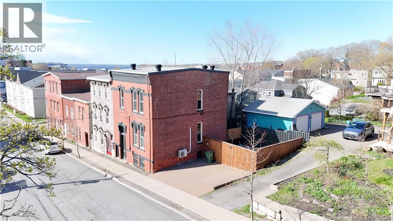
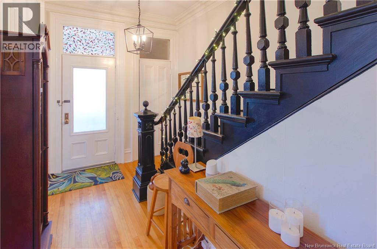
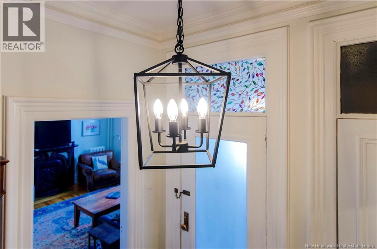
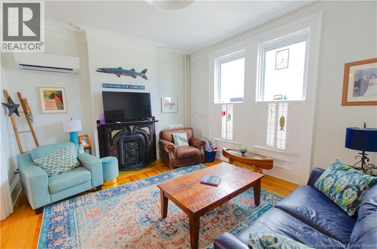
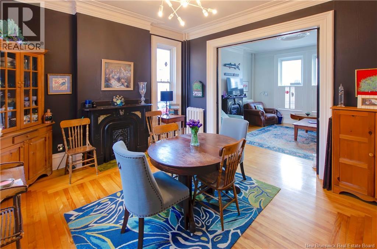
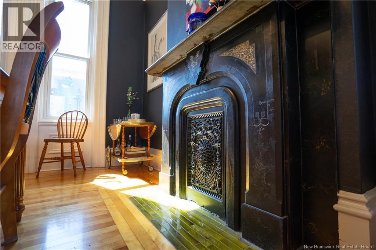
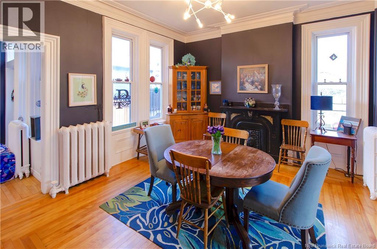
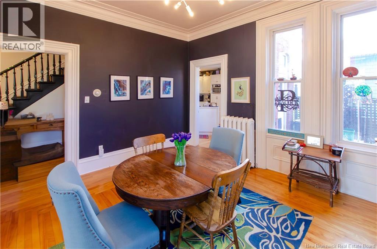
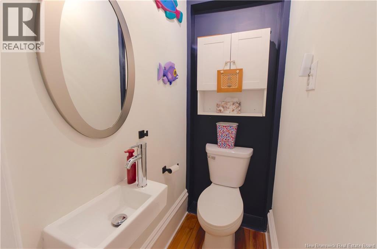
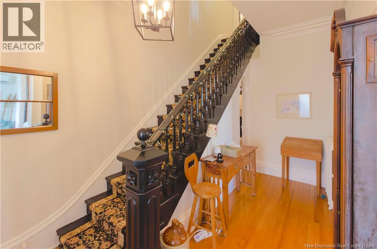
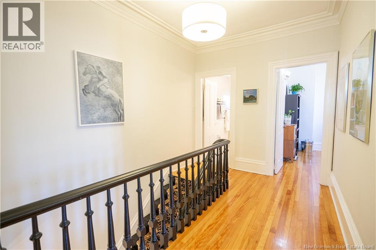
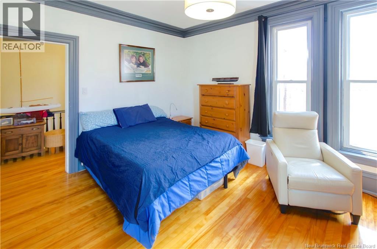
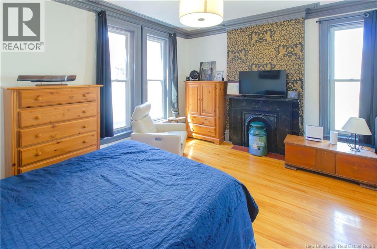
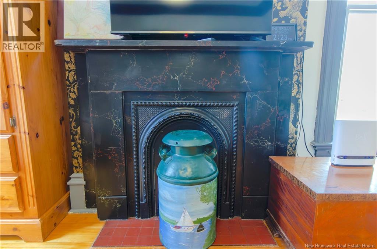
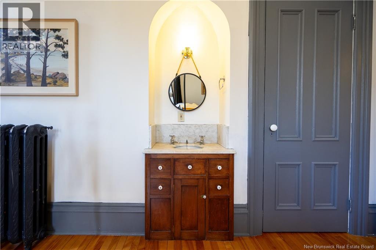
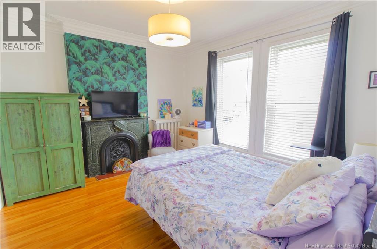
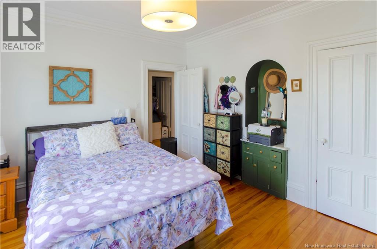
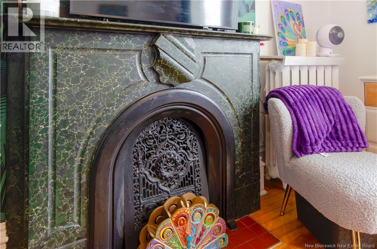
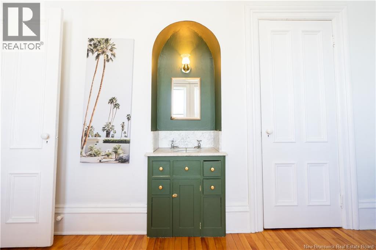
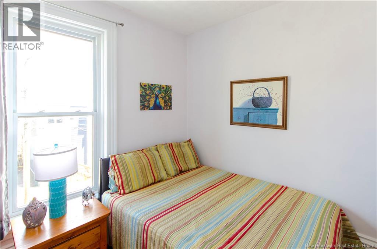
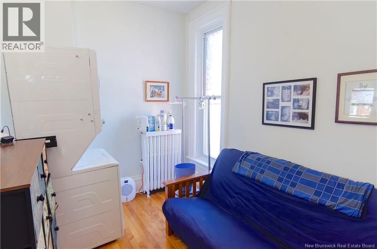
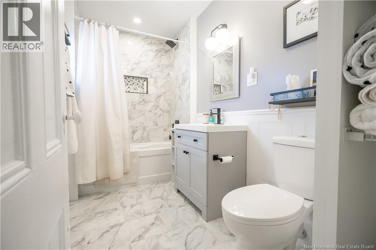
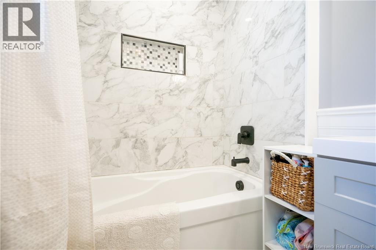
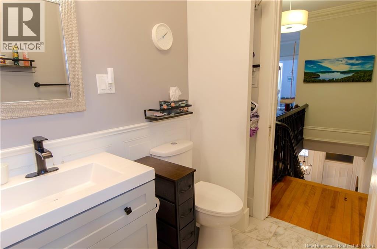
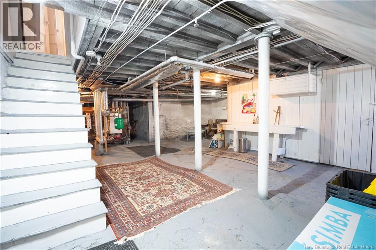
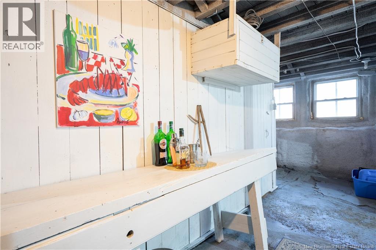
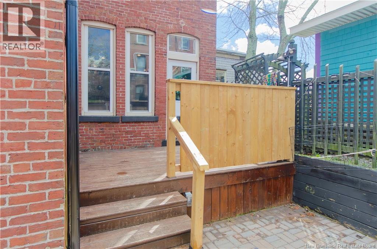
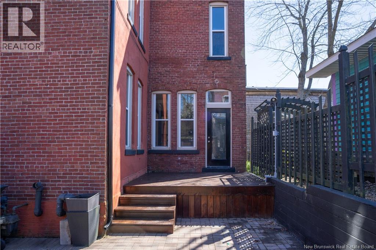
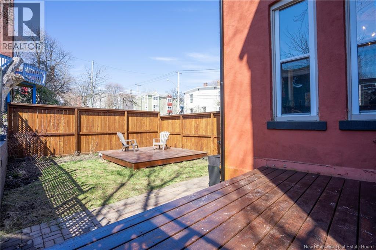
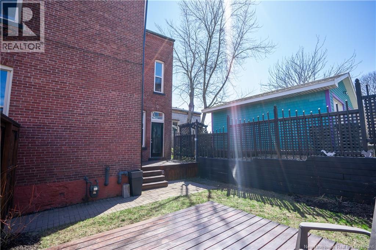
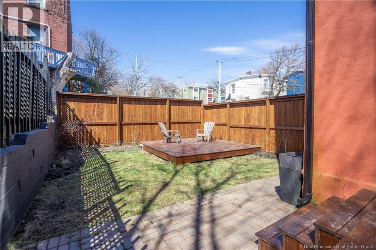
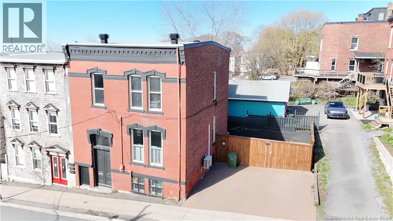
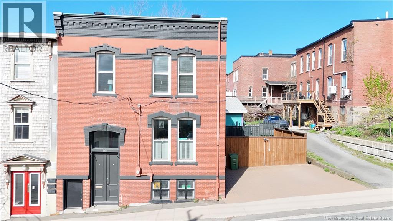
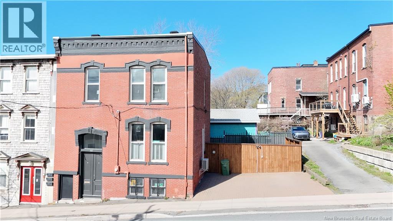
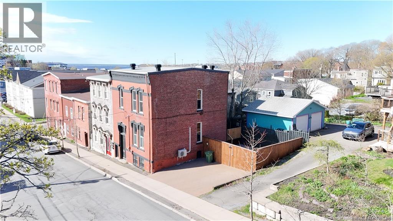
(Accepted Offer) There are homes that simply exist, and then there are homes that tell a story. This one stands proudly as the latter, a timeless Uptown beauty that has spent more than a century perfecting its character. Built in 1890, this distinguished two storey brick home carries itself with quiet confidence. From the moment you arrive, its Victorian windows and classic exterior set the tone for what lies within, a space where history and thoughtful updates live in perfect harmony. Step inside and the home begins to unfold like a well loved novel. Nearly 2000 square feet of living space offers 4 bedrooms, each reminiscent of an era when rooms were designed to be both grand and inviting. Ornate mantles, unique bedroom vanities, and elegant crown molding speak to its heritage, while updated lighting adds a fresh, modern glow. The main floor flows beautifully, anchored by timeless hardwood and a painted staircase dressed with a tasteful runner. Double pocket doors create a graceful separation between the dining room and living space, offering both openness and intimacy when desired. Lovely modern lighting welcomes you at the front entry, setting an elegant tone that carries throughout. With a full bathroom upstairs and a convenient half bath on the main level, the layout is as practical as it is charming. Comfort here is more than visual. Natural gas hot water heating, paired with classic radiators provides a warmth that feels as enduring as the home itself. Outside, a fully fenced yard offers a private retreat, while shutters on the main floor windows complete the home's timeless aesthetic. Off street parking for two vehicles ensures everyday ease, and the walkable Uptown location places you just moments from everything that makes this area so desirable. This is more than a preserved piece of history. It is a true showcase of what a classic brick home should be, beautifully maintained, thoughtfully updated, and still honouring every detail that makes it special. (id:34572)
| Level | Type | Dimensions |
|---|---|---|
| Second Level | Bath (# Pieces 1-6) | 10'3'' x 5'5'' |
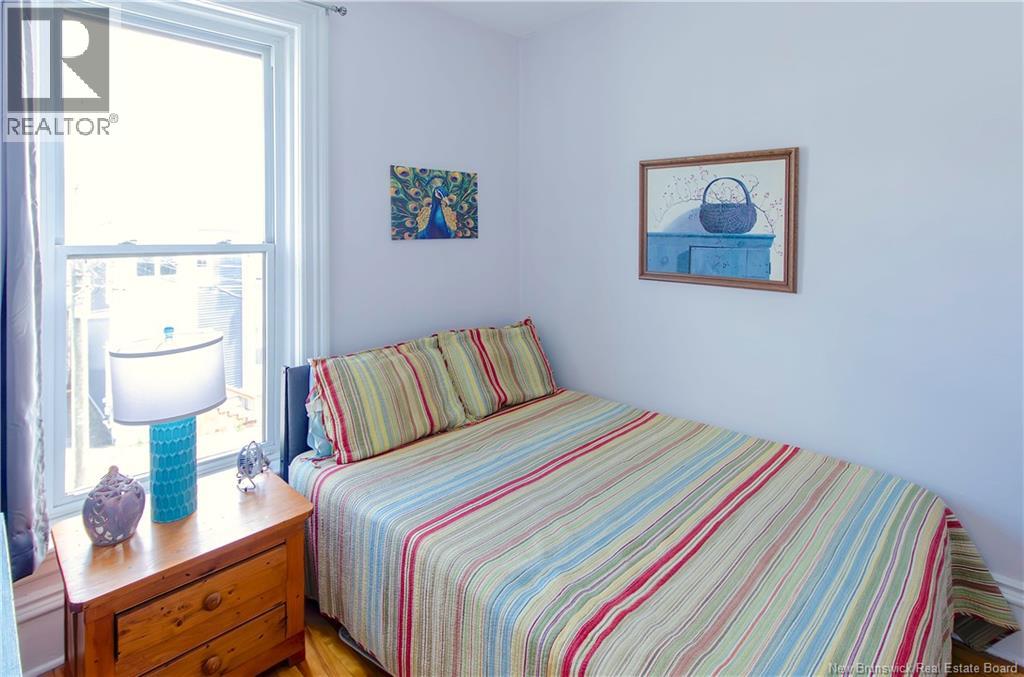
| Second Level | Bedroom | 10'8'' x 7'10'' |
| Second Level | Bedroom | 10'8'' x 10'4'' |
| Second Level | Bedroom | 13'9'' x 12'5'' |
| Second Level | Primary Bedroom | 15'1'' x 13' |
| Main Level | 2pc Bathroom | 5'3'' x 2'11'' |
| Main Level | Dining Room | 15'1'' x 13'6'' |
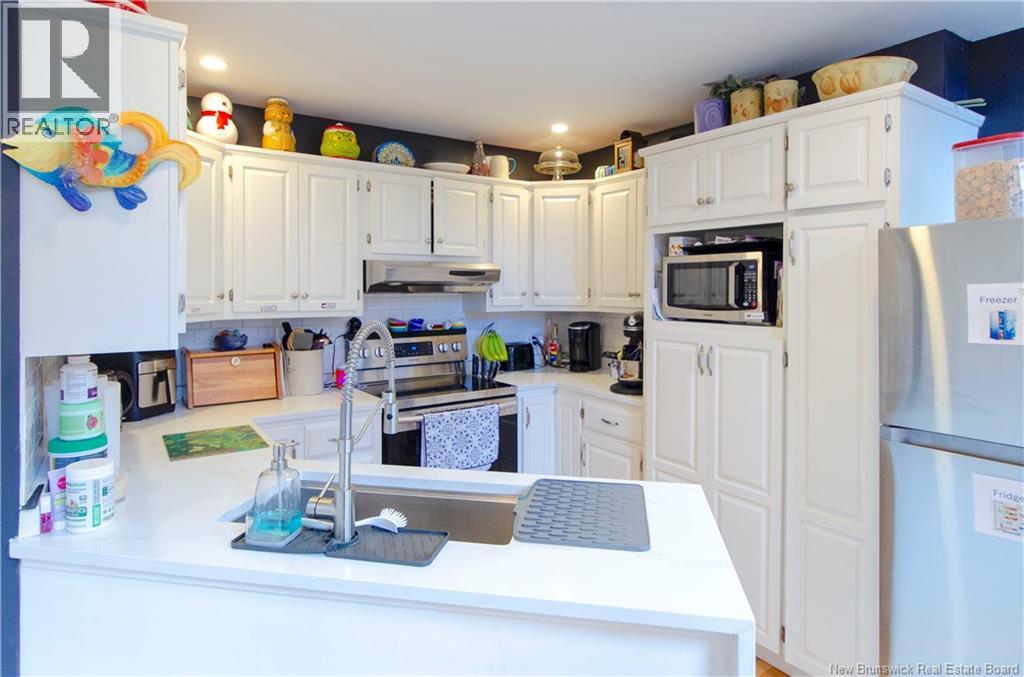
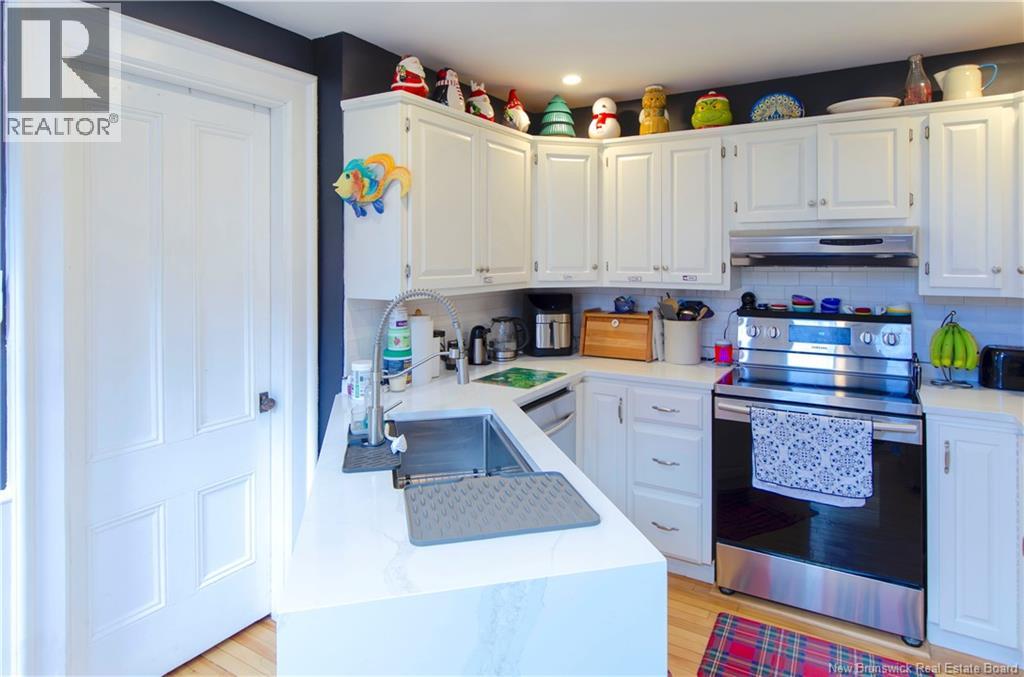
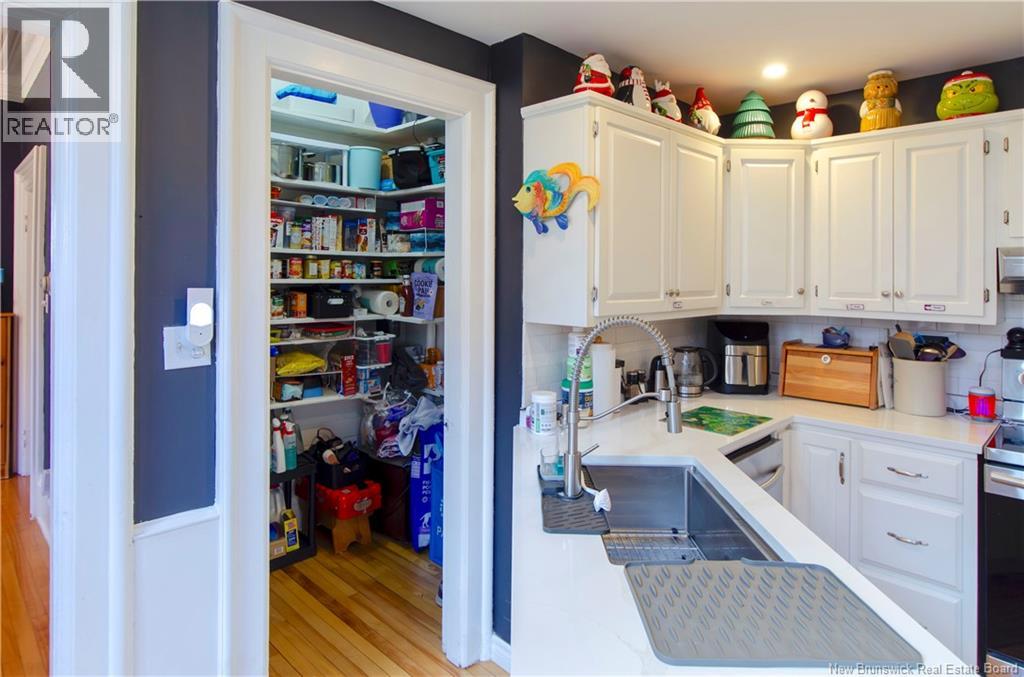
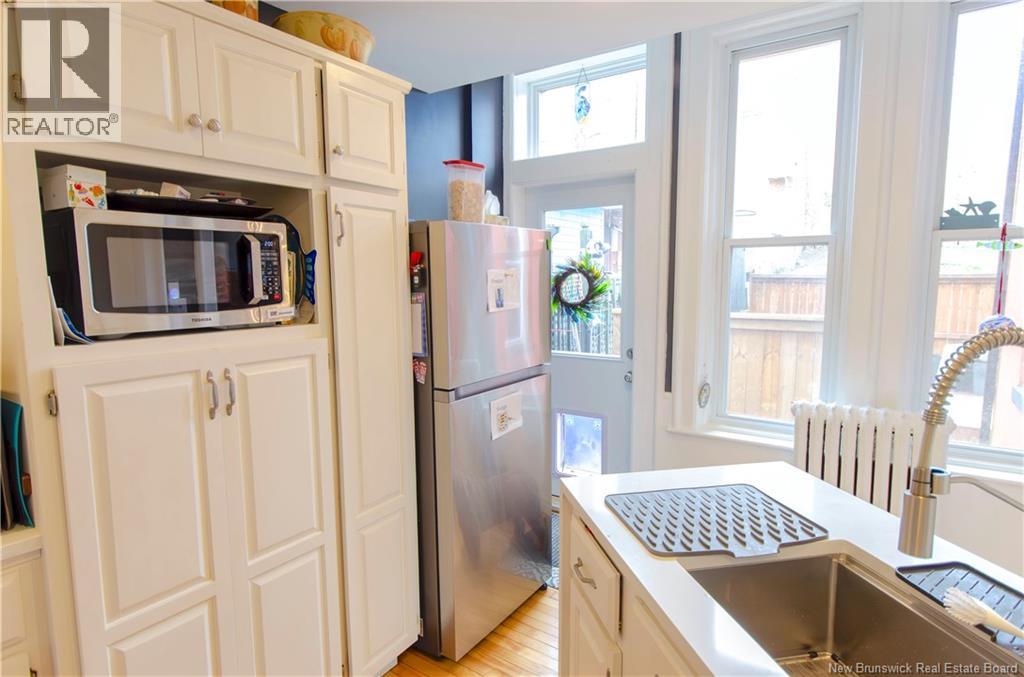
| Main Level | Kitchen | 13' x 10'3'' |
| Main Level | Living Room | 15'1'' x 13'6'' |

The trademarks REALTOR®, REALTORS®, and the REALTOR® logo are controlled by The Canadian Real Estate Association (CREA) and identify real estate professionals who are members of CREA. The trademarks MLS®, Multiple Listing Service® and the associated logos are owned by The Canadian Real Estate Association (CREA) and identify the quality of services provided by real estate professionals who are members of CREA. The trademark DDF® is owned by The Canadian Real Estate Association (CREA) and identifies CREA's Data Distribution Facility (DDF®)