
16 Rue Du Rivage
Lamèque, New Brunswick E8t1l5
MLS® Number: NB138598
 4
4  2
2  3750 sqft sq ft
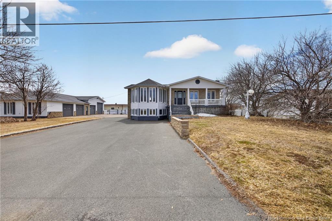
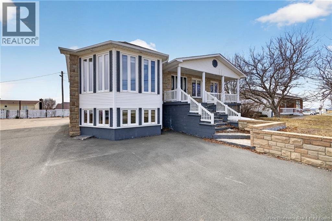
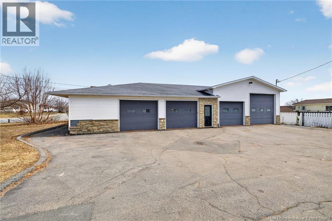
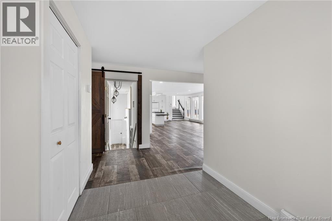
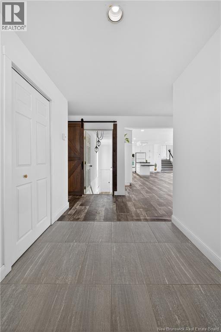
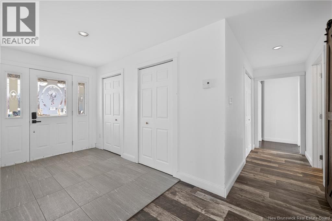
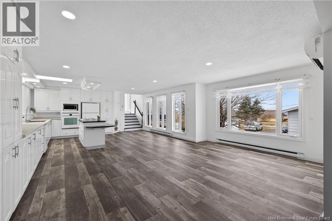
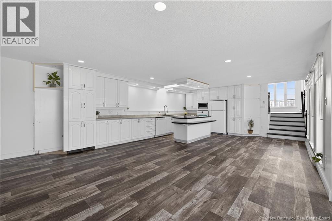
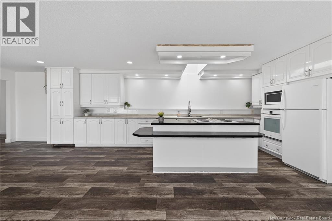
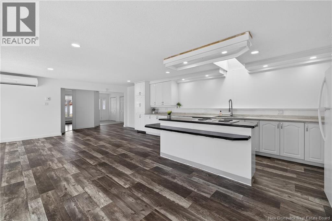
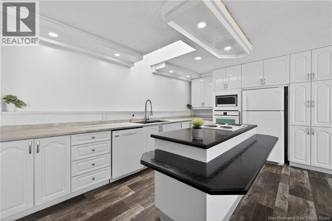
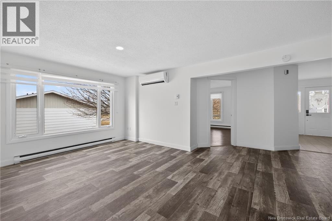
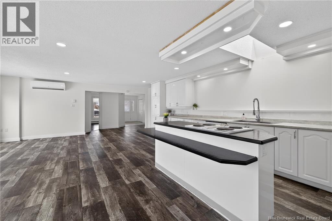
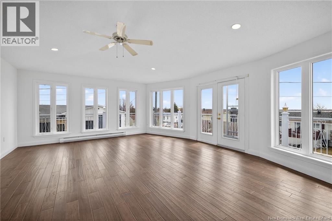
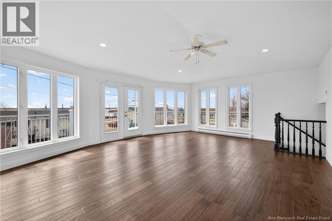
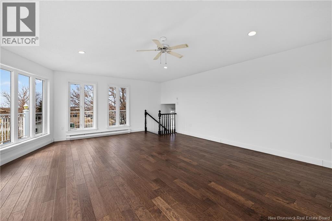
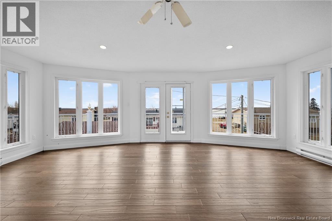
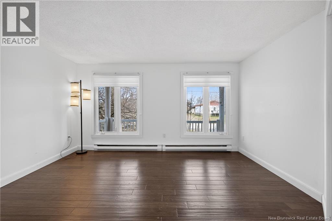
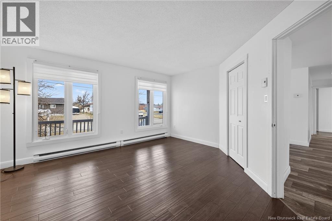
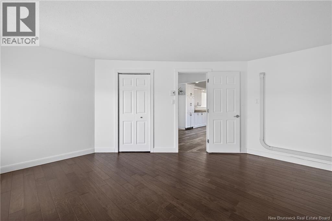
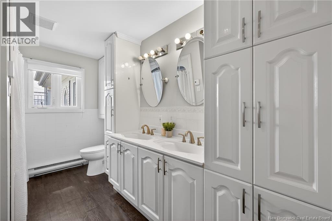
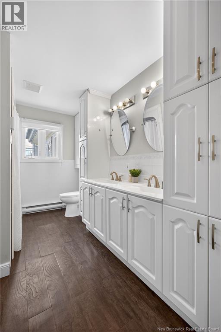
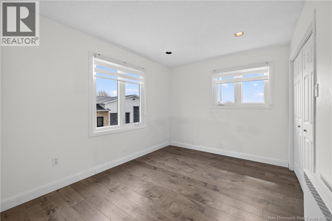
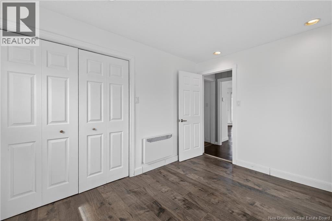
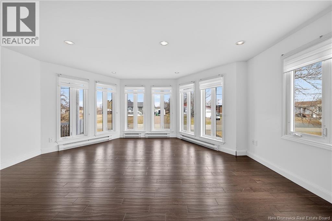
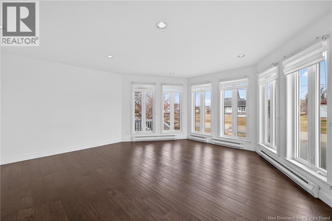
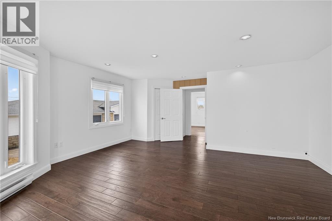
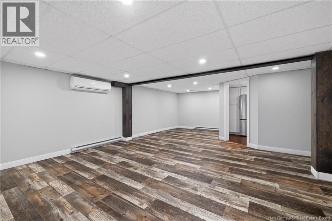
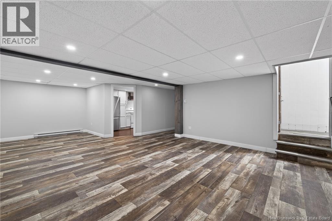
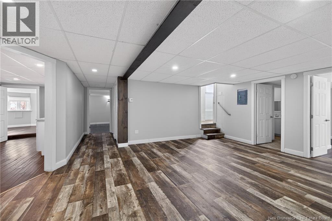
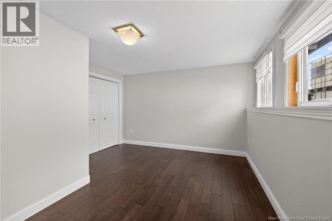
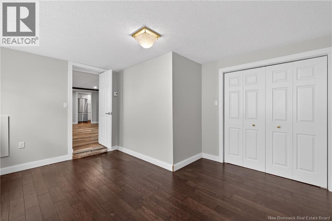
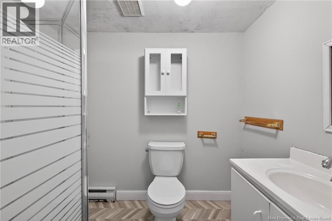
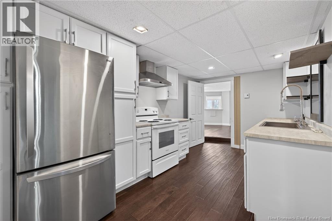
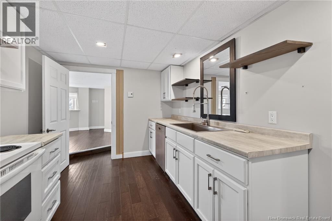
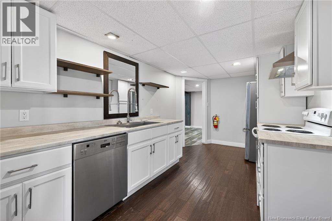
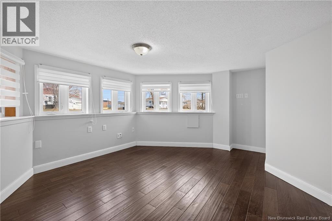
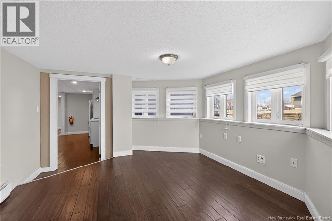
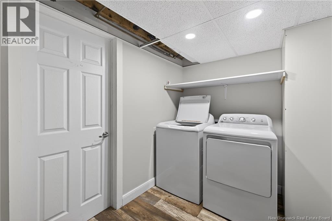
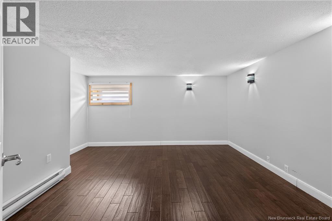
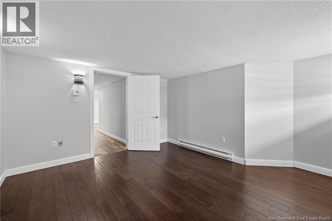
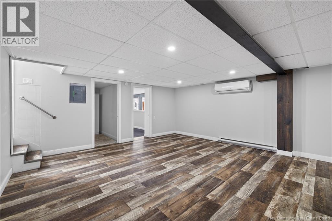
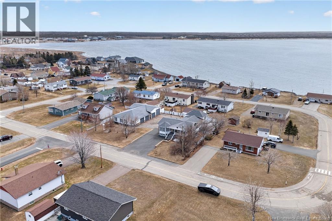
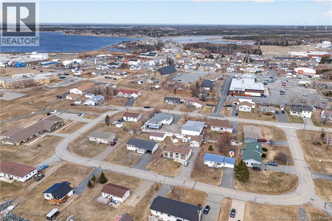
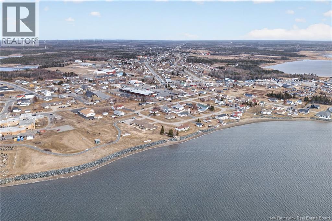
Located in the heart of downtown Lamèque, this property offers much more than an exceptional location within walking distance of shops, restaurants, gas stations, and a senior living facility. It offers a simple, practical, and welcoming lifestyle. From the moment you enter, you'll feel the spaciousness and flow of the open-concept layout connecting the kitchen and dining room, creating an immediate ""wow"" effect. The generously sized living room is the perfect place to relax after a busy day. The two upstairs bedrooms are comfortable, and the bathroom has been updated. From the kitchen and dining room, you'll be charmed by the waterfront view, which adds a touch of tranquility to everyday life. The basement offers a complete two-bedroom apartment with a separate entrance, ideal for a family member or for multi-family living. This home is distinguished by its large rooms where family life truly comes to life: entertaining, sharing, watching the children run around, and enjoying every space. Some work is needed, but the potential is undeniable. Several improvements have been made, including a 2018 asphalt shingle roof, the addition of heat pumps, new flooring, paint, and kitchen countertops. There's an attached 14x22 garage and a huge detached 67x38 garage with 11-foot and 9-foot ceilings, perfect for all your projects. (id:34572)
| Level | Type | Dimensions |
|---|---|---|
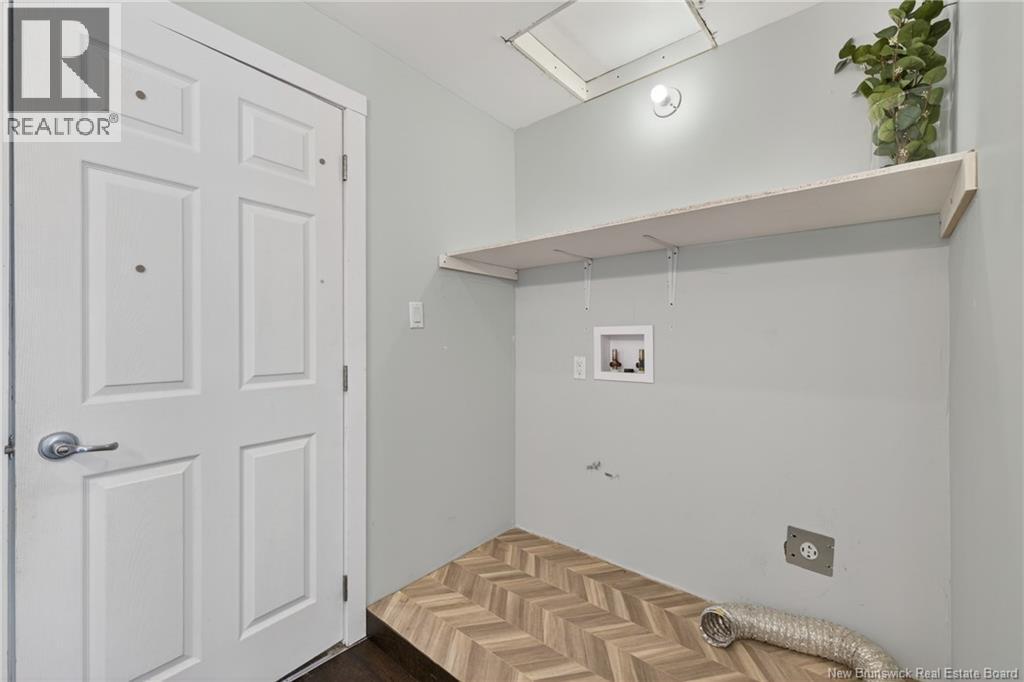
| Basement | Laundry Room | 7'6'' x 6'0'' |
| Basement | Bath (# Pieces 1-6) | 8'2'' x 7'3'' |
| Basement | Bedroom | 11'6'' x 12'0'' |
| Basement | Bedroom | 14'9'' x 7'9'' |
| Basement | Living Room | 16'4'' x 13'0'' |
| Basement | Kitchen | 8'2'' x 15'0'' |
| Basement | Primary Bedroom | 13'0'' x 11'7'' |
| Basement | Dining Room | 12'3'' x 9'2'' |
| Main Level | Bedroom | 11'6'' x 9'2'' |
| Main Level | Bedroom | 10'0'' x 12'0'' |
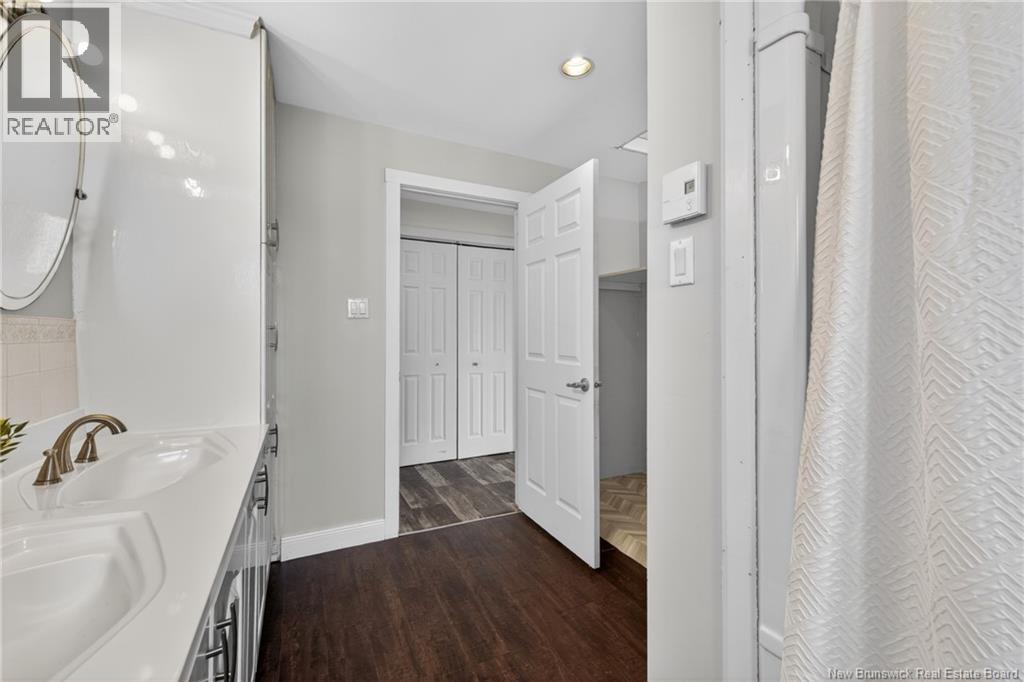
| Main Level | Bath (# Pieces 1-6) | 11'5'' x 7'2'' |
| Main Level | Primary Bedroom | 16'8'' x 15'8'' |
| Main Level | Foyer | 6'6'' x 9'8'' |
| Main Level | Family Room | 14'5'' x 22'0'' |
| Main Level | Kitchen/dining Room | 27'3'' x 19'6'' |

The trademarks REALTOR®, REALTORS®, and the REALTOR® logo are controlled by The Canadian Real Estate Association (CREA) and identify real estate professionals who are members of CREA. The trademarks MLS®, Multiple Listing Service® and the associated logos are owned by The Canadian Real Estate Association (CREA) and identify the quality of services provided by real estate professionals who are members of CREA. The trademark DDF® is owned by The Canadian Real Estate Association (CREA) and identifies CREA's Data Distribution Facility (DDF®)