
16 Old Stage Coach Road
Anagance, New Brunswick E4z0j2
MLS® Number: NB138951
 5
5  4
4  3180 sqft sq ft
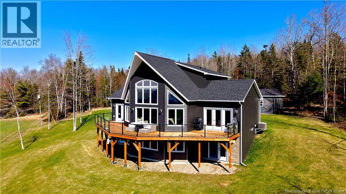
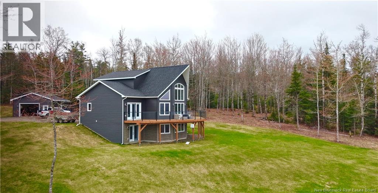
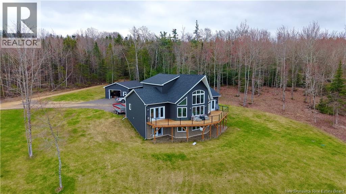
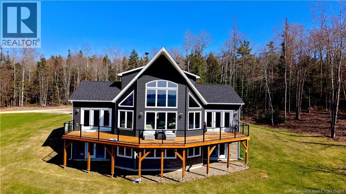
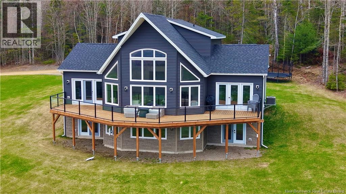
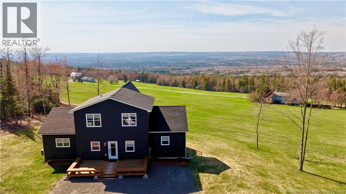
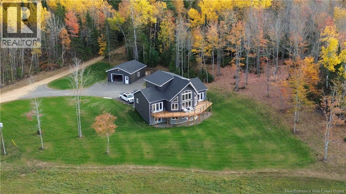
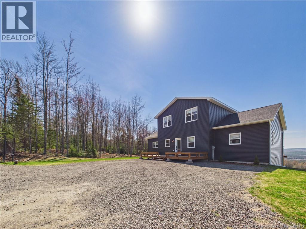
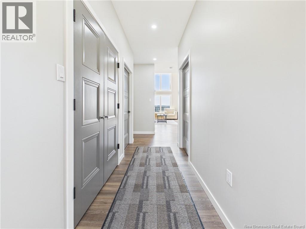
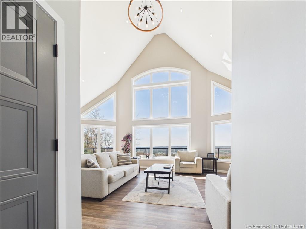
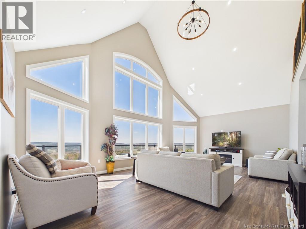
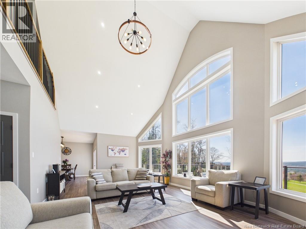
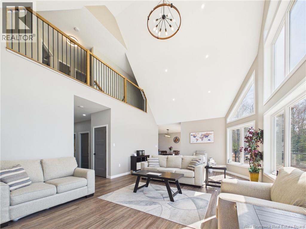
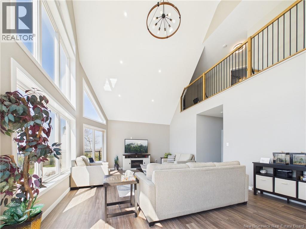
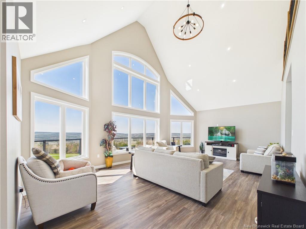
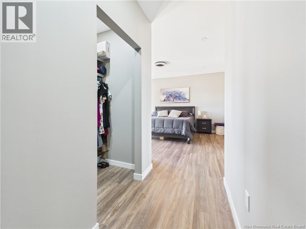
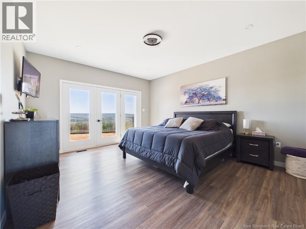
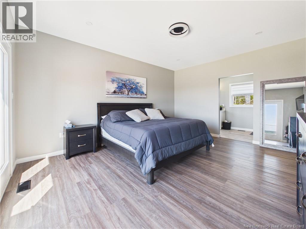
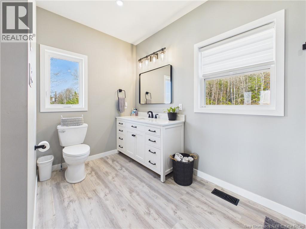
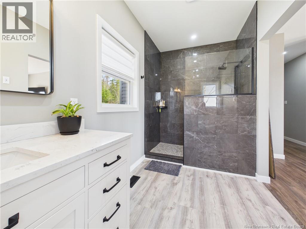
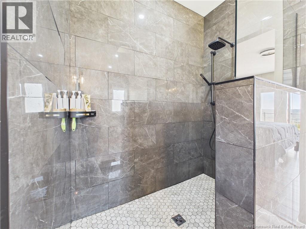
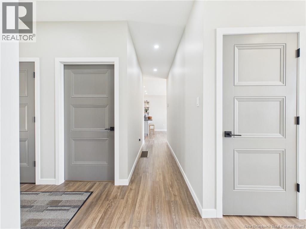
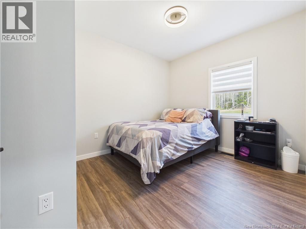
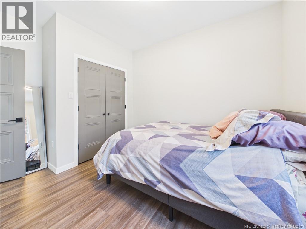
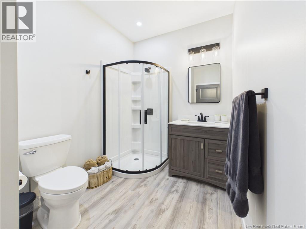
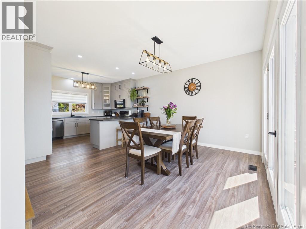
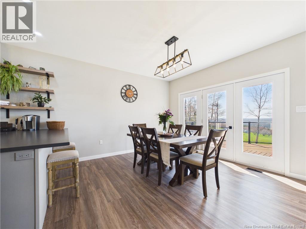
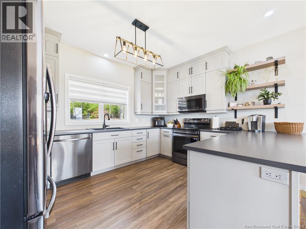
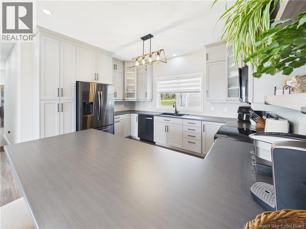
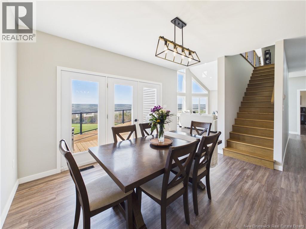
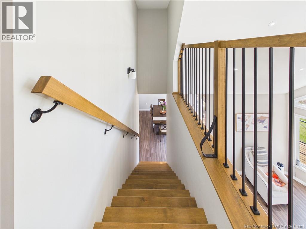
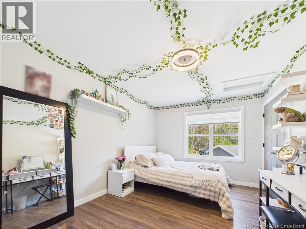
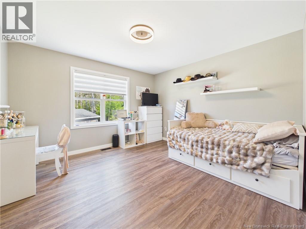
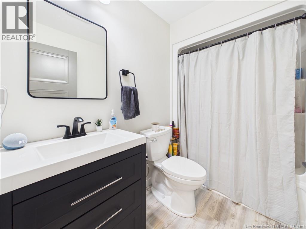
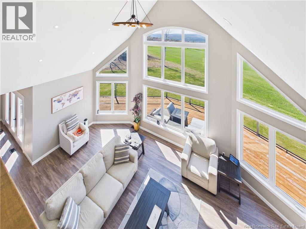
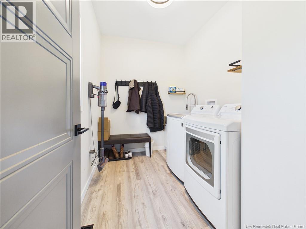
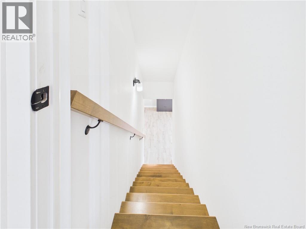
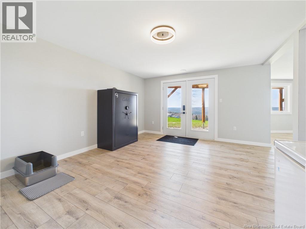
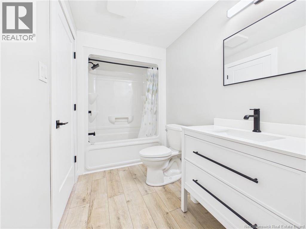
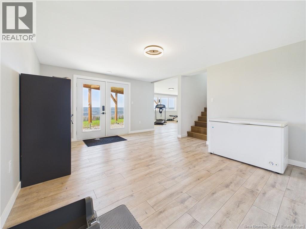
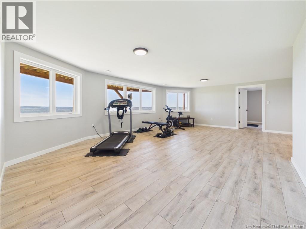
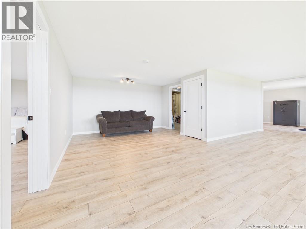
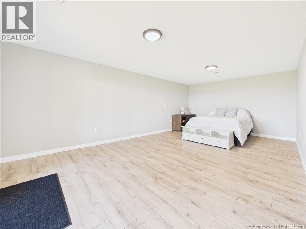
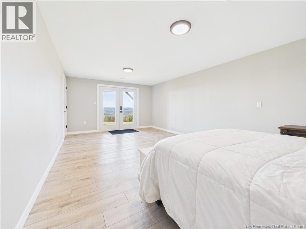
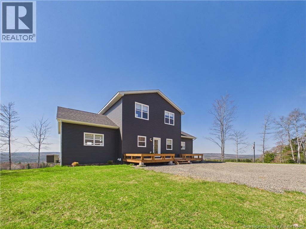
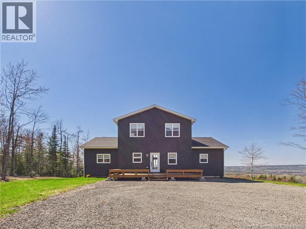
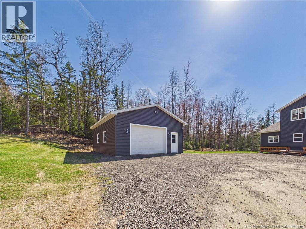
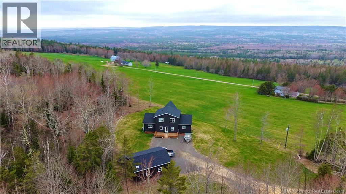
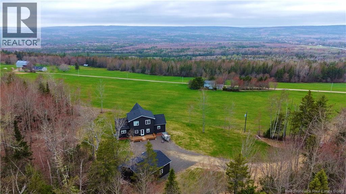
Experience 16 Old Stagecoach Road, a masterfully built estate completed in 2023 that perfectly captures the ""Modern Sanctuary"" aesthetic. This home is the definition of immaculate, featuring an intentional design where high-end finishes and seamless flow set a new benchmark for excellence. The impact is immediate, beginning with a sleek grand foyer that opens directly into the main living area, designed to capture your attention from the very first step. The heart of the home is a massive open-concept Great Room, where soaring cathedral ceilings and designer recessed lighting create an atmosphere of refined elegance. This space transitions effortlessly into a standout chefs kitchen, anchored by premium materials and a large eat-in dining area. Whether youre hosting an intimate family dinner or a major holiday gathering, the layout handles it all with effortless style and scale. The main floor is also home to a sophisticated primary retreata true sanctuary that leads you directly onto the wrap-around deck. The ensuite is a masterclass in modern luxury, featuring a custom-tiled shower that belongs in a design gallery. Adding to the convenience of single-level living, the main floor includes a second spacious bedroom, another full high-end bathroom, and a dedicated laundry room. If the interior doesnt floor you, the expansive wrap-around deck certainly will. The panoramic views from this vantage point are genuinely jaw-dropping and must be seen in person to be believed. With 5 oversized bedrooms and 4 full bathrooms, this home offers rare privacy and space. The lower level is a total powerhouse with a walk out basement, providing enough square footage for a professional home gym, a sprawling family room, or the ultimate social lounge. Engineered for the host at heart, 16 Old Stage coach Road balances executive class with a functional layout. This is an absolute must-see for the buyer looking for a breathtaking impact in every room. (id:34572)
| Level | Type | Dimensions |
|---|---|---|
| Second Level | 4pc Bathroom | 5'9'' x 5'0'' |
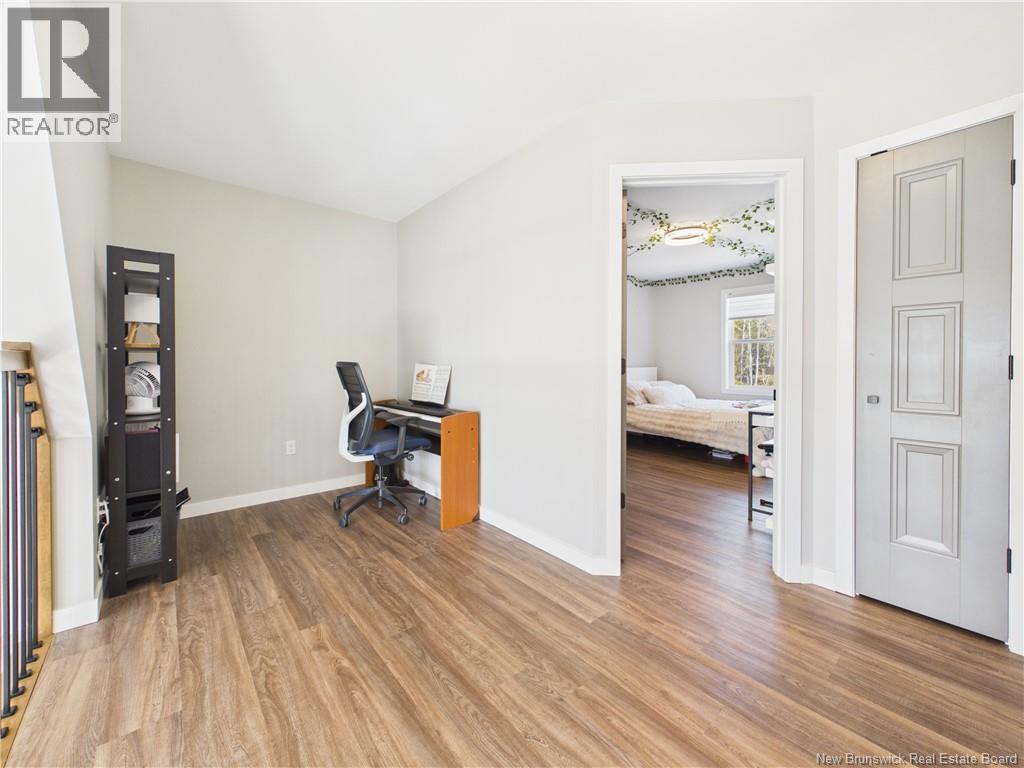
| Second Level | Bedroom | 10'1'' x 14'8'' |
| Second Level | Bedroom | 12'2'' x 12'0'' |
| Basement | Bedroom | 22'5'' x 12'10'' |
| Basement | Utility Room | 24'6'' x 10'6'' |
| Basement | 4pc Bathroom | 10'3'' x 5'3'' |
| Basement | Exercise Room | 24'11'' x 26'6'' |
| Basement | Sitting Room | 12'10'' x 16'9'' |
| Main Level | Kitchen/dining Room | 23'1'' x 13'7'' |
| Main Level | Living Room | 25'2'' x 24'5'' |
| Main Level | 3pc Bathroom | 13'5'' x 6'3'' |
| Main Level | Primary Bedroom | 16'4'' x 13'6'' |
| Main Level | Bedroom | 10'4'' x 10'1'' |
| Main Level | 3pc Bathroom | 6'9'' x 9'10'' |
| Main Level | Laundry Room | 6'10'' x 9'10'' |
| Main Level | Foyer | 14'3'' x 4'4'' |

The trademarks REALTOR®, REALTORS®, and the REALTOR® logo are controlled by The Canadian Real Estate Association (CREA) and identify real estate professionals who are members of CREA. The trademarks MLS®, Multiple Listing Service® and the associated logos are owned by The Canadian Real Estate Association (CREA) and identify the quality of services provided by real estate professionals who are members of CREA. The trademark DDF® is owned by The Canadian Real Estate Association (CREA) and identifies CREA's Data Distribution Facility (DDF®)