
16 Charles A Louis Lane
Sainte-Marie-De-Kent, New Brunswick E4s0h2
MLS® Number: NB140009
 3
3  3
3  2426 sqft sq ft
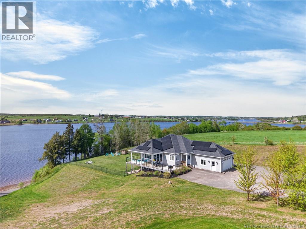
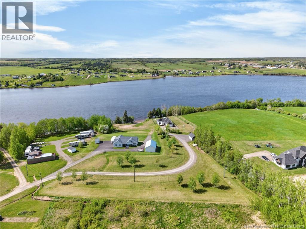
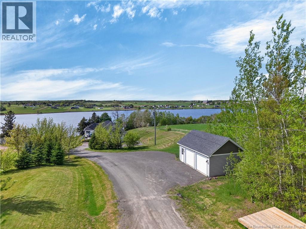
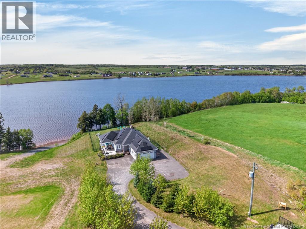
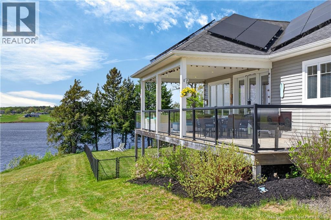
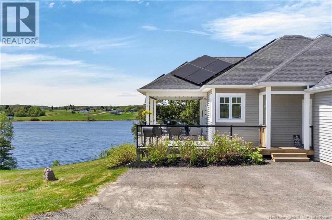
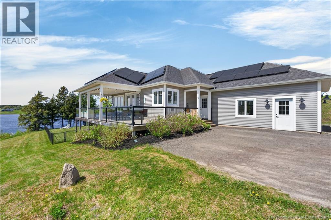
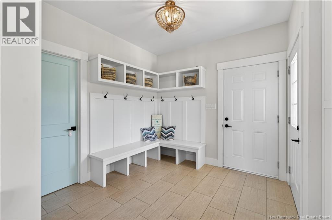
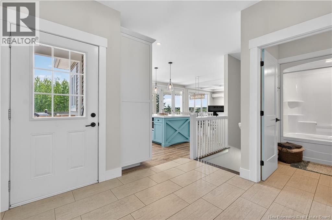
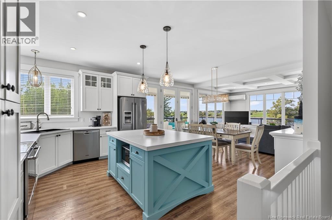
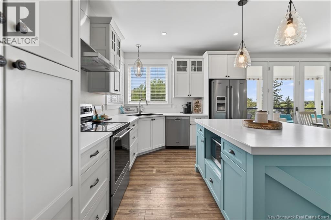
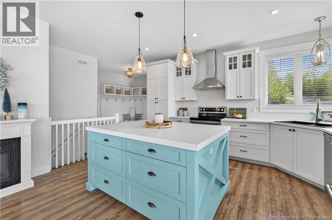
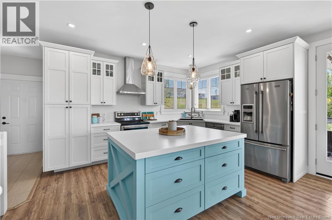
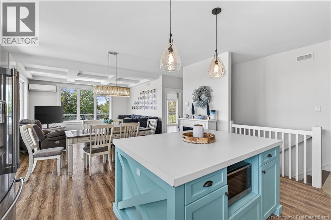
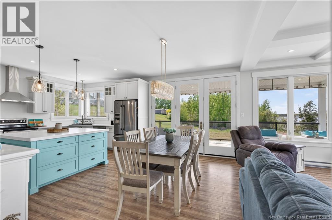
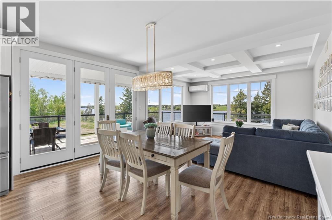
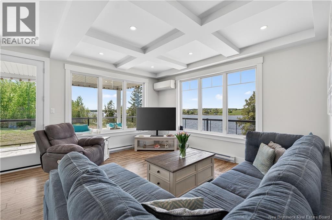
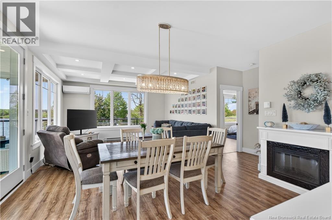
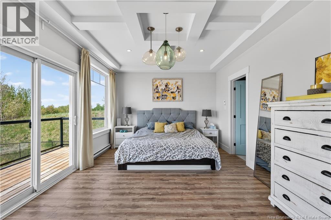
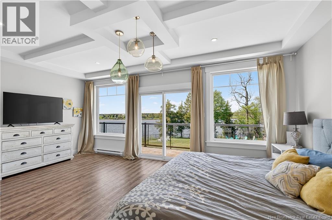
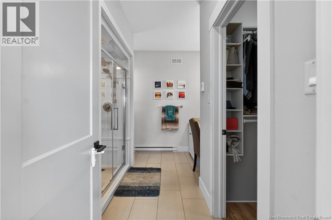
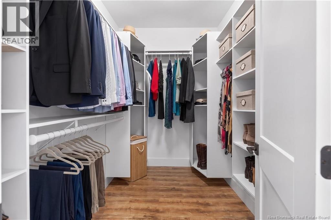
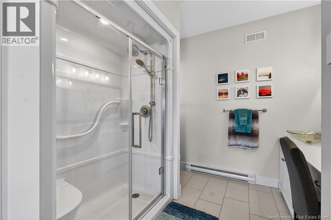
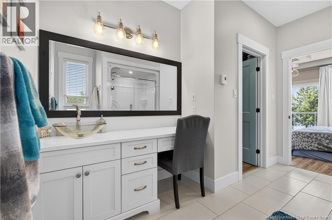
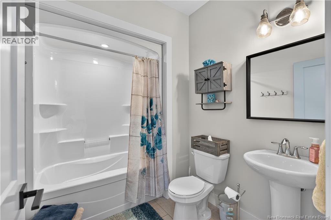
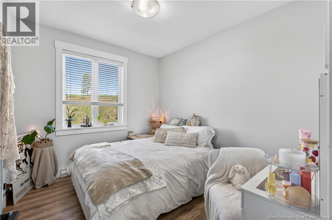
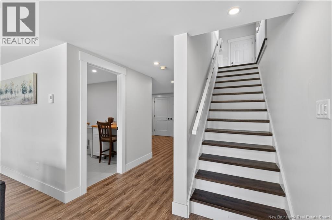
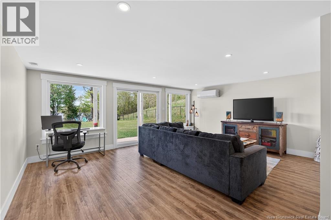
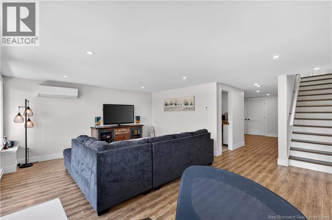
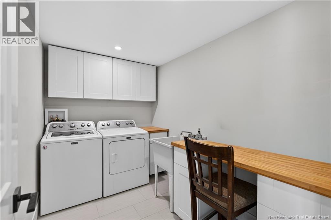
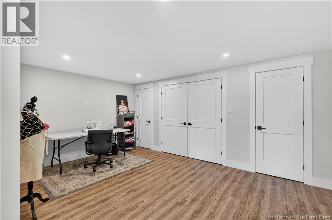
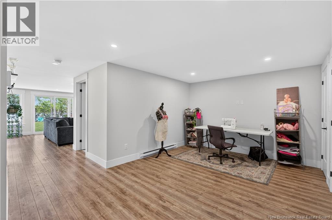
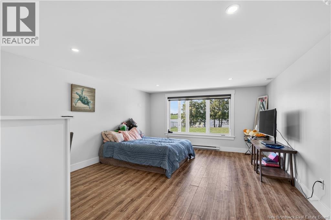
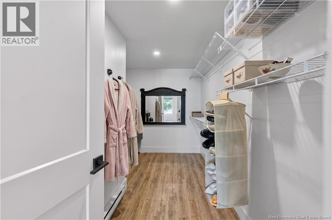
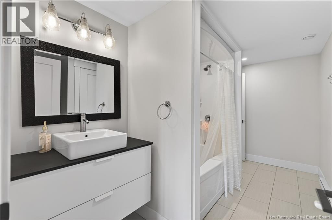
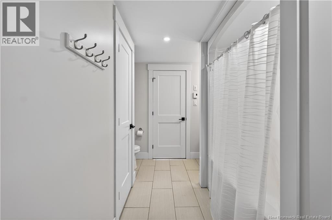
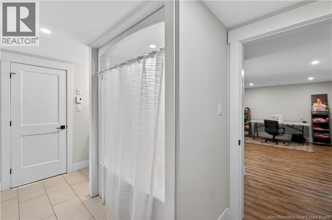
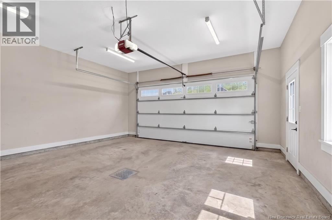
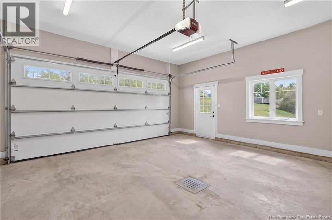
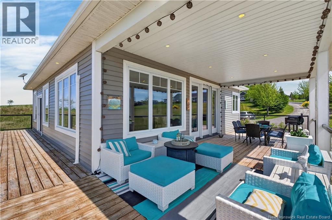
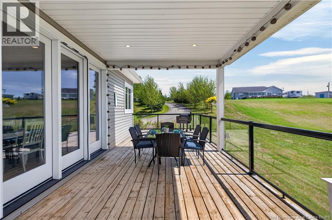
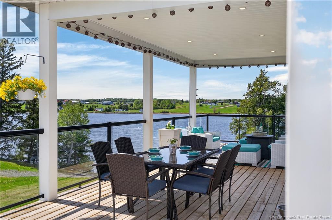
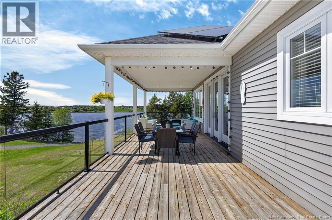
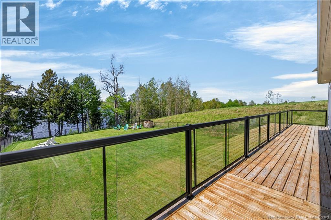
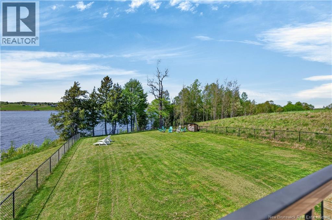
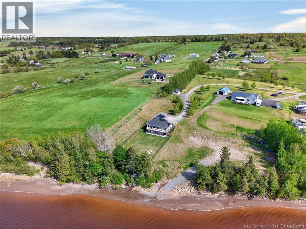
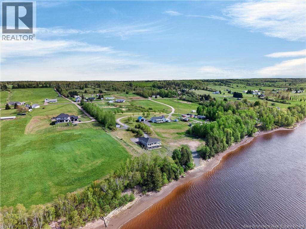
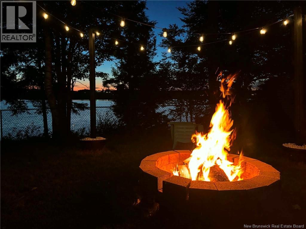
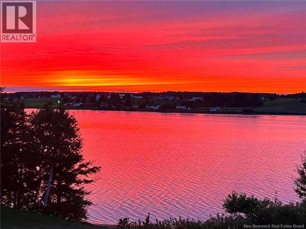
Welcome home! Wake up to waterfront beauty in this immaculate, tastefully decorated, raised bungalow home, on 2+ acres on the Bouctouche River. Imagine mornings, coffee in hand with breathtaking water views. Step inside to a welcoming foyer with convenient built-in benches and coat racks, leading to a spacious, open layout. The stunning kitchen/dining/living area feature expansive windows, while one of 2 master suites offers coffered ceilings, river facing views, a walk-in closet, and a beautiful ensuite with built in make-up vanity and a stand-up shower. A second bedroom and full bath complete the main floor. The lower level offers a large bedroom including water views, with full ensuite and walk-in closet, a walk-out living room with bright patio doors. A practical and conveniently located laundry room, and a versatile craft nook/office area complete the lower level. Potential for an in-law suite! There's a panoramic patio, which during the warmer months serves as an extension of the kitchen for an indoor-outdoor feel with beautiful bright floor-to-ceiling doors to allow a tremendous flow of natural light to fill the home. Enjoy the big patio with clear glass railings and a magnificent river view and fully fenced in back yard for children and/or fur babies. This property not only offers an attached 20x21 garage for every day convenience, but also comes with a spacious detached 16x24 garage, for all your waterfront toys, you name it! That's not all, embrace sustainable living with solar panels that were recently installed in 2025! Paradise awaits boat, swim, and play right at your doorstep! (id:34572)
| Level | Type | Dimensions |
|---|---|---|
| Basement | Hobby Room | 11'0'' x 15'0'' |
| Basement | Laundry Room | 6'8'' x 9'1'' |
| Basement | Living Room | 15'1'' x 18'1'' |
| Basement | Bedroom | 18'0'' x 14'1'' |
| Main Level | 4pc Bathroom | 7'0'' x 6'0'' |
| Main Level | Kitchen | 10'2'' x 15'0'' |
| Main Level | Bedroom | 9'8'' x 10'0'' |
| Main Level | Living Room/dining Room | 22'7'' x 15'1'' |
| Main Level | 3pc Ensuite Bath | 10'0'' x 7'0'' |
| Main Level | Bedroom | 19'1'' x 12'1'' |

The trademarks REALTOR®, REALTORS®, and the REALTOR® logo are controlled by The Canadian Real Estate Association (CREA) and identify real estate professionals who are members of CREA. The trademarks MLS®, Multiple Listing Service® and the associated logos are owned by The Canadian Real Estate Association (CREA) and identify the quality of services provided by real estate professionals who are members of CREA. The trademark DDF® is owned by The Canadian Real Estate Association (CREA) and identifies CREA's Data Distribution Facility (DDF®)