
16 Amelia Court
Saint John, New Brunswick E2k5m3
MLS® Number: NB137619
 4
4  4
4  2337 sqft sq ft
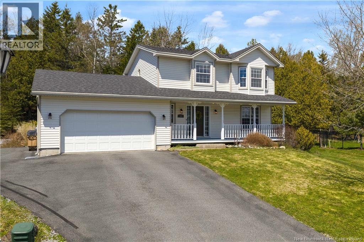
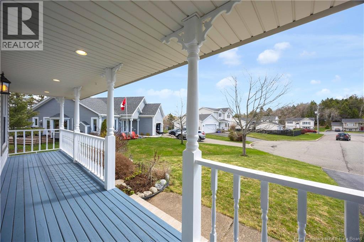
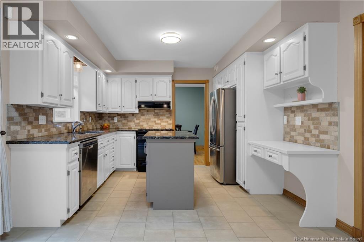
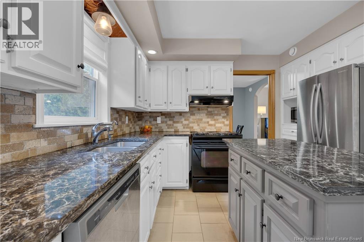
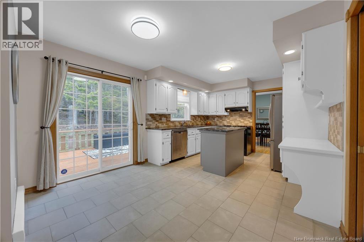
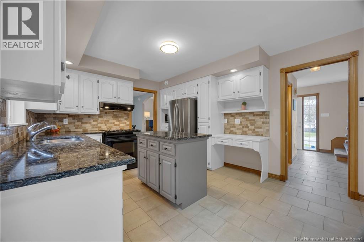
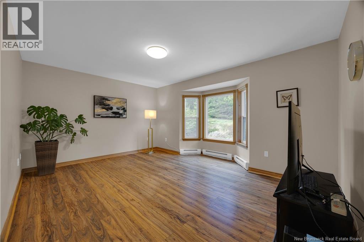
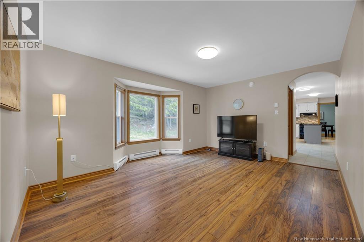
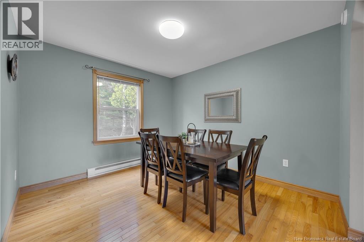
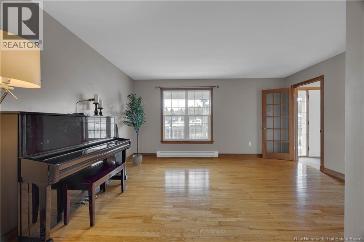
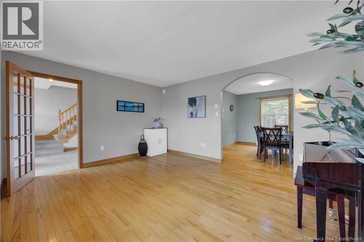
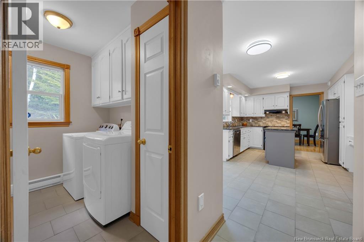
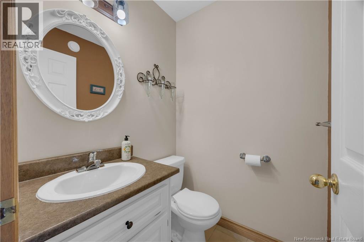
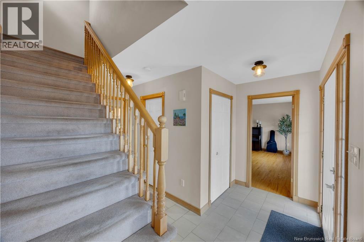
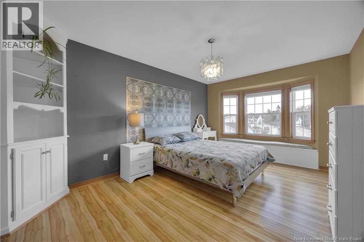
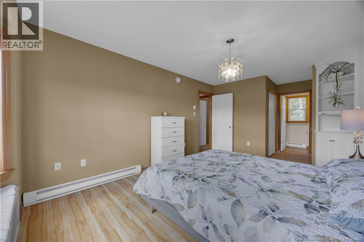
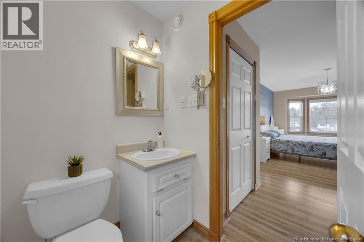
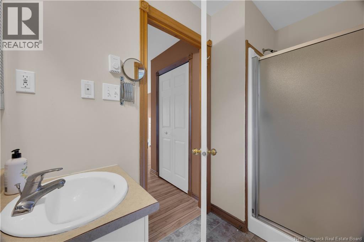
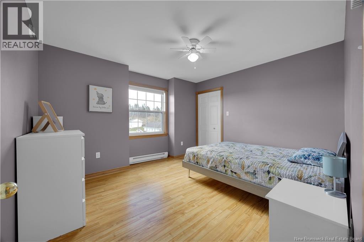
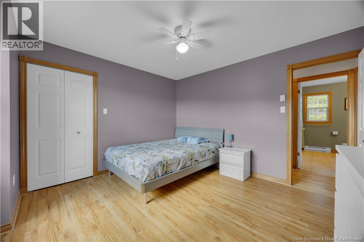
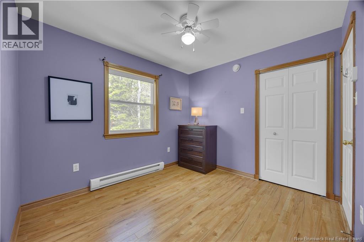
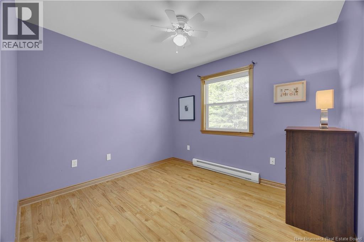
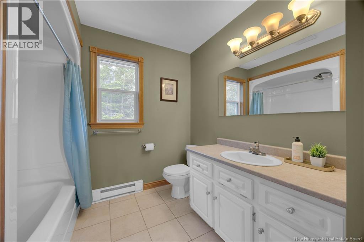
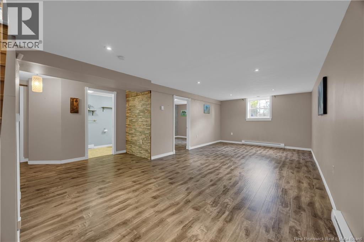
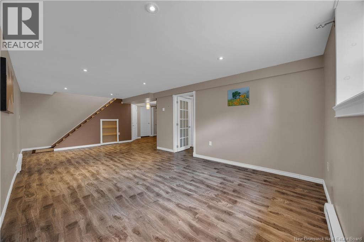
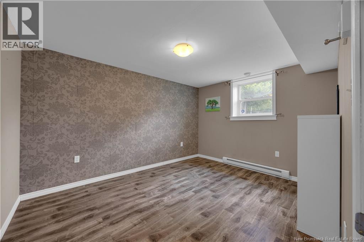
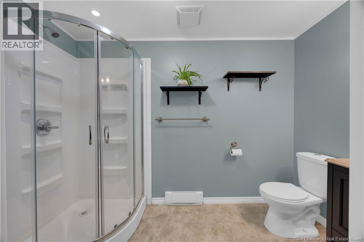
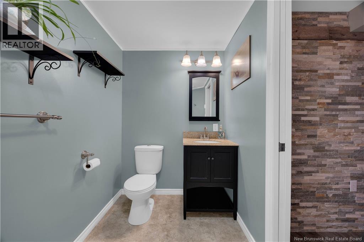
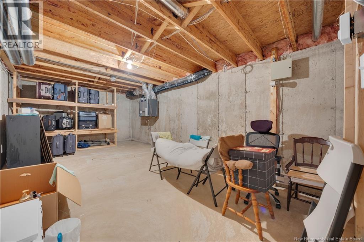
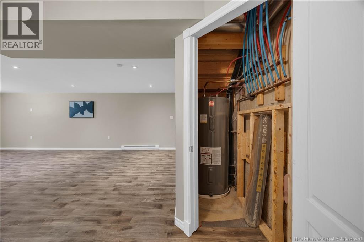
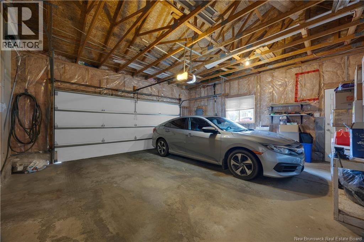
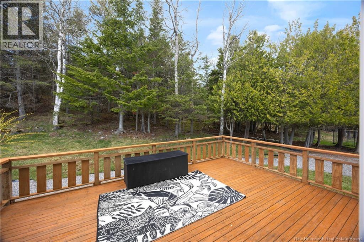
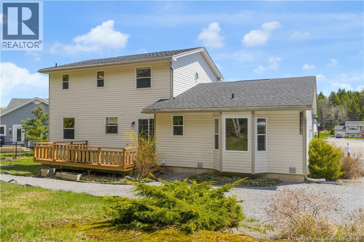
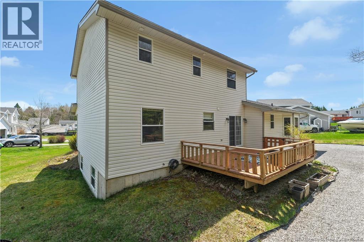
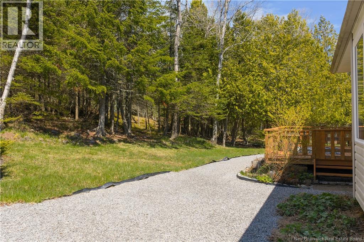
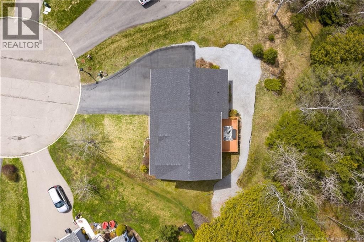
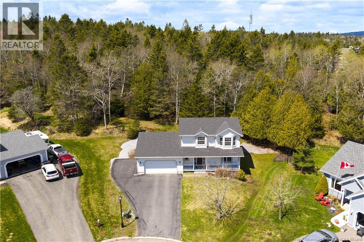
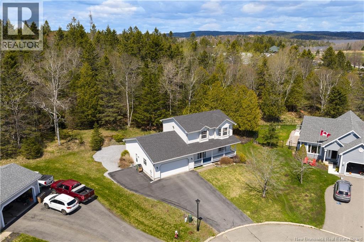
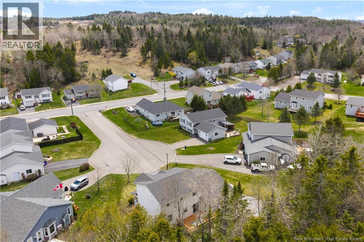
Located in one of Millidgevilles most sought-after neighbourhoods, this well-maintained 4-bedroom, 3.5-bath home offers an ideal blend of comfort, functionality, and everyday convenience. Within walking distance to Millidgeville North School and Samuel-de-Champlain , and just minutes from the university, hospital, yacht club, and essential amenities, the location is highly desirable for family living. The main level is designed with both practicality and flow in mind. The kitchen features granite countertops, stainless steel appliances, and a bright breakfast area with direct access to a spacious back deck, ideal for outdoor dining and summer entertaining. Multiple living spaces include two comfortable living rooms and a formal dining room, complemented by a convenient laundry room and powder room on the same level. Upstairs, the home offers three well- sized bedrooms, including a spacious primary suite with his-and-hers closets and an ensuite with a shower. A large bay windows enhance the primary bedroom with natural light and added character. A full bathroom with tub serves the remaining bedrooms. The fully finished lower level extends the living space with an additional bedroom, a generous family room, a full bathroom, and a large storage area, providing flexibility for guests, recreation, or multi-purpose use. Proudly owned by only the second owners, this home has been exceptionally well cared for over the years. Updates have been completed during the current owners seven years of ownership, including updated flooring (2019), new roof shingles in 2020, paved double driveway in 2019, ,owned hot water tank replacement (2024), and many other improvements. With big living space, a highly functional layout, and an unbeatable location, this is a rare opportunity to own a comfortable home in one of Saint Johns most desirable communities. Book your personal viewing today! (id:34572)
| Level | Type | Dimensions |
|---|---|---|
| Second Level | Bath (# Pieces 1-6) | 15'3'' x 9'3'' |
| Second Level | Bedroom | 15'4'' x 9'3'' |
| Second Level | Bedroom | 15'4'' x 12'4'' |
| Second Level | Bath (# Pieces 1-6) | 8'4'' x 4'4'' |
| Second Level | Bedroom | 15'4'' x 15'4'' |
| Basement | Storage | 15'4'' x 11'3'' |
| Basement | Bath (# Pieces 1-6) | 9'8'' x 5'3'' |
| Basement | Bedroom | 15'4'' x 12'6'' |
| Basement | Family Room | 23'7'' x 12'0'' |
| Main Level | Laundry Room | 15'4'' x 4'9'' |
| Main Level | Bath (# Pieces 1-6) | 4'8'' x 4'7'' |
| Main Level | Dining Room | 11'3'' x 10'1'' |
| Main Level | Kitchen | 17'1'' x 11'3'' |
| Main Level | Living Room | 15'3'' x 12'4'' |
| Main Level | Living Room | 15'10'' x 11'7'' |

The trademarks REALTOR®, REALTORS®, and the REALTOR® logo are controlled by The Canadian Real Estate Association (CREA) and identify real estate professionals who are members of CREA. The trademarks MLS®, Multiple Listing Service® and the associated logos are owned by The Canadian Real Estate Association (CREA) and identify the quality of services provided by real estate professionals who are members of CREA. The trademark DDF® is owned by The Canadian Real Estate Association (CREA) and identifies CREA's Data Distribution Facility (DDF®)