
159 Carrington Drive
Riverview, New Brunswick E1b5b8
MLS® Number: NB139926
 5
5  4
4  2544 sqft sq ft
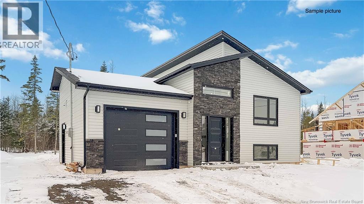
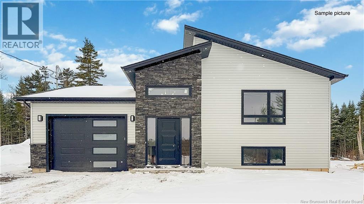
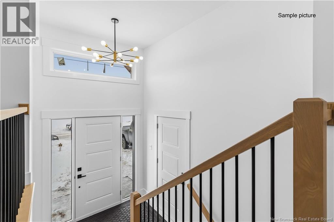
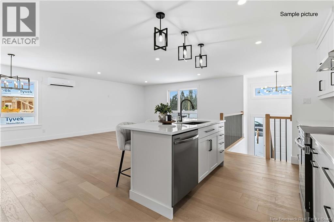
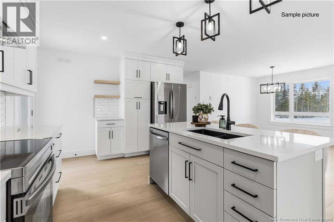
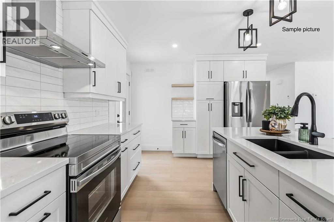
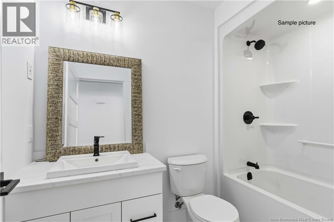
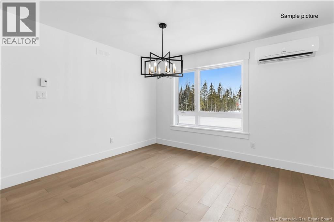
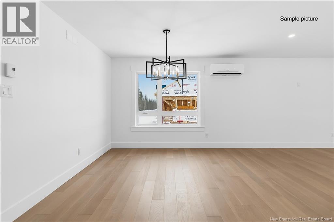
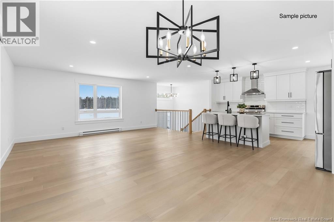
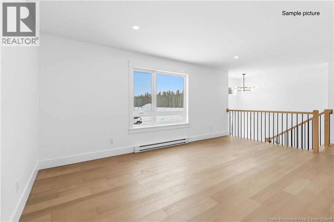
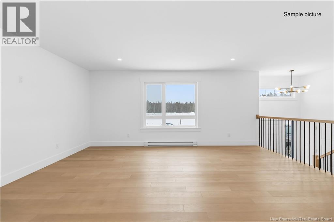
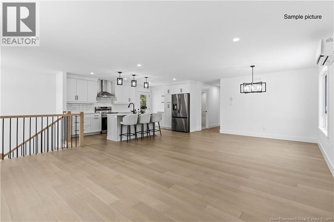
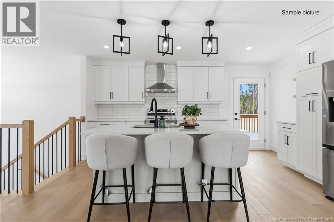
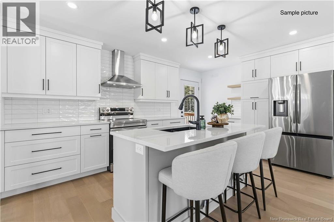
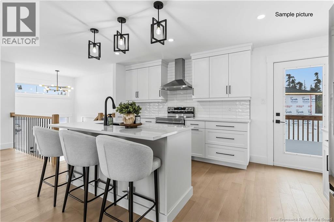
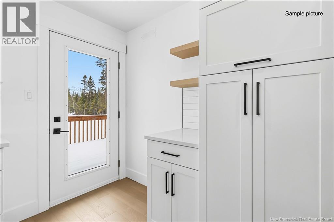
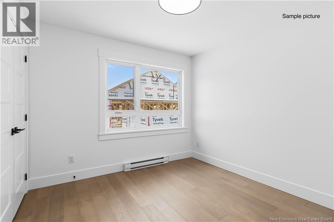
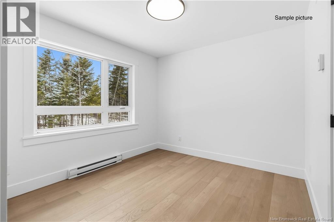
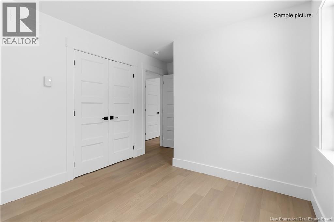
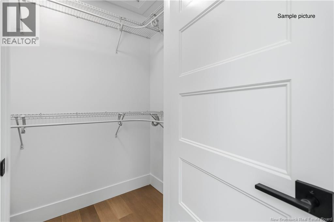
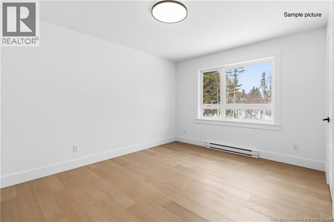
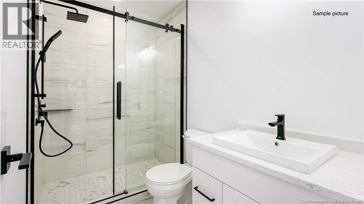
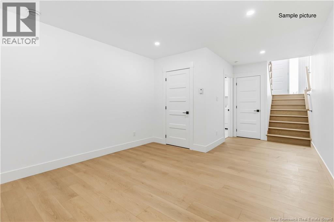
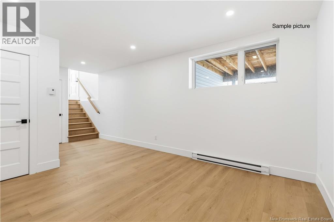
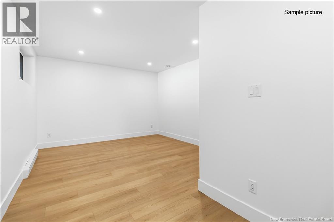
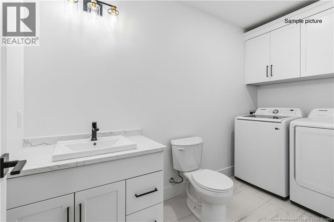
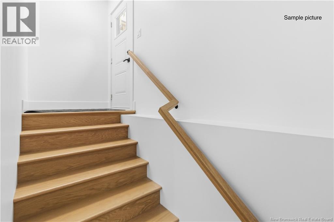
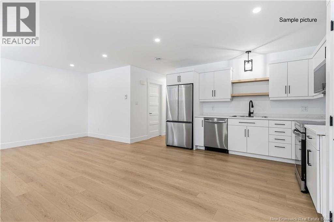
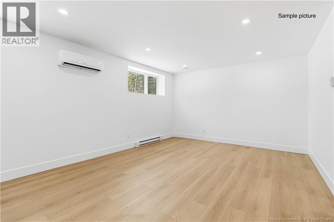
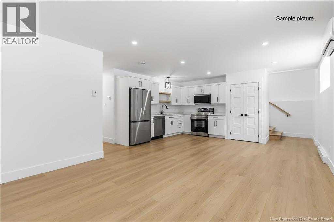
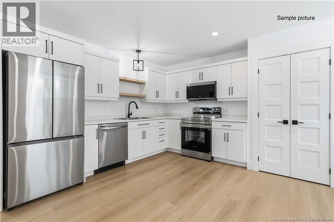
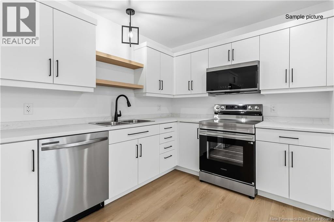
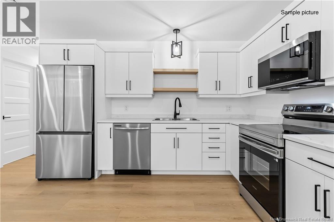
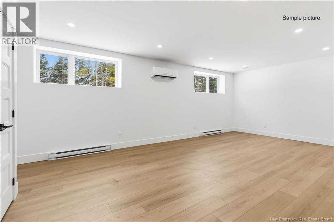
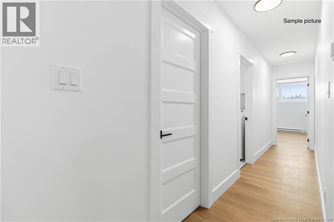
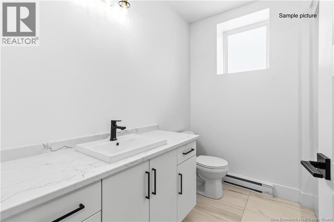
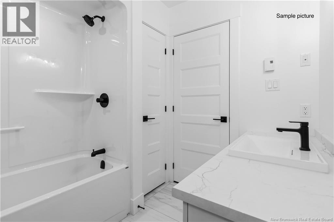
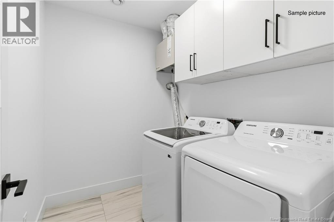
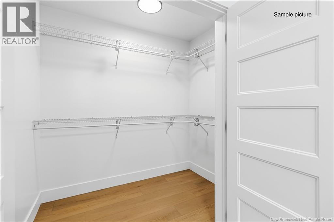
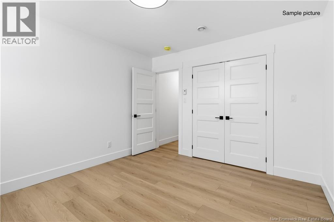
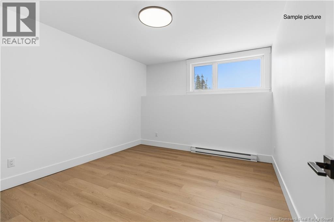
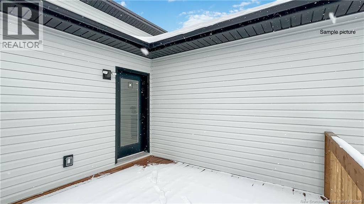
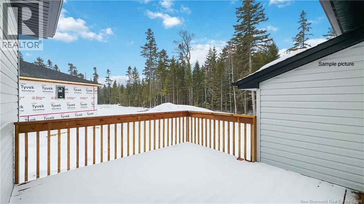
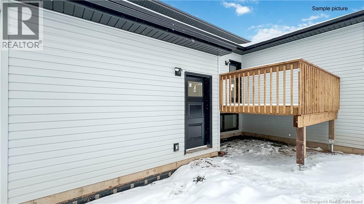
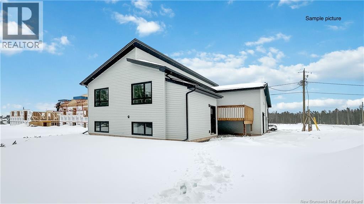
Move-in ready brand-new construction with a registered in-law suite in Riverview! Welcome to modern living with built-in flexibility in one of Riverviews most sought-after family-friendly neighbourhoods. This beautiful split-entry home offers the perfect blend of style, space, and smart long-term value. The main level features 3 bedrooms, 2 full bathrooms, and a bright open-concept kitchen, dining, and living area designed for everyday comfort and easy entertaining. Downstairs, youll find a spacious family room, perfect for a playroom, home gym, office, or cozy movie nights. The real bonus is the fully registered in-law suite, complete with its own private finished space, full kitchen, brand-new stainless steel appliances, 1 bedroom with a walk-in closet, and a 4-piece bathroom. Whether youre looking to accommodate extended family, create privacy for a loved one, or offset your mortgage with potential rental income, this space offers incredible versatility. This property includes 2 full sets of brand-new stainless steel appliances, plus a paved driveway and landscaping included as a favour from the builder. A new home warranty will also be assigned on closing day for added peace of mind. This is the kind of home that works for your life today and grows with you tomorrow. Opportunities like this in Riverview dont last! (id:34572)
| Level | Type | Dimensions |
|---|---|---|
| Basement | Living Room | 12' x 14' |
| Basement | Bedroom | 12' x 13' |
| Basement | 4pc Bathroom | 9' x 5' |
| Basement | Kitchen/dining Room | 12' x 17' |
| Basement | Bath (# Pieces 1-6) | 9' x 6' |
| Basement | Family Room | 13' x 14' |
| Main Level | 3pc Ensuite Bath | 6' x 5' |
| Main Level | Primary Bedroom | 11' x 13' |
| Main Level | Bedroom | 10' x 10' |
| Main Level | Bedroom | 10' x 10' |
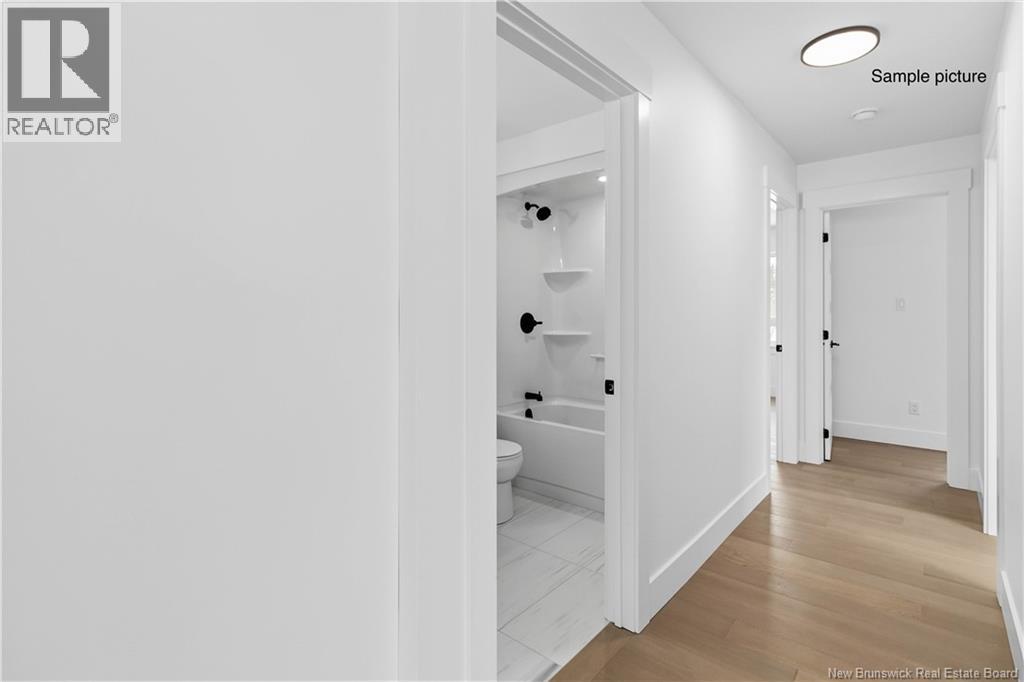
| Main Level | 4pc Bathroom | 5' x 6' |
| Main Level | Living Room/dining Room | 24' x 24' |
| Main Level | Kitchen | 16' x 11' |

The trademarks REALTOR®, REALTORS®, and the REALTOR® logo are controlled by The Canadian Real Estate Association (CREA) and identify real estate professionals who are members of CREA. The trademarks MLS®, Multiple Listing Service® and the associated logos are owned by The Canadian Real Estate Association (CREA) and identify the quality of services provided by real estate professionals who are members of CREA. The trademark DDF® is owned by The Canadian Real Estate Association (CREA) and identifies CREA's Data Distribution Facility (DDF®)