
158 Stonehill Lane
Fredericton, New Brunswick E3g0j6
MLS® Number: NB138448
 4
4  3
3  2432 sqft sq ft
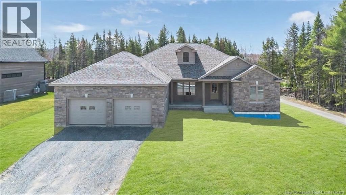
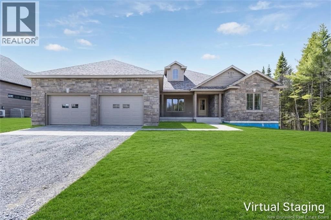
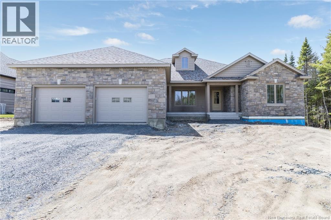
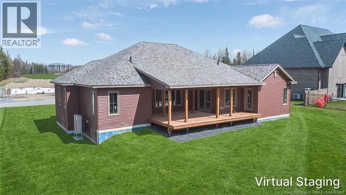
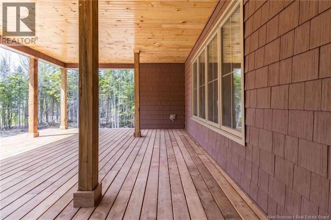
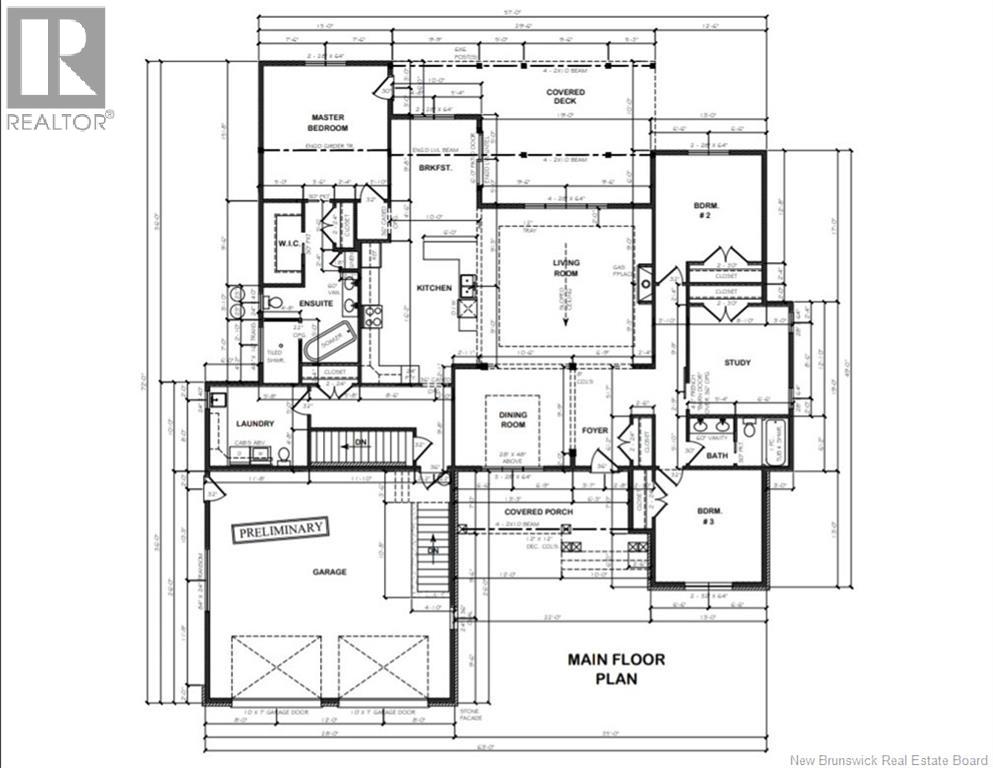
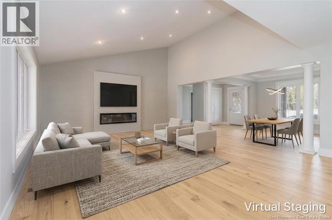
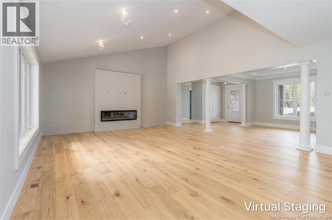
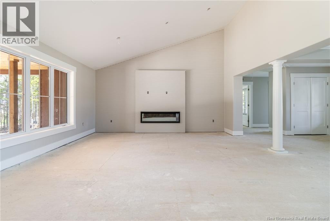
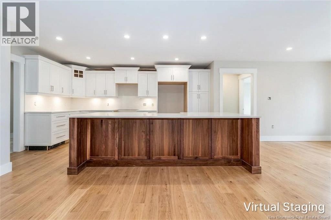
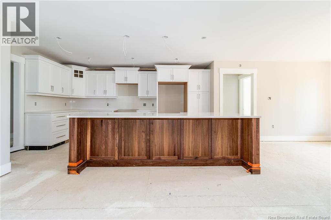
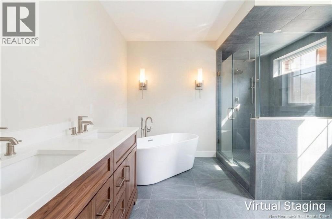
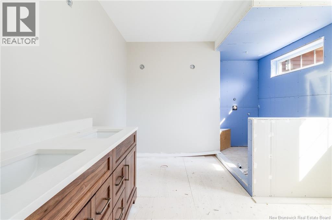
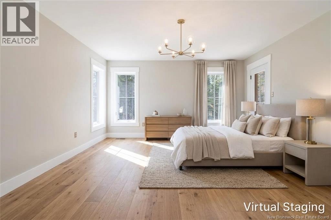
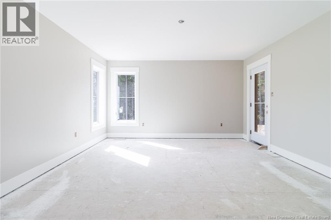
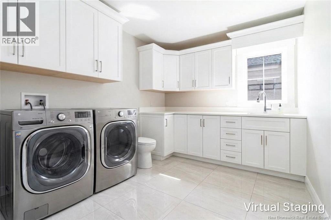
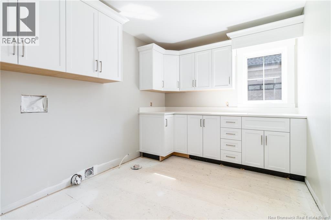
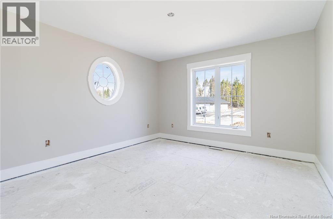
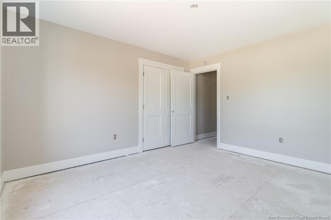
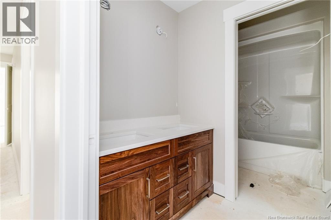
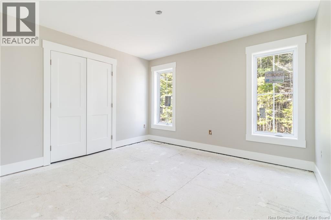
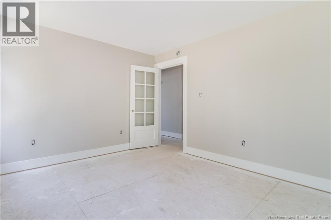
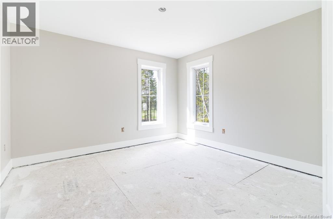
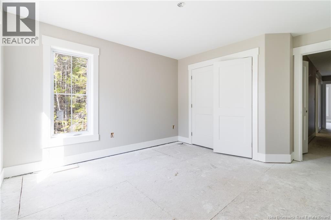
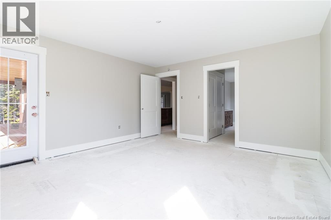
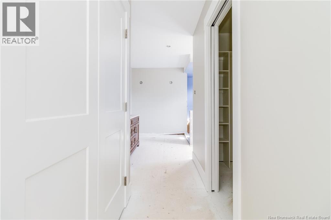
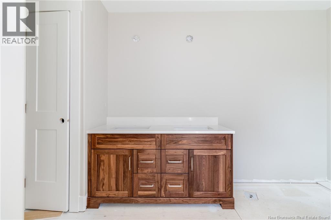
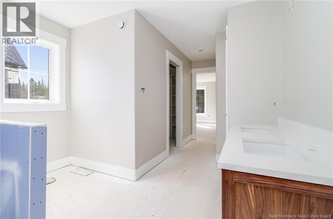
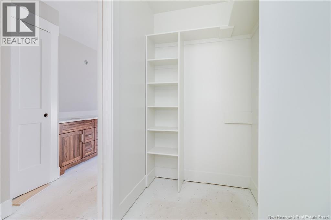
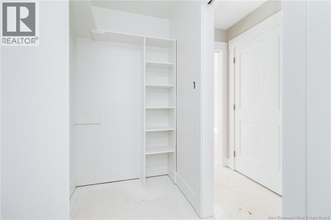
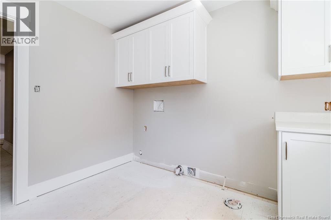
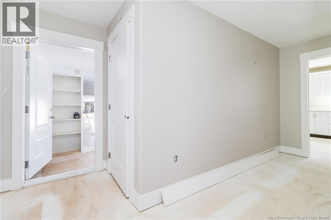
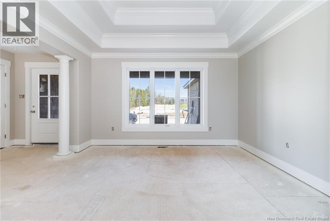
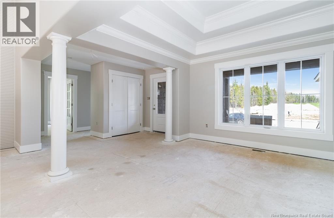
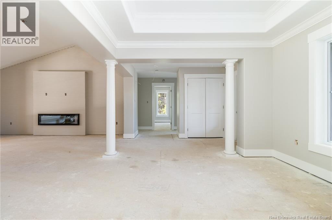
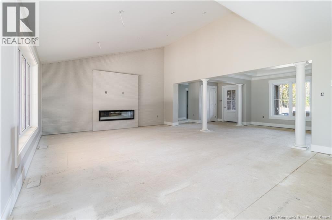
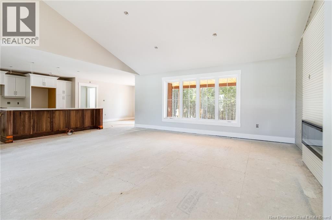
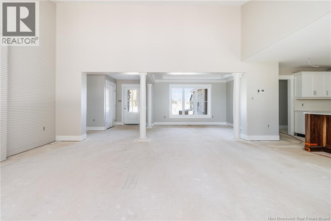
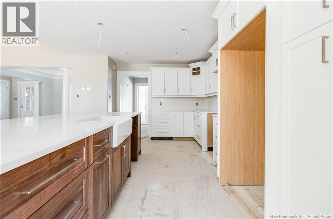
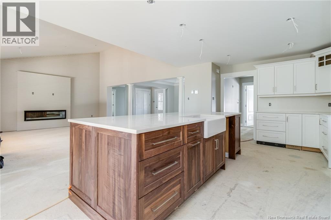
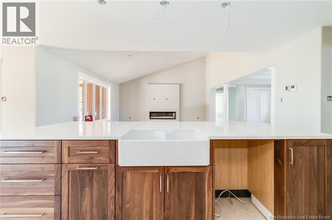
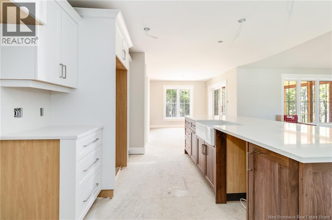
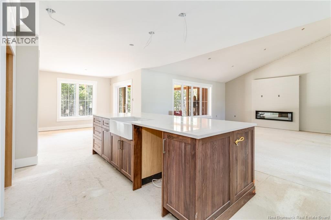
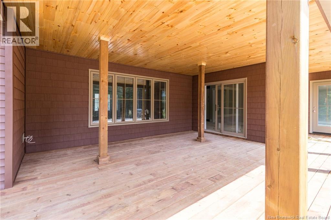
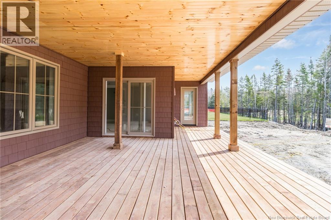
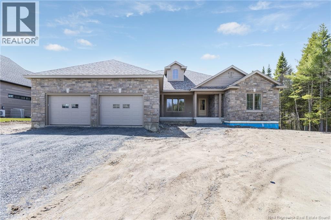
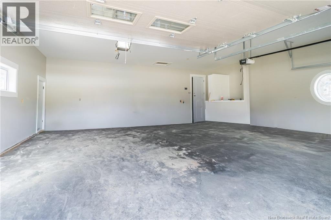
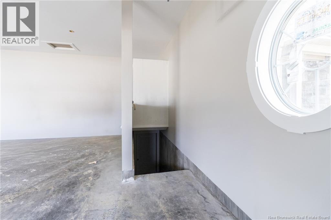
Luxury doesnt shout, it lingers. In the materials, the setting, the quiet confidence of something built the right way. Welcome to 158 Stonehill Lane, set along the 1st hole of West Hills Golf Course. Built by Hill Brothers, this brand new executive ranch-style bungalow pairs classic Craftsman architecture with clean, modern finishes & a layout built for family life. Inside, the main living space is anchored by a chefs kitchen complete with a 10-foot island, custom 5-Star cabinetry, a double-bowl Franke apron front sink with brushed chrome Delta faucet, quartz surfaces and a seamless quartz slab backsplash from Countertop Creations. Opposite the kitchen is your open concept living & dining space with gorgeous trayed ceiling, stately pillars, and stunning feature wall with built in Napoleon fireplace. A rare find: 4 bedrooms and 3 baths on the main level. The primary suite feels like an escape with a soaker tub, custom tiled walk-in shower, double vanity with American walnut base, and a walk-in closet built for extensive wardrobes. The main bath also offers a double vanity and timeless brushed chrome faucets. Built with intentionfeaturing an all-weather Mitsubishi Electric Heat Pump, heat pump hot water heater, Energy-Star HRV, ICF foundation, and R60 insulation. Heated double garage, dedicated laundry with half bath, and basement access with rough-in for a future suite or rental. Backing onto the golf course for privacy, pace, and lifestyle. Includes a $30,000 flooring & light fixture budget to customize finishes and make it yours. A refined offering in one of Frederictons most desirable communities. *Some photos include virtual staging & simulated examples of flooring and lighting. *Exterior photos are virtually simulated to reflect summer landscaping (not included). (id:34572)
| Level | Type | Dimensions |
|---|---|---|
| Main Level | Bedroom | 13'0'' x 13'0'' |
| Main Level | Bedroom | 12'8'' x 12'0'' |
| Main Level | Bedroom | 12'8'' x 13'2'' |
| Main Level | Primary Bedroom | 15'10'' x 15'8'' |
| Main Level | Dining Room | 13'0'' x 13'0'' |
| Main Level | Kitchen | 15'0'' x 12'0'' |
| Main Level | Family Room | 17'8'' x 18'3'' |

The trademarks REALTOR®, REALTORS®, and the REALTOR® logo are controlled by The Canadian Real Estate Association (CREA) and identify real estate professionals who are members of CREA. The trademarks MLS®, Multiple Listing Service® and the associated logos are owned by The Canadian Real Estate Association (CREA) and identify the quality of services provided by real estate professionals who are members of CREA. The trademark DDF® is owned by The Canadian Real Estate Association (CREA) and identifies CREA's Data Distribution Facility (DDF®)