
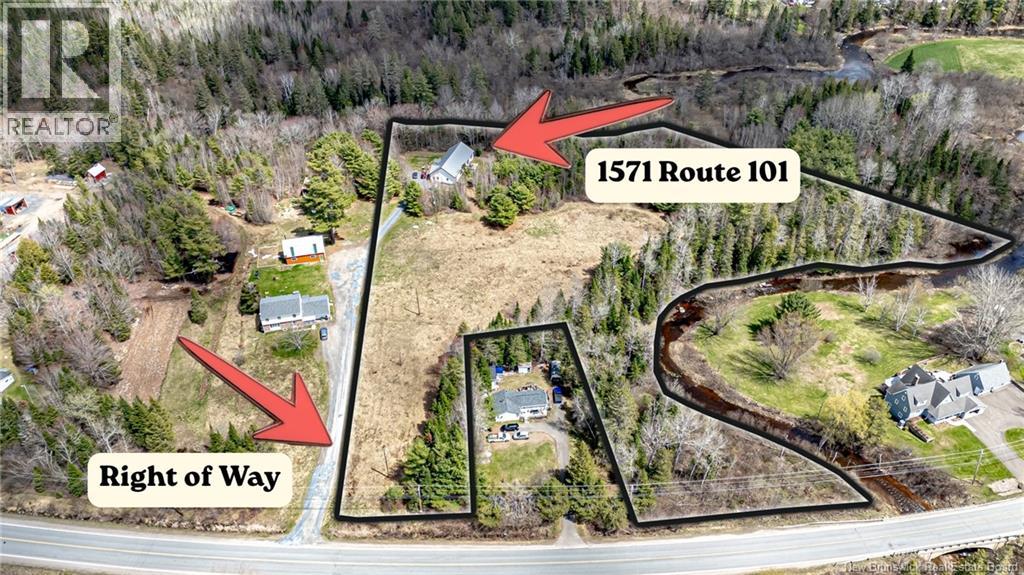
1571 101 Route
Nasonworth, New Brunswick E3c2e2
MLS® Number: NB138845
 3
3  2
2  1869 sqft sq ft
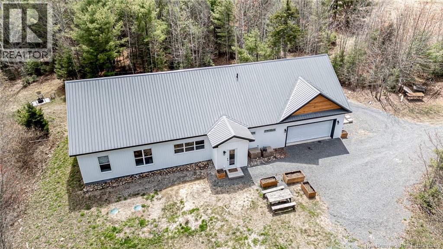
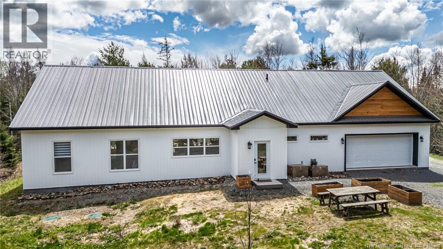
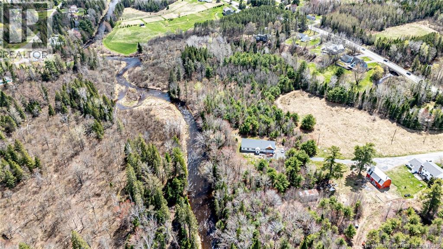
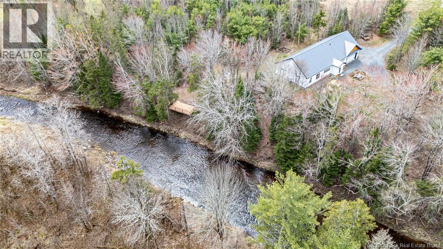
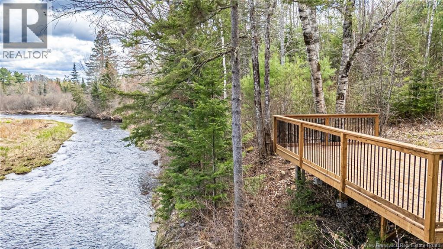
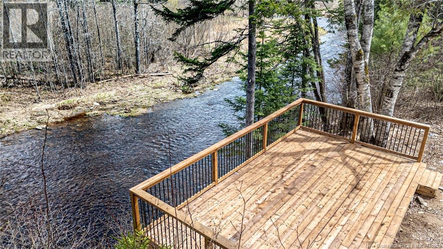
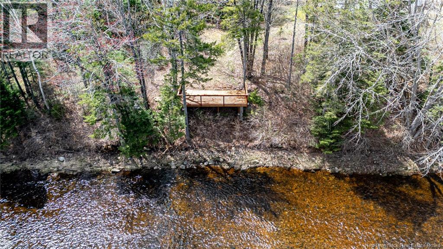
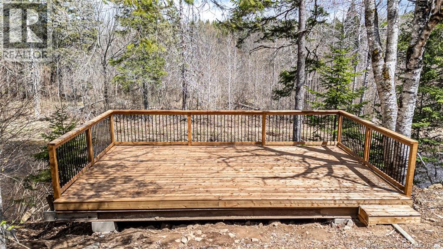
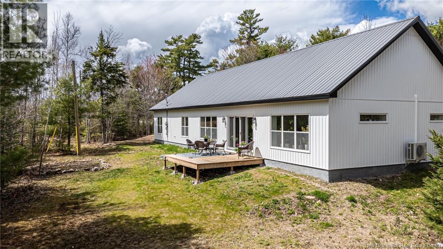
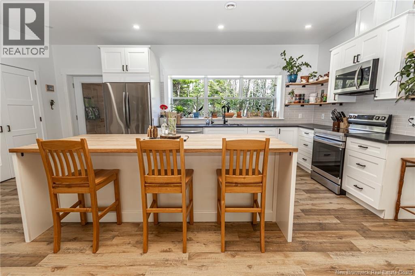
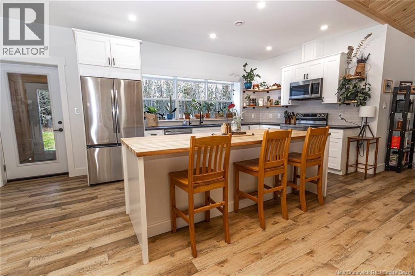
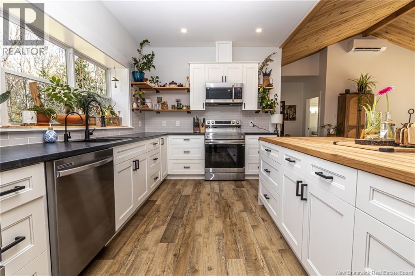
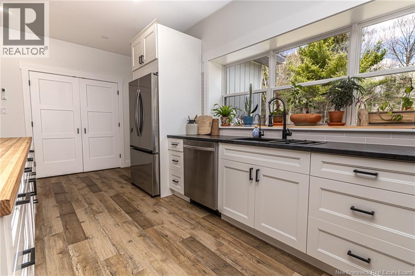
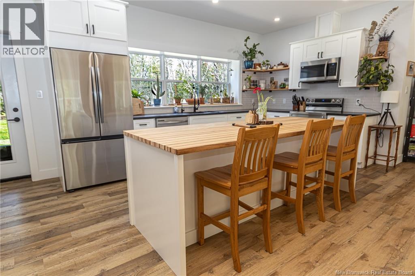
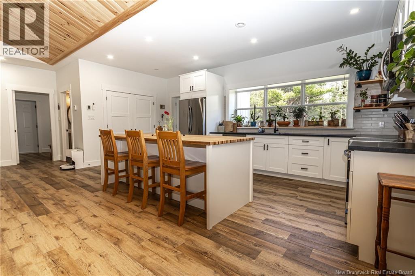
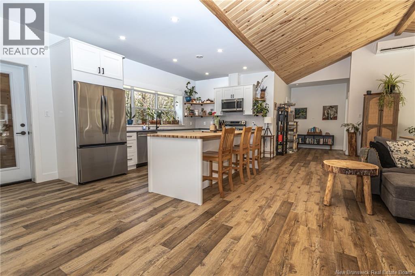
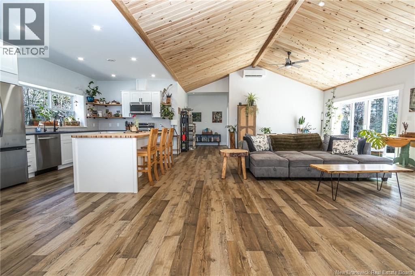
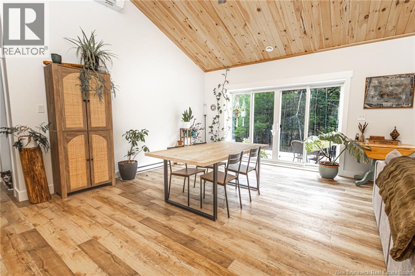
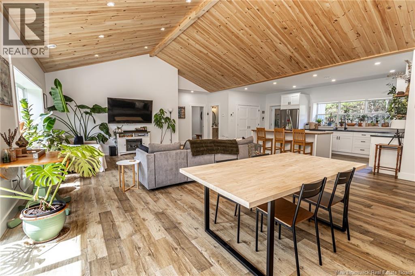
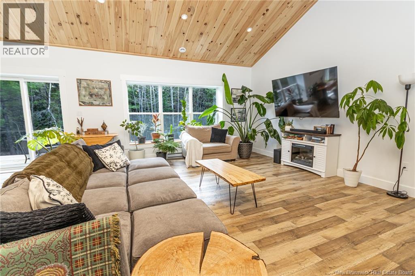
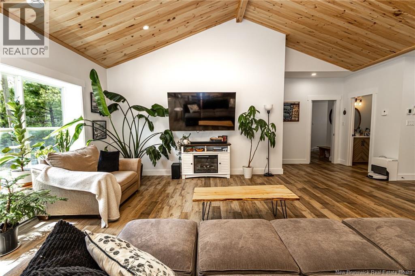
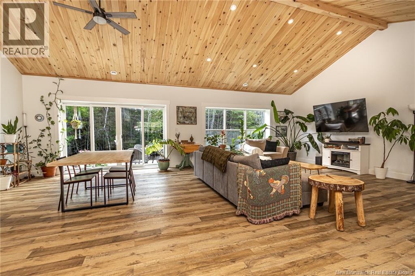
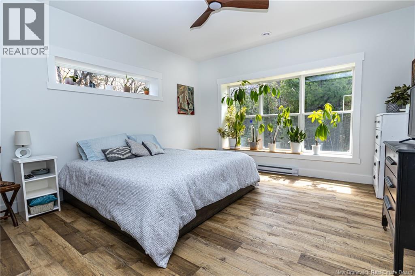
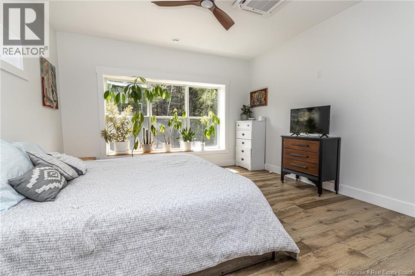
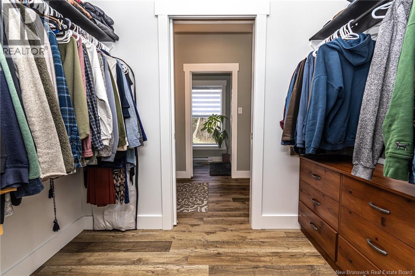
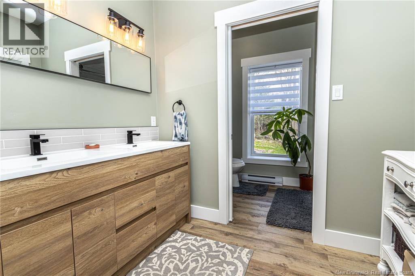
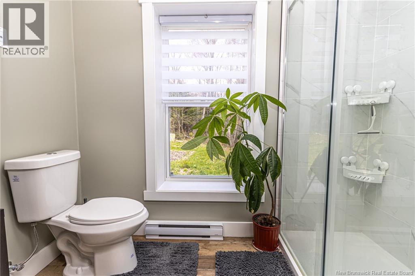
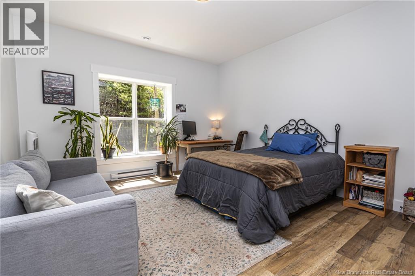
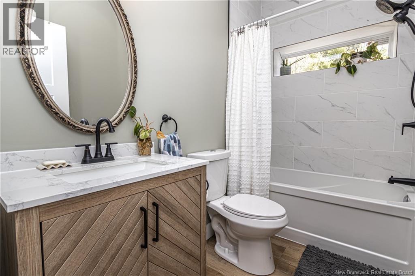
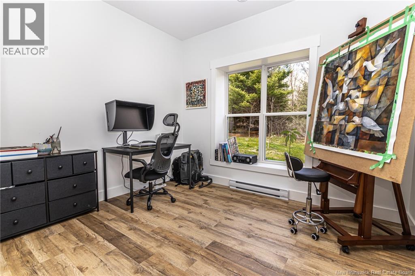
This newer-construction home offers a beautiful blend of modern comfort, efficient design, and peaceful outdoor living, set on over 7 acres. Built on an ICF foundation with slab-on-grade construction, the home features a bright and spacious open-concept main living area where the kitchen, dining, and living room flow together under a stunning vaulted wood ceiling. Large windows bring in natural light and views of the surrounding property. At the same time, the kitchen offers clean modern cabinetry, stainless steel appliances, open shelving, a large island with seating, and excellent workspace for everyday living or entertaining. The layout includes three bedrooms, highlighted by a comfortable primary suite with a private ensuite and walk-through closet. The ensuite features a double vanity and walk-in shower, adding both style and function. The attached double garage provides convenient storage and parking, while the single-level design makes the home feel practical, accessible, and easy to enjoy. Outside, the property offers space, privacy, and a natural setting that sets it apart. The land backs onto a stream, where a constructed deck area creates a peaceful spot to sit, relax, and take in the sound of the water and surrounding trees. With newer construction, thoughtful finishes, a spacious open layout, an attached garage, and lots of land to explore, this property offers a rare combination of modern living and quiet rural charm. Approx 15 min to uptown Fredericton and 20 min to Oromocto. (id:34572)
| Level | Type | Dimensions |
|---|---|---|
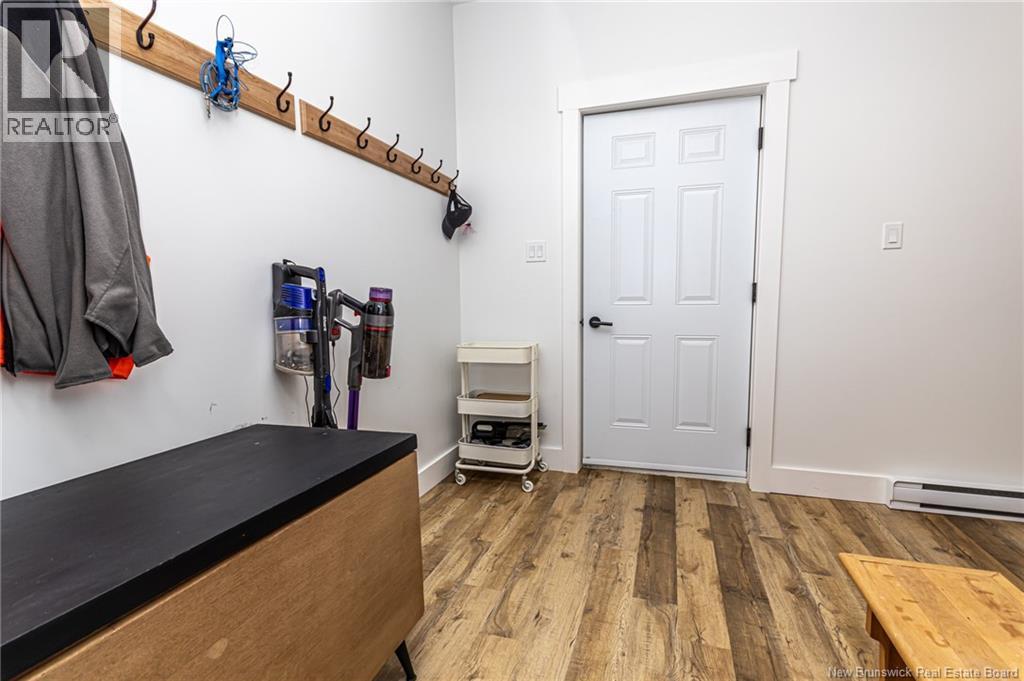
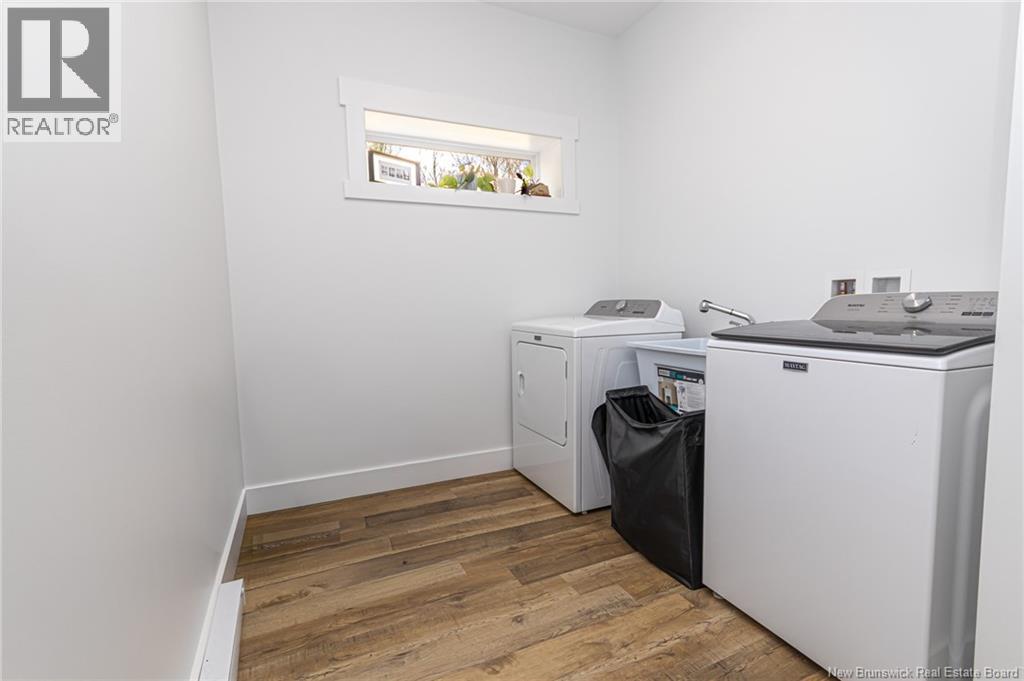
| Main Level | Laundry Room | 7'7'' x 7'8'' |
| Main Level | Bedroom | 13'3'' x 14'2'' |
| Main Level | Bedroom | 11'2'' x 9'7'' |
| Main Level | Ensuite | 8'10'' x 11'2'' |
| Main Level | Other | 8'10'' x 5'6'' |
| Main Level | Primary Bedroom | 13'10'' x 14'5'' |
| Main Level | Living Room/dining Room | 38'9'' x 21'10'' |
| Main Level | Kitchen | 20'8'' x 9'11'' |

The trademarks REALTOR®, REALTORS®, and the REALTOR® logo are controlled by The Canadian Real Estate Association (CREA) and identify real estate professionals who are members of CREA. The trademarks MLS®, Multiple Listing Service® and the associated logos are owned by The Canadian Real Estate Association (CREA) and identify the quality of services provided by real estate professionals who are members of CREA. The trademark DDF® is owned by The Canadian Real Estate Association (CREA) and identifies CREA's Data Distribution Facility (DDF®)