
151 Simone Gallant
Shediac, New Brunswick E4p2b7
MLS® Number: NB131825
 3
3  3
3  2394 sqft sq ft
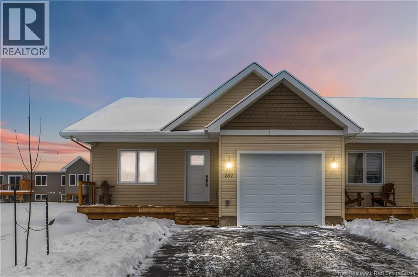
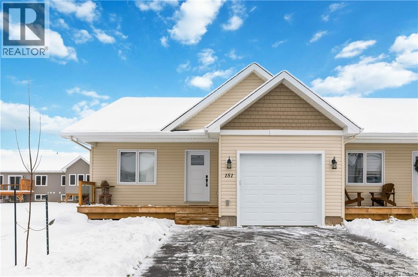
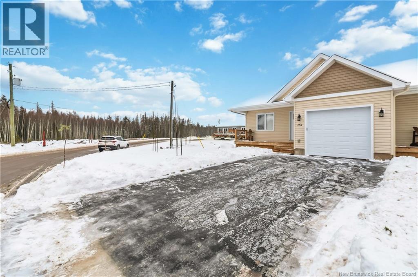

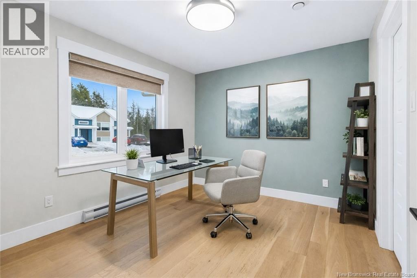
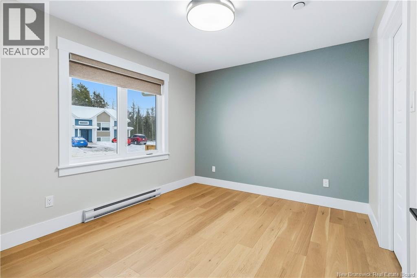

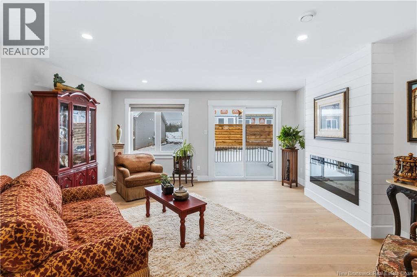
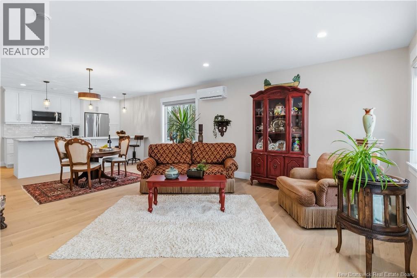
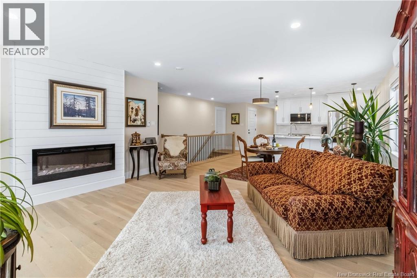


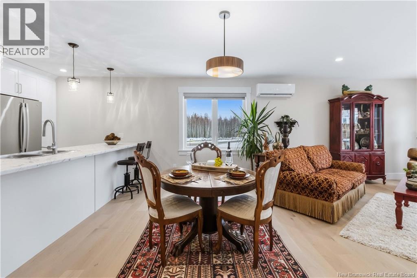
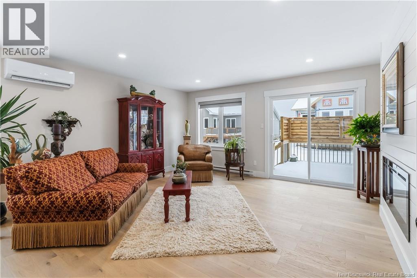
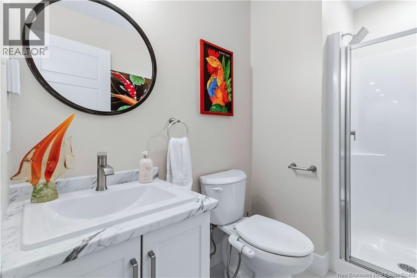
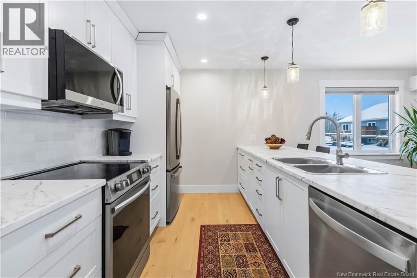
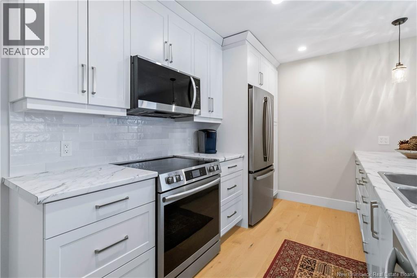
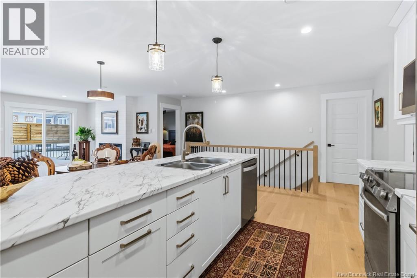
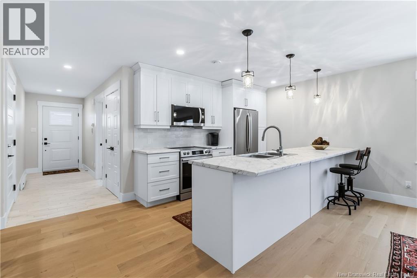




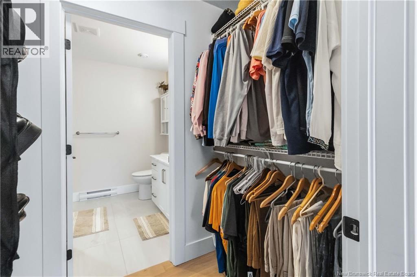
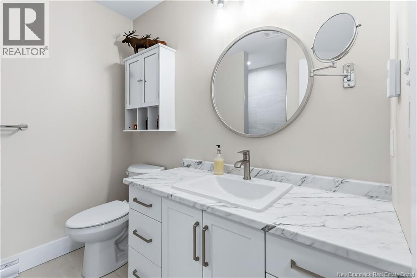

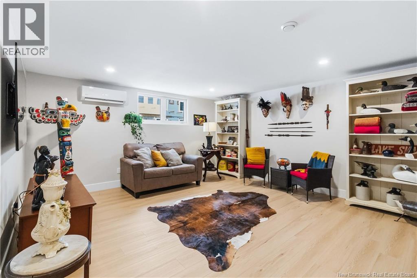
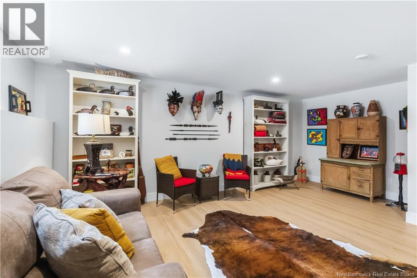
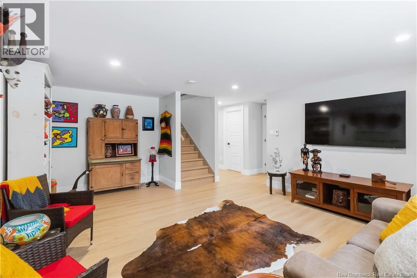
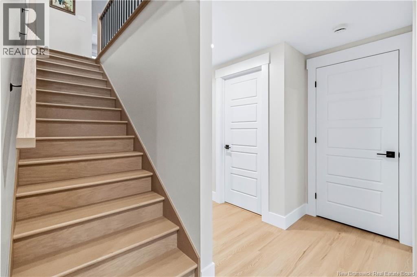
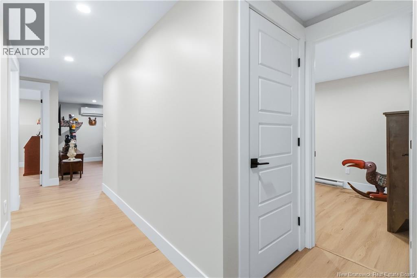

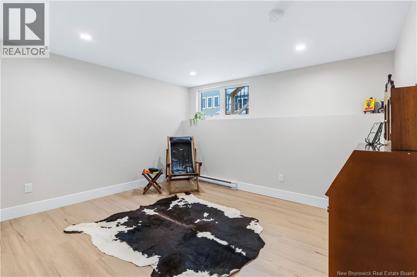
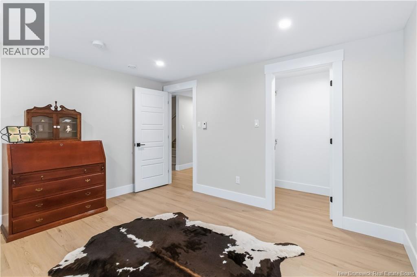
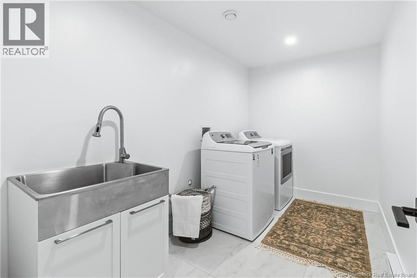
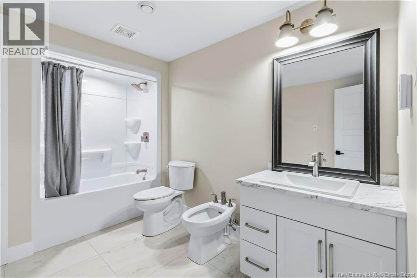
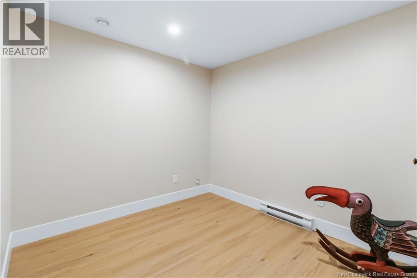
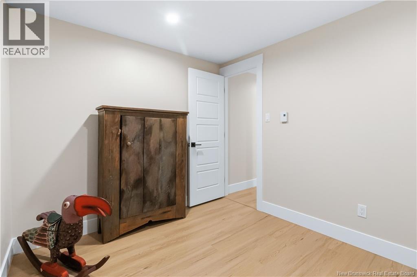
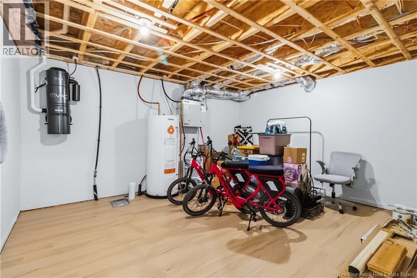
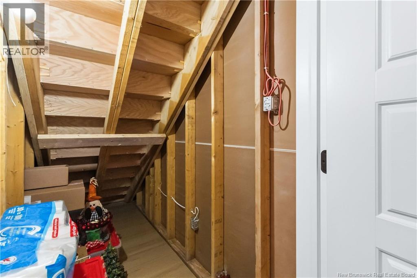




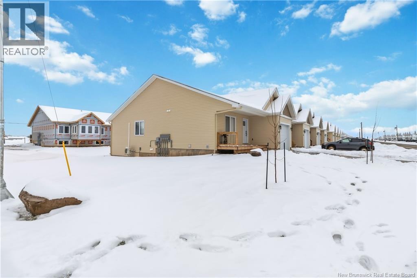
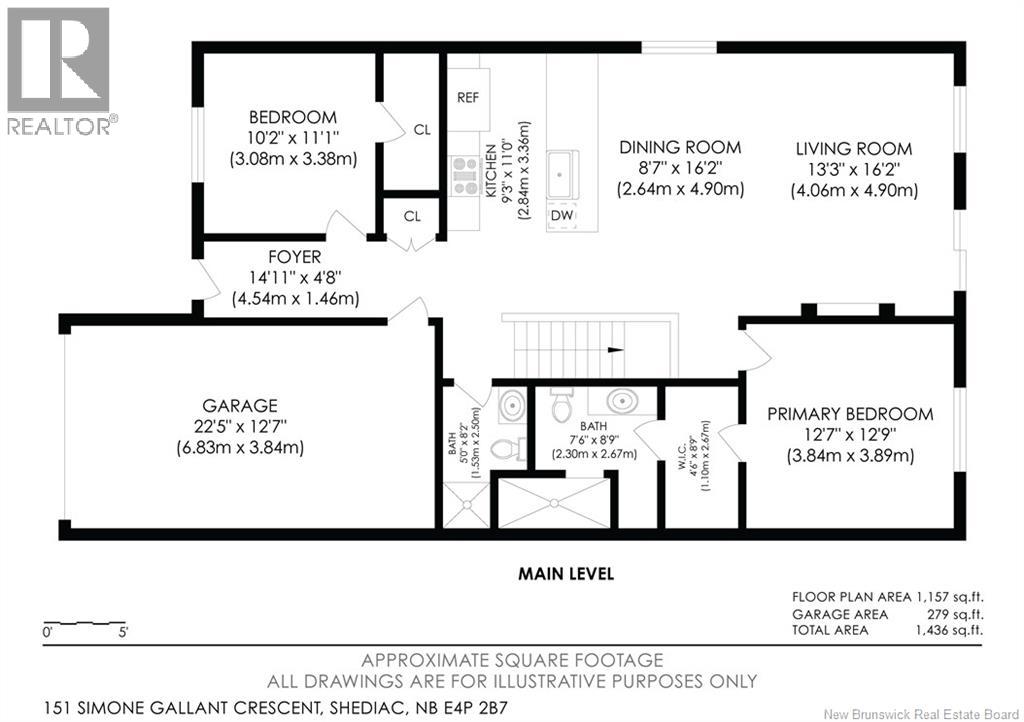

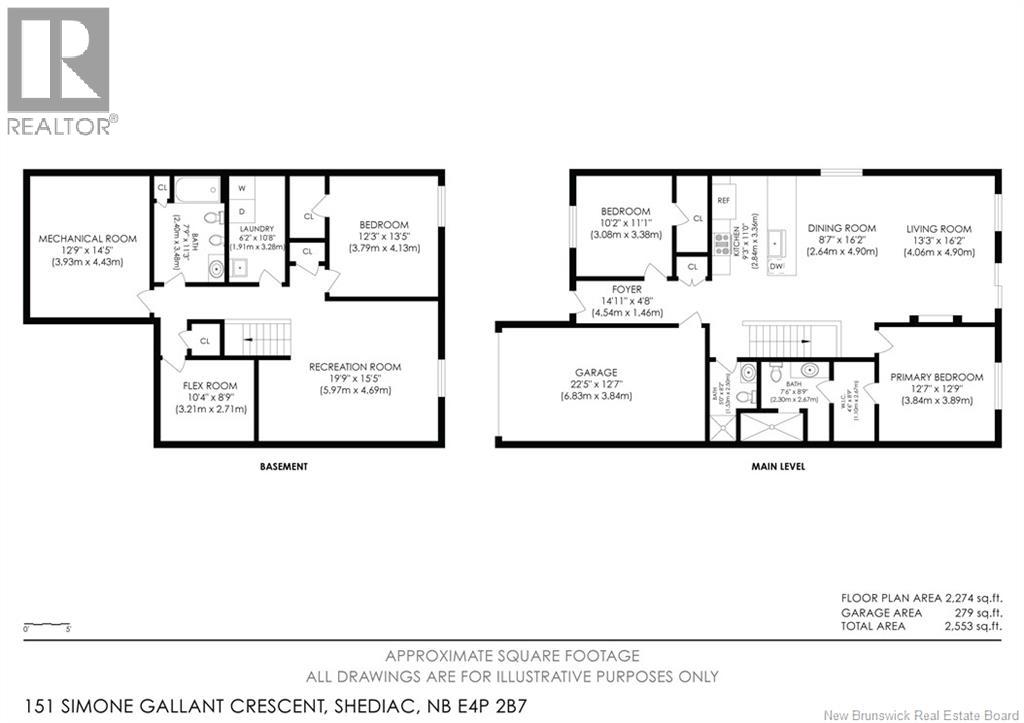
End-unit townhouse on a rare 742 sq. m. corner lot with extra yard space, added privacy, and more natural light than most properties in the neighbourhood. The main level features bright open-concept living centered around an impressive 11-foot kitchen island with built-in sink, garburator, dishwasher, and generous storage, complemented by floor-to-ceiling cabinetry and pantry space. The welcoming living area includes an electric fireplace and access to the deck. The primary bedroom offers a walk-through closet and spa-style ensuite with tiled walk-in shower. A second bedroom or office and another full bathroom complete the main level. The fully finished lower level includes a spacious family room with large windows providing excellent natural light, a large additional bedroom, office or den, laundry with sink, full bath with separate bidet, and excellent storage. Generator plug already installed. Energy-efficient construction with average power costs of approximately $175/month. Approximately 6.5 years remaining on the new home warranty adds additional peace of mind. All appliances included for a true move-in-ready package. (id:34572)
| Level | Type | Dimensions |
|---|---|---|
| Basement | Storage | 14'10'' x 13'2'' |
| Basement | Office | 8'5'' x 9'11'' |
| Basement | 4pc Bathroom | 8'6'' x 7'7'' |
| Basement | Laundry Room | 11'2'' x 6'2'' |
| Basement | Bedroom | 12'10'' x 11'1'' |
| Basement | Family Room | 14'9'' x 18'7'' |
| Main Level | 3pc Bathroom | X |
| Main Level | 3pc Ensuite Bath | 7'5'' x 9'5'' |
| Main Level | Other | 4'0'' x 9'5'' |
| Main Level | Primary Bedroom | 12'5'' x 12'8'' |
| Main Level | Living Room | 12'10'' x 16'3'' |
| Main Level | Kitchen/dining Room | 17'10'' x 16'3'' |
| Main Level | Bedroom | 10'11'' x 9'10'' |

| Main Level | Foyer | 4'8'' x 14'4'' |

The trademarks REALTOR®, REALTORS®, and the REALTOR® logo are controlled by The Canadian Real Estate Association (CREA) and identify real estate professionals who are members of CREA. The trademarks MLS®, Multiple Listing Service® and the associated logos are owned by The Canadian Real Estate Association (CREA) and identify the quality of services provided by real estate professionals who are members of CREA. The trademark DDF® is owned by The Canadian Real Estate Association (CREA) and identifies CREA's Data Distribution Facility (DDF®)