
150 Tamarack Terrace
Moncton, New Brunswick E1a5r2
MLS® Number: NB139499
 4
4  3
3  3252 sqft sq ft
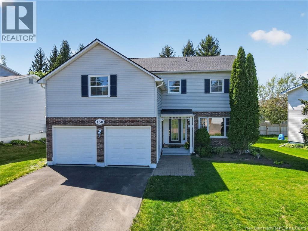
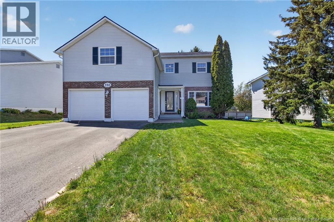
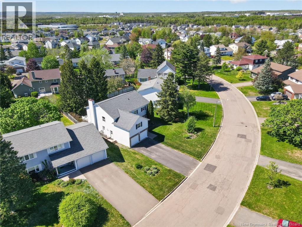
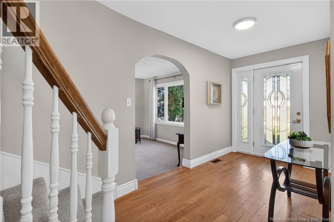
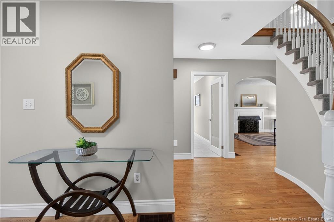
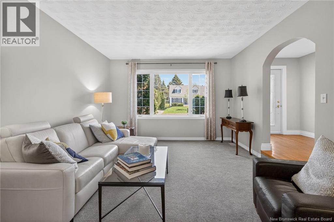
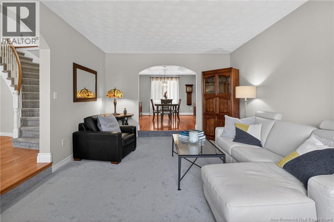
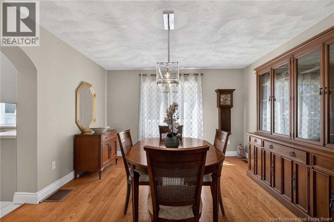
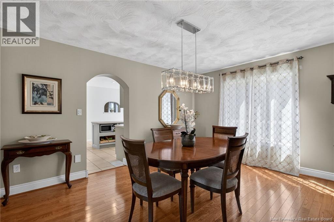
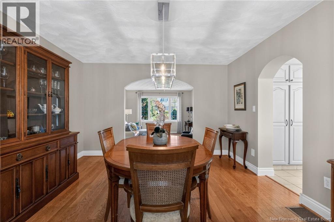
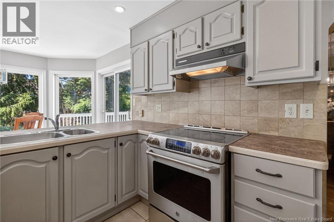
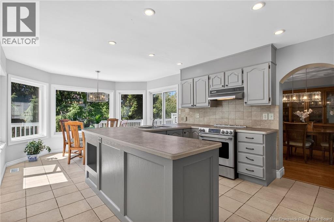
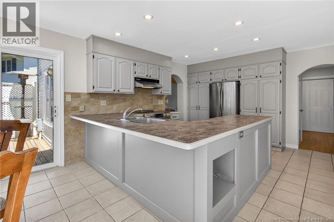
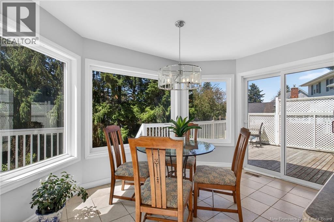
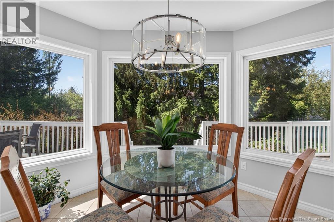
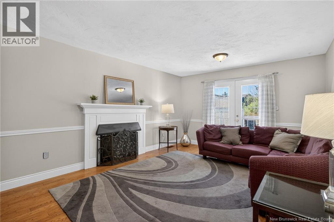
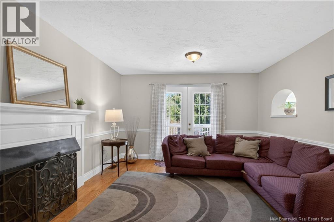
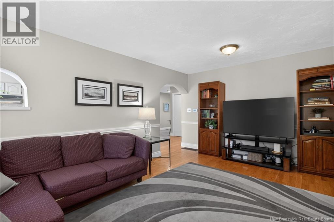
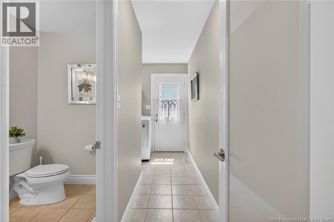
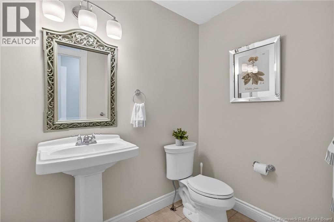
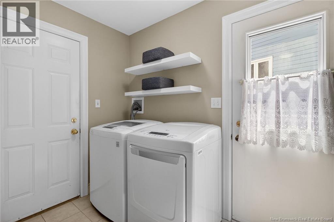
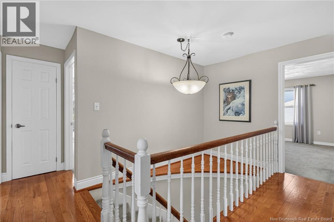
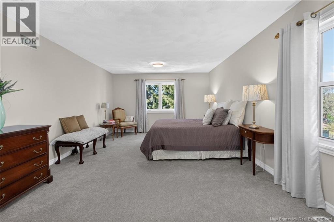
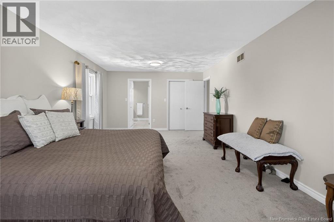
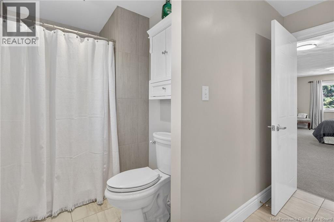
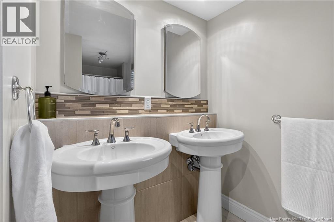
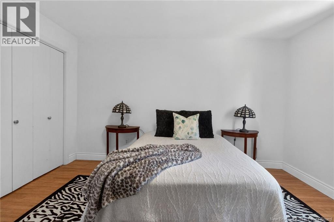
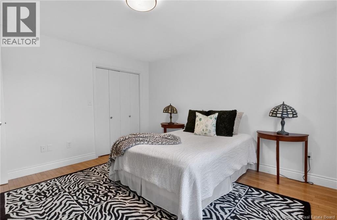
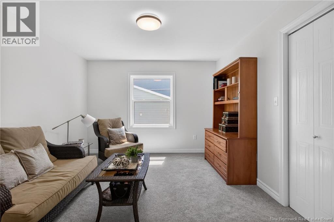
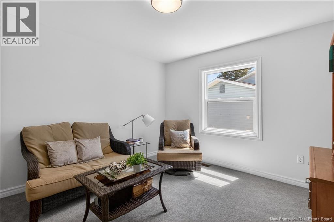
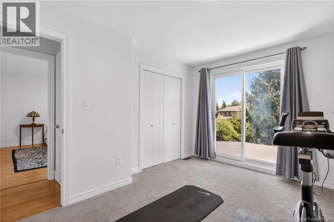
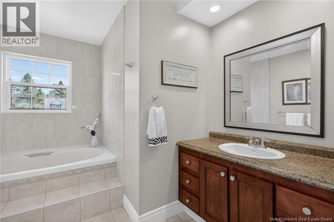
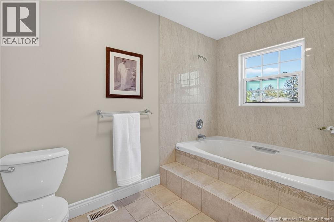
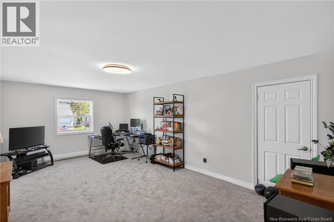
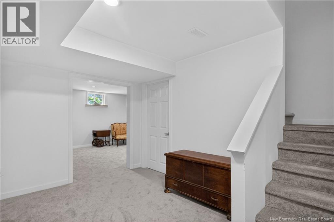
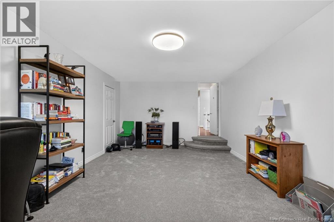
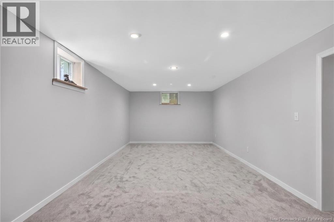
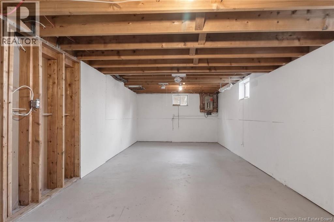
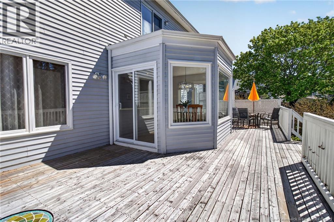
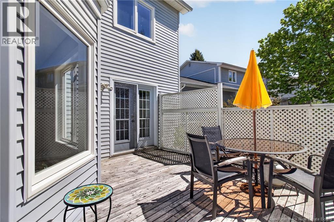
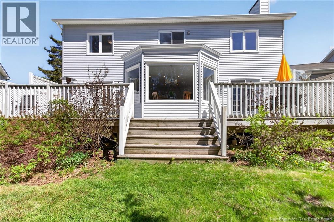
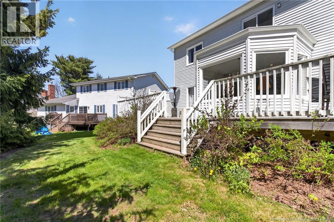
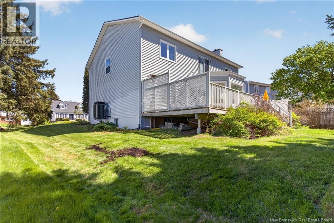
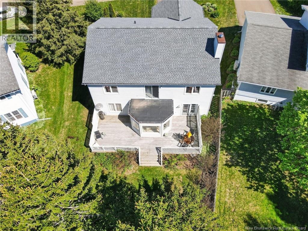
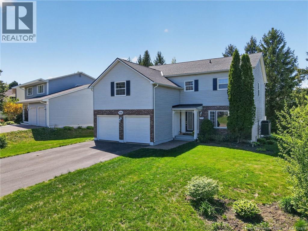
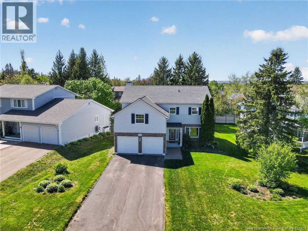
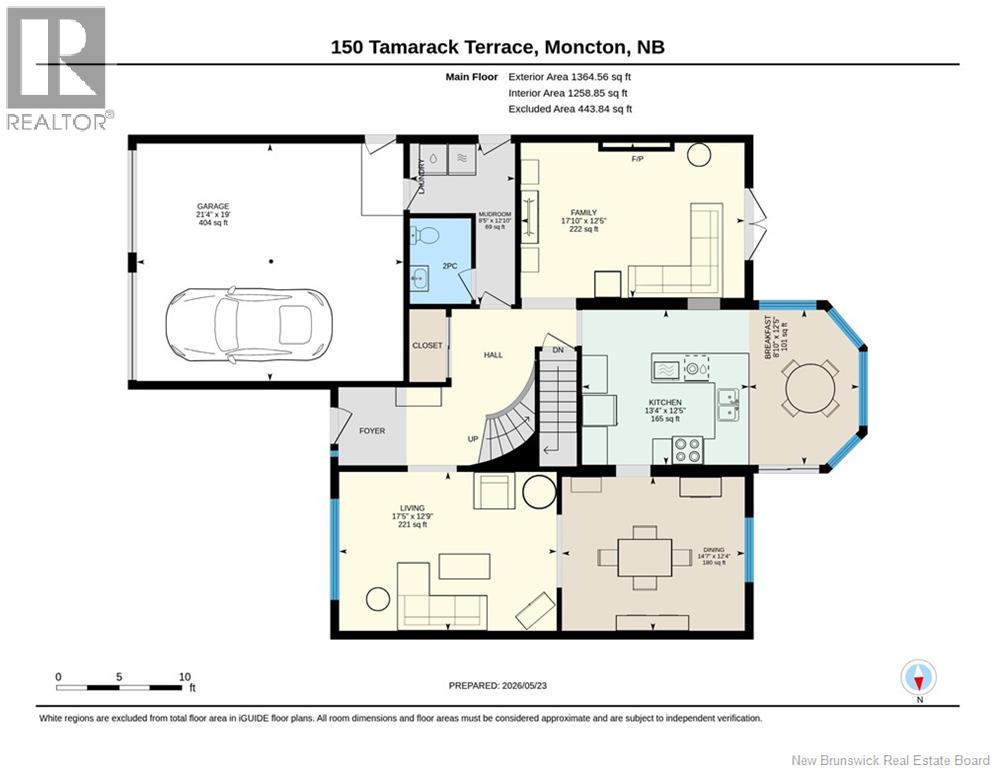
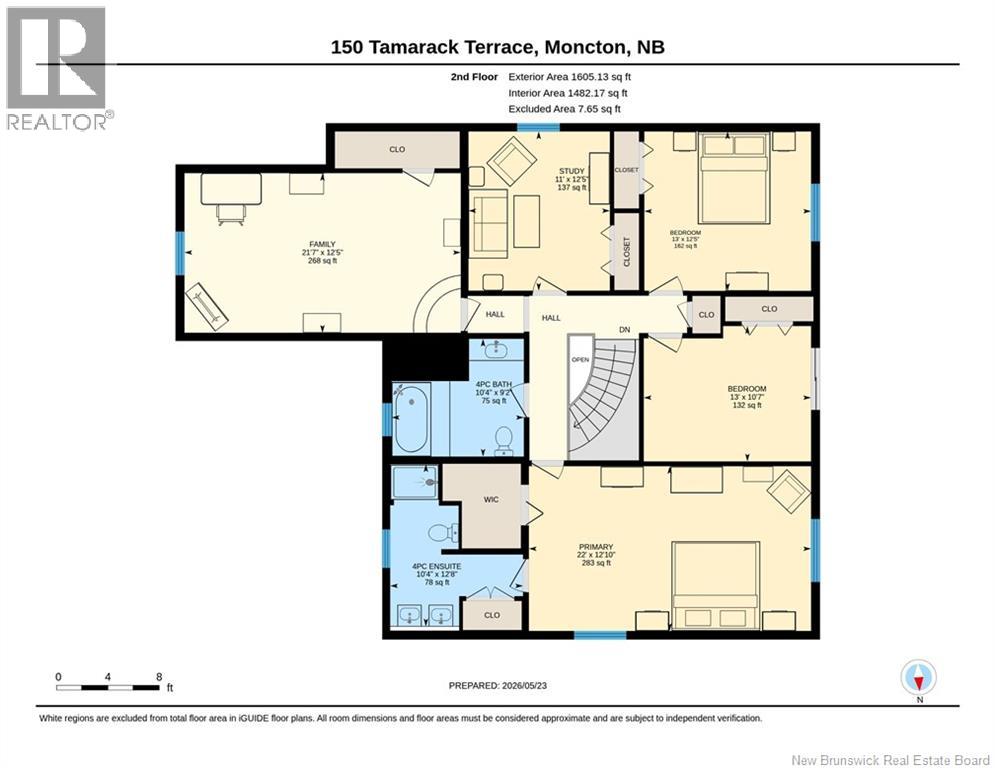
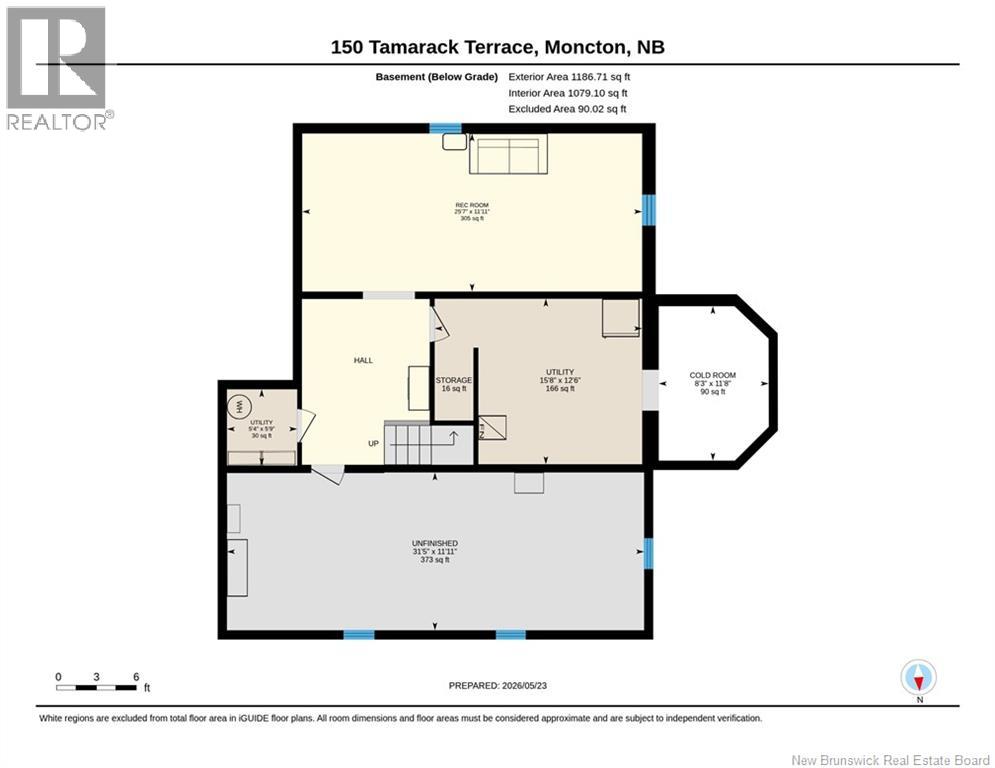
Welcome to this beautiful four-bedroom family home in the highly desirable Grove Hamlet community that has been beautifully maintained and updated! This climate controlled fantastic floor plan offers over 2900 square feet of flowing living space on the main two levels, making it perfect for large or growing families and entertaining alike.Upon entering, you are welcomed into the inviting foyer which leads to the elegant living room transitioning into the dining room, an ideal space for family gatherings. At the rear of the home, you will find the beautiful kitchen highlighted by quartz countertops.The kitchen and breakfast nook offer access to and are overlooking the beautiful backyard with mature landscaping. This lovely area is overflowing with natural light.The adjoining family room offers a warm gathering space with access to the back deck.The main level also features a convenient powder room, laundry area and mudroom offering outside access and access to the oversized garage with the extra convenience of additional parking for a summer or utility vehicle.The spacious upper level features the large primary suite which includes a walk-in closet, an updated ensuite with dual vanity and custom tiled shower. You will also find three additional bedrooms and an updated family bath including tub/shower. A finished loft provides excellent space for so many possibilities,including a fifth bedroom,gym,playroom or office. You will find additional living space in the basement with a finished family room, workshop area with future potential, and plenty of storage. Recent updates include roof shingles(2025), garage doors(2025), heat pump/furnace(2018), driveway(2024), carpeting (2022). This is fantastic family neighborhood close to both French and English schools, daycares, walking trails, parks, highways, and all amenities.DONt MISS THIS ONE IF YOU ARE LOOKING FOR A SPACIOUS HOME IN A HIGHLY DESIRABLE LOCATION! (id:34572)
| Level | Type | Dimensions |
|---|---|---|
| Second Level | Loft | 12'5'' x 21'7'' |
| Second Level | Bedroom | 10'7'' x 13'0'' |
| Second Level | Bedroom | 12'5'' x 11'0'' |
| Second Level | Bedroom | 12'5'' x 13'0'' |
| Second Level | Primary Bedroom | 12'10'' x 22'0'' |
| Basement | Storage | 15'8'' x 12'6'' |
| Basement | Workshop | 31'5'' x 11'11'' |
| Basement | Family Room | 25'7'' x 11'11'' |
| Main Level | Mud Room | 12'10'' x 8'5'' |
| Main Level | 2pc Bathroom | X |
| Main Level | Family Room | 12'5'' x 17'10'' |
| Main Level | Dining Room | 12'4'' x 14'7'' |
| Main Level | Dining Nook | 12'5'' x 8'10'' |
| Main Level | Kitchen | 12'5'' x 13'4'' |
| Main Level | Living Room | 12'9'' x 17'5'' |
| Main Level | Foyer | X |
| Unknown | Laundry Room | X |

The trademarks REALTOR®, REALTORS®, and the REALTOR® logo are controlled by The Canadian Real Estate Association (CREA) and identify real estate professionals who are members of CREA. The trademarks MLS®, Multiple Listing Service® and the associated logos are owned by The Canadian Real Estate Association (CREA) and identify the quality of services provided by real estate professionals who are members of CREA. The trademark DDF® is owned by The Canadian Real Estate Association (CREA) and identifies CREA's Data Distribution Facility (DDF®)