
15 Leaman
Targettville, New Brunswick E4w1w6
MLS® Number: NB140067
 3
3  2
2  1046 sqft sq ft
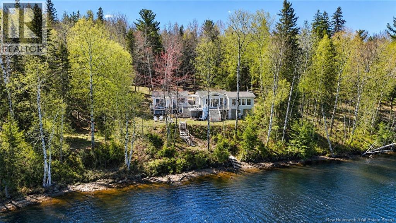
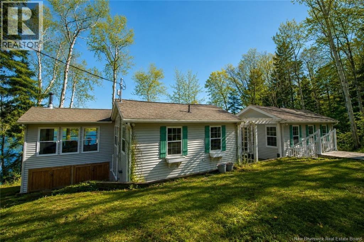
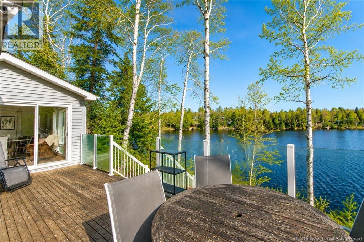
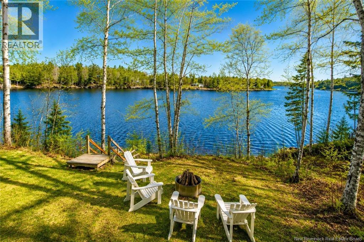
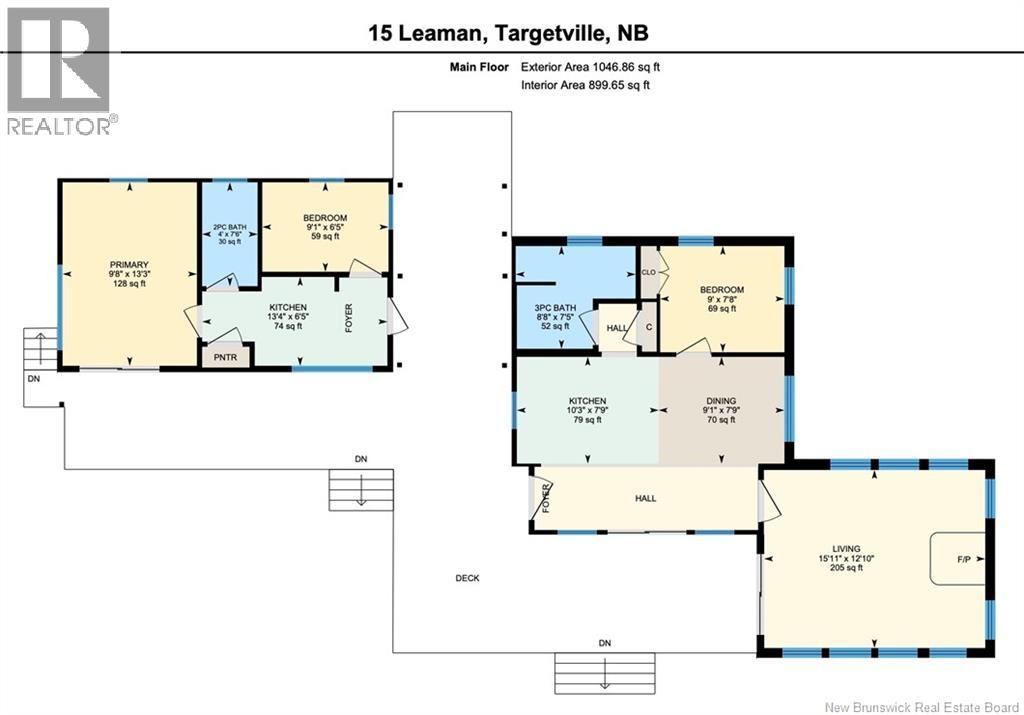
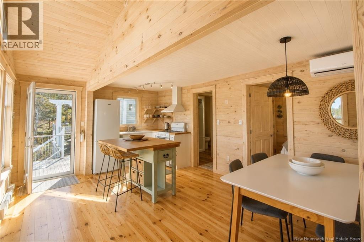
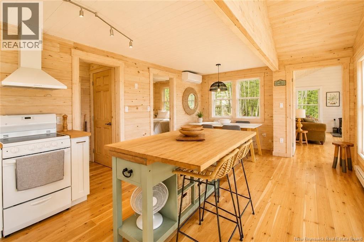
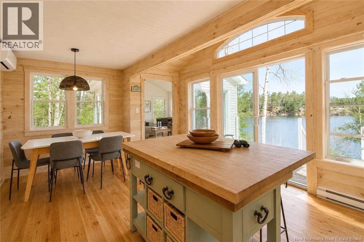
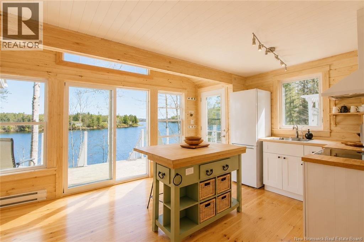
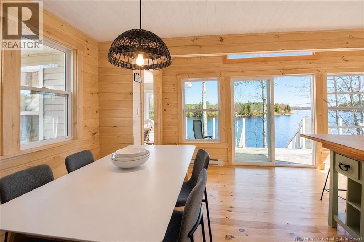
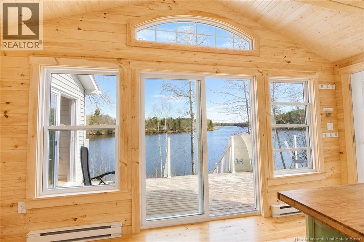
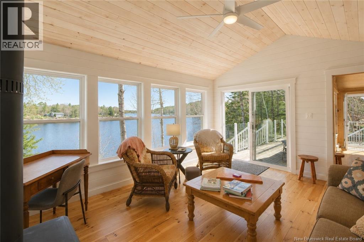
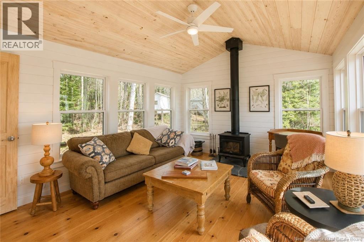
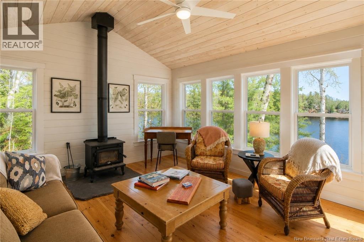
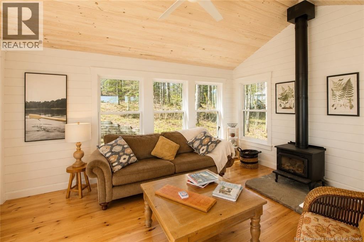
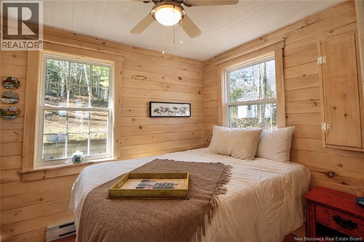
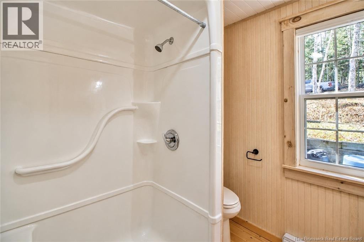
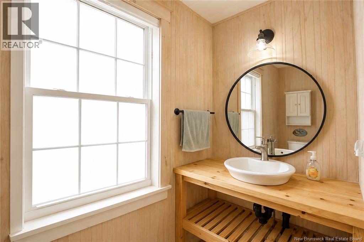
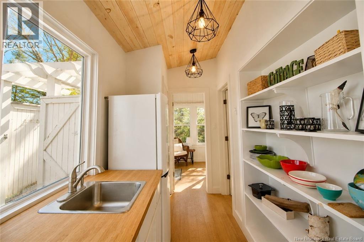
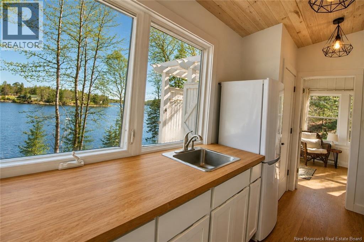
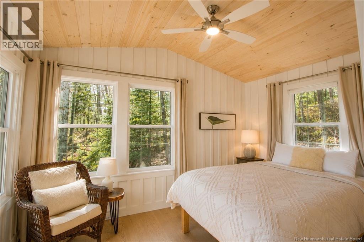
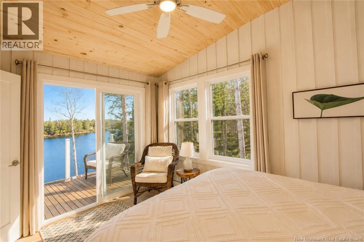
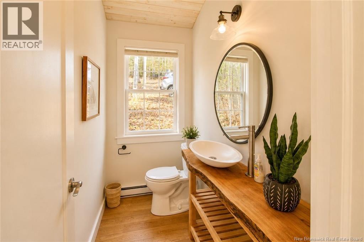
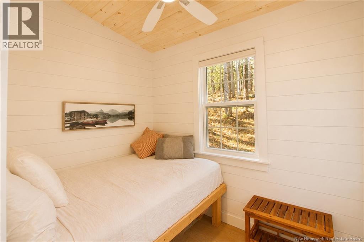
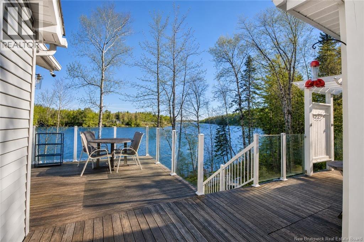
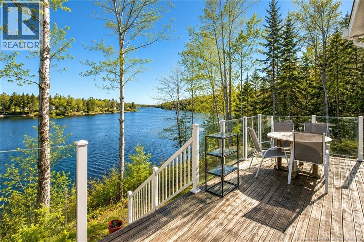
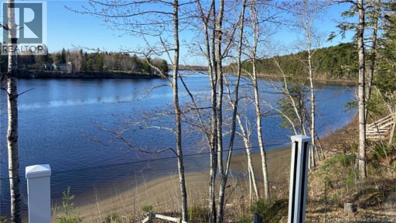
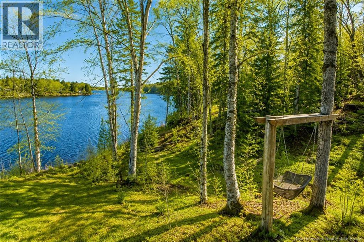
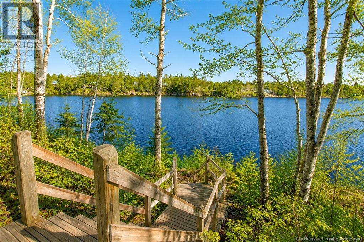
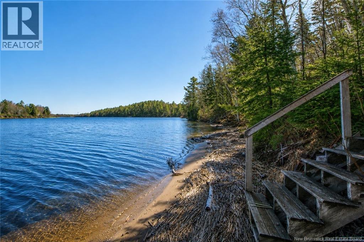
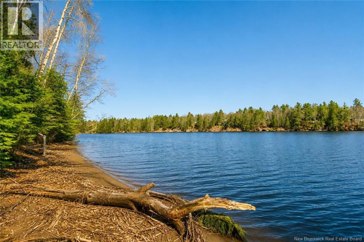
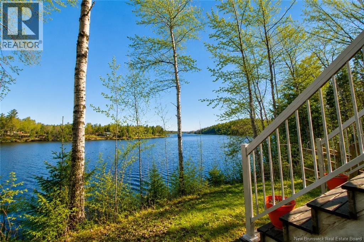
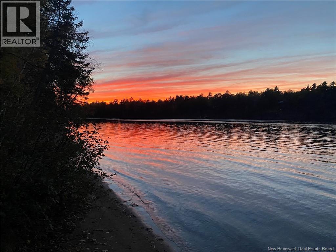
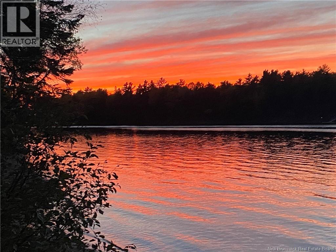
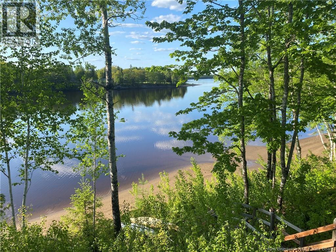
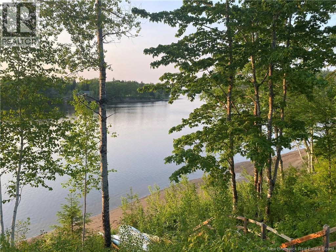
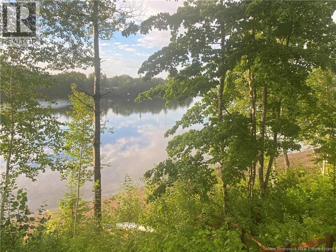
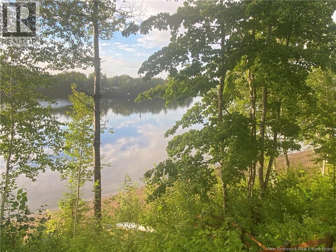
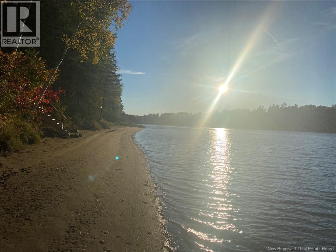
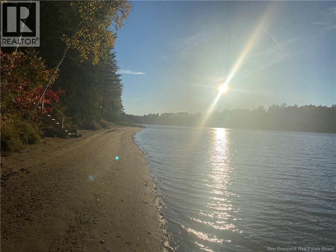
Welcome to this truly unique waterfront retreat located in beautiful Targetville on Dale Road along the scenic Richibucto River. This rare Coastal-River getaway offers an incredible opportunity to own two beautifully designed cottages connected by an expansive deck system that creates the feel of one cohesive waterfront property. As you arrive by the circular driveway and walk down a few steps, you are welcomed by charming cottages on either side, both perfectly positioned to take in the peaceful surroundings, mature trees, small brook, beach, and stunning river views. The spacious connecting deck is the true heart of the property, extending across the front of both cottages and offering multiple relaxing and entertaining spaces overlooking the water. Complete with a unique outdoor shower, tree swing, and steps leading down toward the beach, this property captures everything you dream of in a waterfront escape. Listen to the soothing sound of the brook running nearby while enjoying the tranquility and natural beauty surrounding you. The first cottage features 2 bedrooms, including a primary bedroom with direct access to the deck and beautiful water views, a full kitchen, and a convenient 2-piece bath. The second cottage offers a warm coastal-inspired design with wood accents throughout, a full kitchen and dining area with large windows and patio doors overlooking the river, a cozy living room with soaring windows and wood stove, 1 bedroom, and a 3-piece bathroom. Both cottages are beautifully finished with a cozy designer-style feel, creating a turn-key summer retreat ready to enjoy immediately. Conveniently located just minutes from Rexton and Richibucto, and approximately 50 minutes to Moncton or Miramichi, this property offers an ideal balance of privacy and accessibility. A new well is also scheduled to be drilled on the property in the coming weeks. (id:34572)
| Level | Type | Dimensions |
|---|---|---|
| Main Level | 3pc Bathroom | 8'8'' x 7'5'' |
| Main Level | Bedroom | 9' x 7'8'' |
| Main Level | Dining Room | 9'1'' x 7'9'' |
| Main Level | Kitchen | 10'3'' x 7'9'' |
| Main Level | Living Room | 15'11'' x 12'10'' |
| Main Level | Foyer | X |
| Main Level | Bedroom | 9'8'' x 13'3'' |
| Main Level | 2pc Bathroom | 4' x 7'6'' |
| Main Level | Bedroom | 9'1'' x 6'5'' |
| Main Level | Kitchen | 13'4'' x 6'5'' |
| Main Level | Foyer | X |

The trademarks REALTOR®, REALTORS®, and the REALTOR® logo are controlled by The Canadian Real Estate Association (CREA) and identify real estate professionals who are members of CREA. The trademarks MLS®, Multiple Listing Service® and the associated logos are owned by The Canadian Real Estate Association (CREA) and identify the quality of services provided by real estate professionals who are members of CREA. The trademark DDF® is owned by The Canadian Real Estate Association (CREA) and identifies CREA's Data Distribution Facility (DDF®)