
15 Lancefield Crescent
Moncton, New Brunswick E1e0e7
MLS® Number: NB139959
 4
4  3
3  1881 sqft sq ft
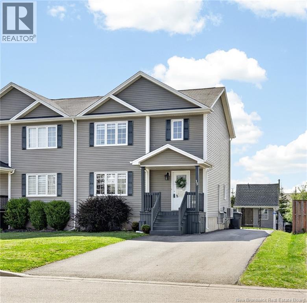
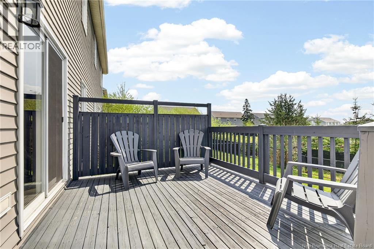
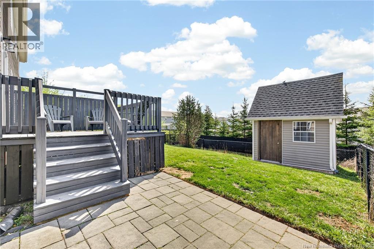
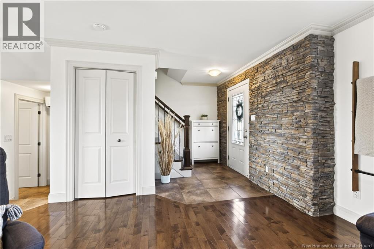
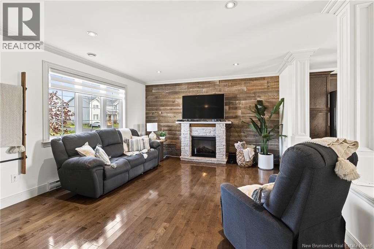
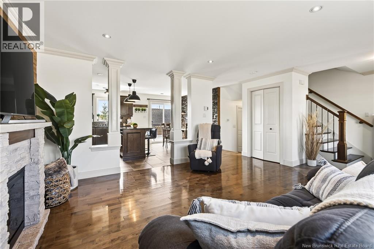
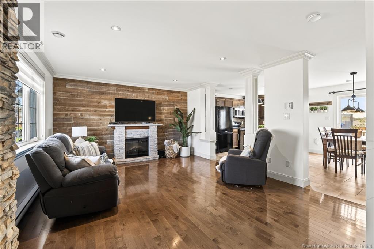
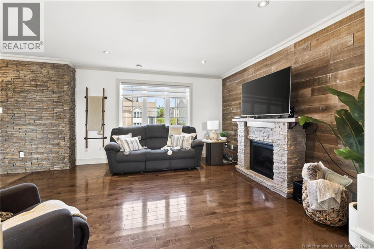
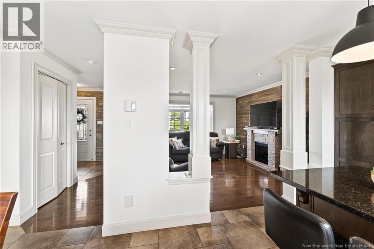
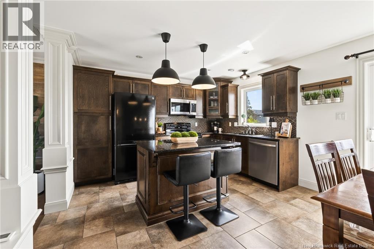
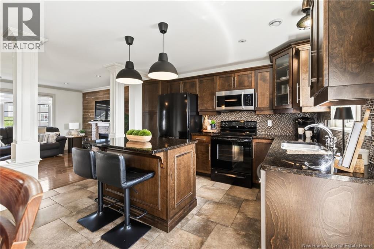
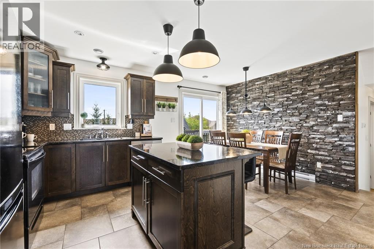
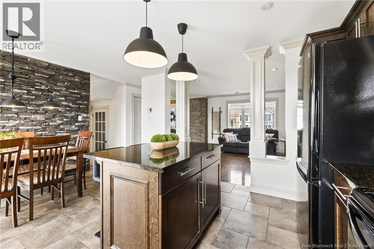
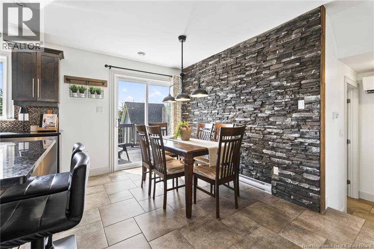
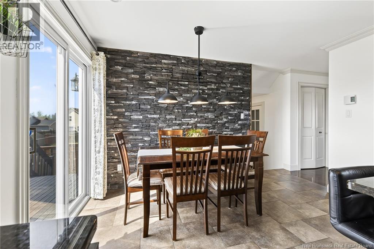
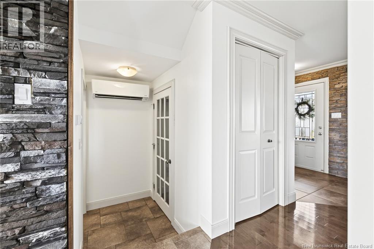
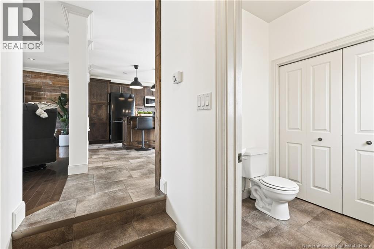
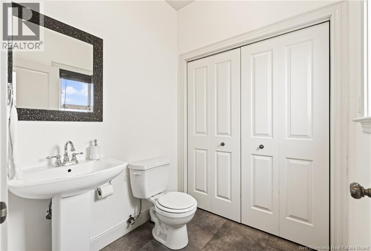
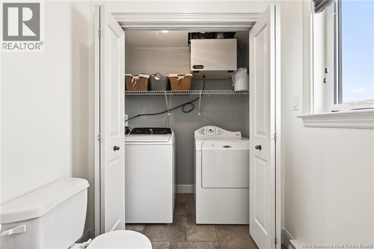
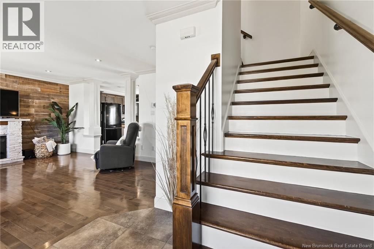
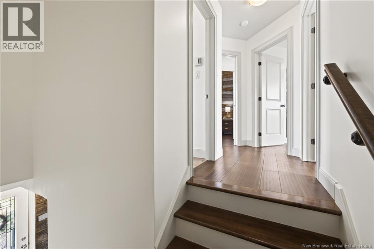
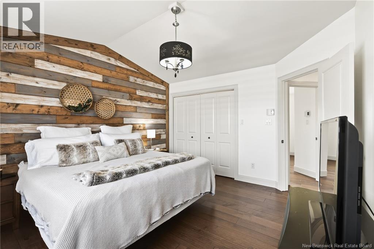
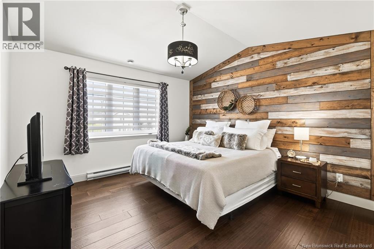
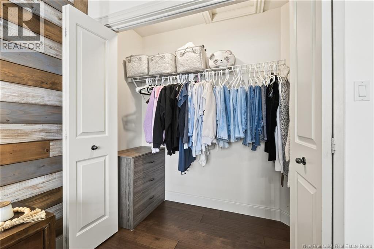
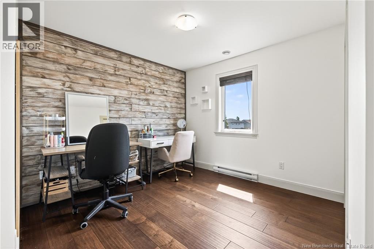
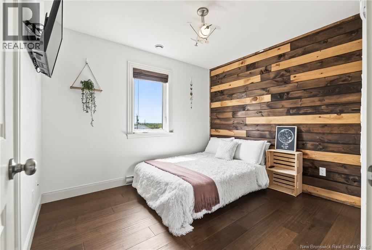
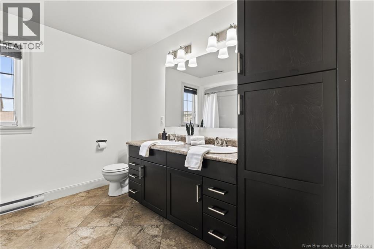
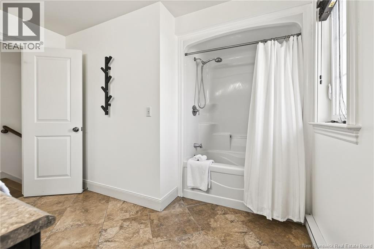
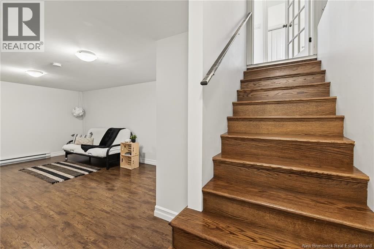
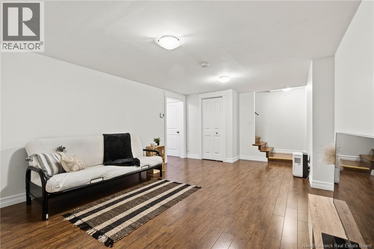
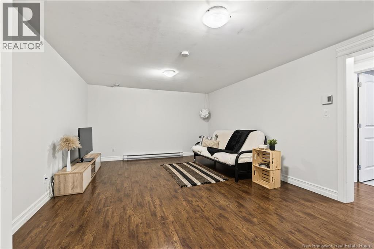
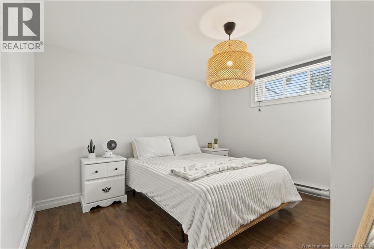
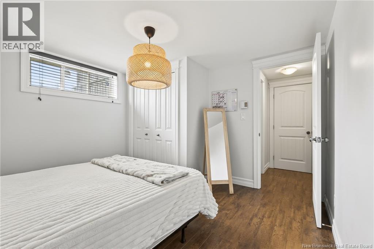
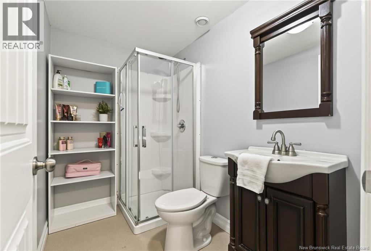
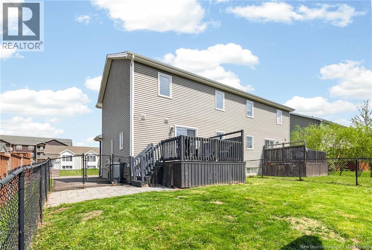
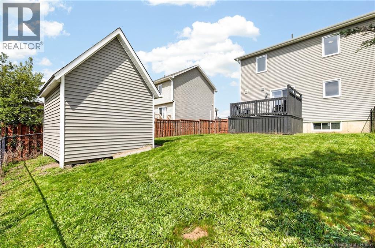
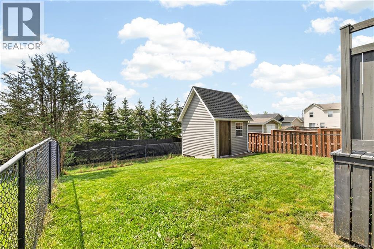
Bienvenue/Welcome to 15 Lancefield Crescent in desirable Ryan Ridge Subdivision in Moncton North in a prime location! This beautiful and charming semi-detached home boasts a generous amount of living space, making it an ideal choice for a growing family or anyone seeking a comfortable and spacious home. Upon entering, you'll find a thoughtfully designed interior that perfectly balances functionality and style. The main level features an inviting living area, providing an open concept layout that seamlessly connects the living rm, dining area, and the well-appointed kitchen. The kitchen is equipped with nice appliances, quartz counter top and backsplash, ample storage space, and a convenient island. Of the kitchen you will find a large half bath and the laundry rm. As you make your way upstairs you will find three spacious bedrooms, each designed with comfort in mind. The primary bedroom is generously sized and features a walk in closet. Completing the upstairs is the large 5pc family bathroom. The basement is fully finished and offers a large family room for all your family movie nights a 4th bedroom and a 3pc bathroom. The back yard has a good size patio where you can enjoy your morning coffee or a nice glass of wine after a long day and its all fenced in with a large baby barn.The home also has a mini split for your comfort. Don't miss this opportunity to own a beautiful semi-detached home in Moncton North! A great location CLOSE TO ALL AMENITIES, SCHOOLS, SHOPPING, WALKING TRAILS AND MAJOR HIGHWAYS! Contact your favorite REALTOR® to schedule your private viewing today and make this house your forever home! (Property Tax are non owner occupied) (id:34572)
| Level | Type | Dimensions |
|---|---|---|
| Second Level | 5pc Bathroom | 11'1'' x 10'3'' |
| Second Level | Bedroom | 10'3'' x 9'4'' |
| Second Level | Bedroom | 12'5'' x 11'7'' |
| Second Level | Bedroom | 12'8'' x 12'3'' |
| Basement | 3pc Bathroom | 7'10'' x 5'1'' |
| Basement | Bedroom | 11'7'' x 11'2'' |
| Basement | Family Room | 22'6'' x 12'7'' |
| Main Level | 2pc Bathroom | 6' x 5'9'' |
| Main Level | Dining Room | 13'6'' x 7'8'' |
| Main Level | Kitchen | 12'5'' x 8'8'' |
| Main Level | Living Room | 16'6'' x 13'6'' |

The trademarks REALTOR®, REALTORS®, and the REALTOR® logo are controlled by The Canadian Real Estate Association (CREA) and identify real estate professionals who are members of CREA. The trademarks MLS®, Multiple Listing Service® and the associated logos are owned by The Canadian Real Estate Association (CREA) and identify the quality of services provided by real estate professionals who are members of CREA. The trademark DDF® is owned by The Canadian Real Estate Association (CREA) and identifies CREA's Data Distribution Facility (DDF®)